
280 Harris Lane, Baxter, TN 38544
Local realty services provided by:CENTURY 21 Professional Group
Listed by: jayce weatherspoon, natalie weatherspoon
Office: real estate professionals of tn
MLS#:247088
Source:TN_UCAR
Price summary
- Price:$389,000
- Price per sq. ft.:$170.61
About this home
Built in 2022 and located in the Baxter, TN area, this beautiful home sits on a large corner lot and offers modern comfort with thoughtful design. Featuring 3 large bedrooms and 2.5 baths, the primary bath includes a walk-in shower and the secondary bathroom offers a newly added oversized soaking tub. The open-concept kitchen and living area is perfect for everyday living and hosting. A main-level office/library and upstairs loft provide versatile flex space for work, hobbies, playroom, media room, or additional living areas. Enjoy a large walk-in laundry room and abundant closet space for exceptional storage. Outside, the expanded 35x14 patio features a firepit area and vinyl privacy fencing, creating a great space to relax or socializing. A termite baiting system provides added peace of mind. ADT security system remains, including door/window protection, water sensors for the washing machine and attic HVAC, plus fire and carbon monoxide monitoring.
Contact an agent
Home facts
- Year built:2022
- Subdivision & Development:Baxter Crossroads
- Listing ID #:247088
- Added:1 day(s) ago
- Updated:September 12, 2026 at 12:47 AM
Rooms and interior
- Bedrooms:3
- Total bathrooms:3
- Full bathrooms:2
- Half bathrooms:1
- Kitchen Description:Dishwasher, Disposal, Electric Oven, Electric Range, Microwave, Refrigerator
- Living area:2,280 sq. ft.
Heating and cooling
- Cooling:Central Air
- Heating:Electric
Structure and exterior
- Roof:Composition, Shingle
- Year built:2022
- Building area:2,280 sq. ft.
- Lot Features:Cleared, Corner Lot
- Construction Materials:Brick, Hardie Plank Type Siding
- Exterior Features:Concrete Driveway, Patio, Paved Streets
- Foundation Description:Slab
- Levels:2 Story
Utilities
- Water:Public
Finances and disclosures
- Price:$389,000
- Price per sq. ft.:$170.61
Features and amenities
- Appliances:Dryer, Electric Oven, Electric Range, Microwave, Refrigerator, Washer
- Laundry features:Dishwasher, Dryer, Upper Level, Washer
- Amenities:Ceiling Fan(s), Security System, Smoke Detector
Parking
- Garage spaces:2
- Carport spaces:2
New listings near 280 Harris Lane
- Coming Soon
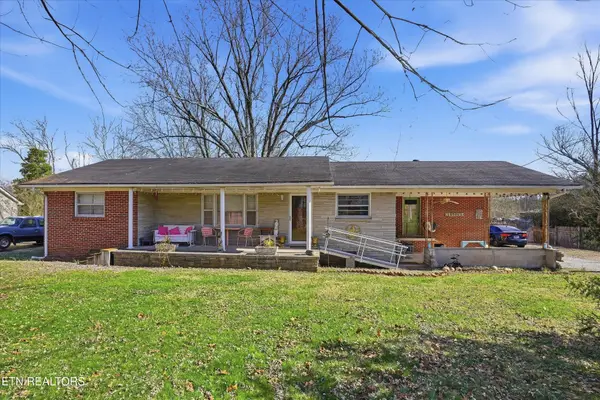 $250,000Coming Soon3 beds 1 baths1,730 sq. ft.
415 N 1st Ave, Baxter, TN 38544
MLS# 3132154Listed by: HONORS REAL ESTATE SERVICES LLC - New
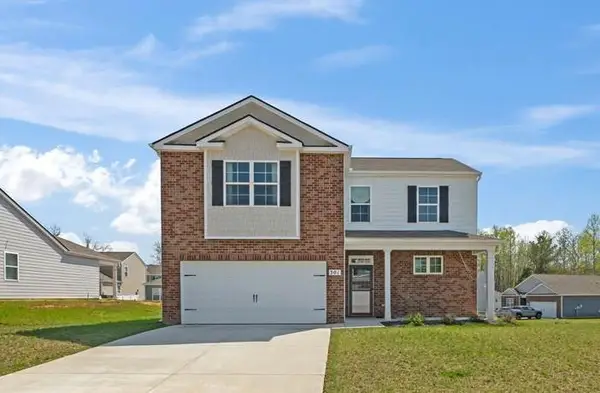 $385,000Active4 beds 3 baths2,312 sq. ft.
301 Oliver Way, Baxter, TN 38544
MLS# 247102Listed by: KELLER WILLIAMS REALTY DBA COOKEVILLE RE COMPANY - New
 $289,900Active3 beds 2 baths1,300 sq. ft.
9670 Cookeville Boat Dock Road, Baxter, TN 38544
MLS# 247057Listed by: HIGHLANDS ELITE REAL ESTATE LLC - New
 $498,535Active3 beds 2 baths2,017 sq. ft.
5335 Hickey Ridge Rd, Baxter, TN 38544
MLS# 247056Listed by: HIGHLANDS ELITE REAL ESTATE LLC - New
 $995,000Active4 beds 3 baths3,896 sq. ft.
5232 Ben Jared Rd, Baxter, TN 38544
MLS# 3545854Listed by: THE REALTY FIRM - SMITHVILLE - New
 Active3 beds 4 baths2,616 sq. ft.
753 Vintage Dr, Baxter, TN 38544
MLS# 3544789Listed by: THE REALTY FIRM - SMITHVILLE - New
 $224,800Active3 beds 3 baths1,536 sq. ft.
190 Dale Mires Ln, Baxter, TN 38544
MLS# 3544427Listed by: THE REALTY FIRM - New
 $469,000Active3 beds 2 baths1,985 sq. ft.
9345 Fox Hill Rd, Baxter, TN 38544
MLS# 246974Listed by: HIGHLANDS ELITE REAL ESTATE LLC - New
 $642,500Active3 beds 3 baths2,500 sq. ft.
7160 Honeysuckle, Baxter, TN 38544
MLS# 246965Listed by: THE REALTY FIRM


Protect your home and budget from life's surprises with an Assurant Home Warranty, backed by a partner that supports you through every step of homeownership. Explore Plans.
©2026 Century 21 Real Estate LLC. All rights reserved. CENTURY 21®, the CENTURY 21 Logo and C21® are service marks owned by Century 21 Real Estate LLC. Century 21 Real Estate LLC fully supports the principles of the Fair Housing Act and the Equal Opportunity Act. Each office is independently owned and operated. Listing information is deemed reliable but not guaranteed accurate.