
7117 Coleman Circle, Baxter, TN 38544
Local realty services provided by:CENTURY 21 Legacy
7117 Coleman Circle,Baxter, TN 38544
$385,000
- 3 Beds
- 3 Baths
- - sq. ft.
- Single family
- Sold
Listed by: amber flynn-jared
Office: the real estate collective
MLS#:1347098
Source:TN_KAAR
Sorry, we are unable to map this address
Price summary
- Price:$385,000
About this home
This beautifully maintained craftsman-style home offers a private, serene setting with the kind of neighborhood feel that's hard to find; where neighbors look out for one another and quiet evenings are the norm. Inside, you'll find a thoughtfully designed layout featuring 3 bedrooms, 2.5 baths, and a versatile bonus room ideal for a home office, playroom, or additional living space. The main living areas showcase gorgeous hardwood floors and ceramic tile, while the upgraded kitchen brings both style and function with modern appliances and plenty of workspace for everyday living or entertaining. A screened-in porch extends your living space outdoors, perfect for enjoying the peaceful surroundings year-round. The attached 2-car garage adds convenience and storage, rounding out a home that truly balances comfort, privacy, and practicality. Located in the Oakwood Subdivision, homes like this don't come around often. Come experience it in person by scheduling your showing today!
Contact an agent
Home facts
- Year built:2010
- Subdivision & Development:Oakwood
- Listing ID #:1347098
- Added:68 day(s) ago
- Updated:September 13, 2026 at 07:00 AM
Rooms and interior
- Bedrooms:3
- Total bathrooms:3
- Full bathrooms:2
- Half bathrooms:1
- Rooms Total:9
- Flooring:Carpet, Hardwood, Tile
- Basement:Yes
- Basement Description:Crawl Space
Heating and cooling
- Cooling:Central Cooling
- Heating:Central
Structure and exterior
- Year built:2010
- Construction Materials:Brick, Frame
Utilities
- Sewer:Septic Tank
Finances and disclosures
- Price:$385,000
Parking
- Parking description:Attached, Garage Door Opener
- Garage spaces:2
New listings near 7117 Coleman Circle
- Coming Soon
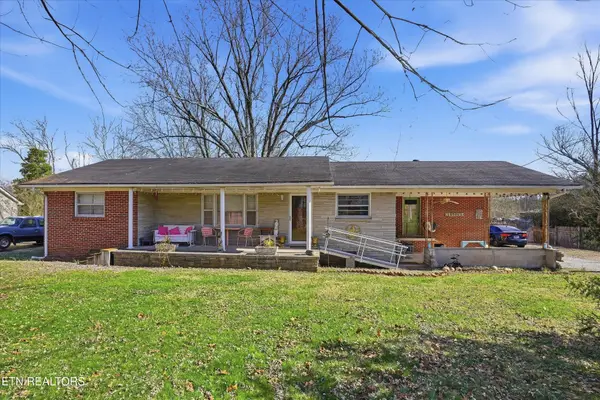 $250,000Coming Soon3 beds 1 baths1,730 sq. ft.
415 N 1st Ave, Baxter, TN 38544
MLS# 3132154Listed by: HONORS REAL ESTATE SERVICES LLC - New
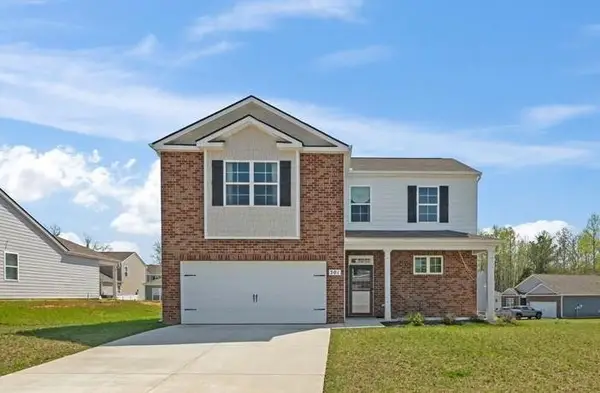 $385,000Active4 beds 3 baths2,312 sq. ft.
301 Oliver Way, Baxter, TN 38544
MLS# 3547039Listed by: KELLER WILLIAMS REALTY DBA COOKEVILLE RE COMPANY - New
 $389,000Active3 beds 3 baths2,280 sq. ft.
280 Harris Lane, Baxter, TN 38544
MLS# 247088Listed by: REAL ESTATE PROFESSIONALS OF TN - New
 $239,900Active3 beds 2 baths1,024 sq. ft.
1369 Austin Lake Rd, Baxter, TN 38544
MLS# 3546698Listed by: THE REAL ESTATE COLLECTIVE - LAFAYETTE - New
 $289,900Active3 beds 2 baths1,300 sq. ft.
9670 Cookeville Boat Dock Road, Baxter, TN 38544
MLS# 247057Listed by: HIGHLANDS ELITE REAL ESTATE LLC - New
 $498,535Active3 beds 2 baths2,017 sq. ft.
5335 Hickey Ridge Rd, Baxter, TN 38544
MLS# 247056Listed by: HIGHLANDS ELITE REAL ESTATE LLC - New
 $995,000Active4 beds 3 baths3,896 sq. ft.
5232 Ben Jared Rd, Baxter, TN 38544
MLS# 3545854Listed by: THE REALTY FIRM - SMITHVILLE - New
 Active3 beds 4 baths2,616 sq. ft.
753 Vintage Dr, Baxter, TN 38544
MLS# 3544789Listed by: THE REALTY FIRM - SMITHVILLE - New
 $224,800Active3 beds 3 baths1,536 sq. ft.
190 Dale Mires Ln, Baxter, TN 38544
MLS# 3544427Listed by: THE REALTY FIRM - New
 $469,000Active3 beds 2 baths1,985 sq. ft.
9345 Fox Hill Rd, Baxter, TN 38544
MLS# 246974Listed by: HIGHLANDS ELITE REAL ESTATE LLC


Protect your home and budget from life's surprises with an Assurant Home Warranty, backed by a partner that supports you through every step of homeownership. Explore Plans.
©2026 Century 21 Real Estate LLC. All rights reserved. CENTURY 21®, the CENTURY 21 Logo and C21® are service marks owned by Century 21 Real Estate LLC. Century 21 Real Estate LLC fully supports the principles of the Fair Housing Act and the Equal Opportunity Act. Each office is independently owned and operated. Listing information is deemed reliable but not guaranteed accurate.