
43 Danville Rd, Big Sandy, TN 38221
Local realty services provided by:CENTURY 21 Premier
43 Danville Rd,Big Sandy, TN 38221
$159,000
- 3 Beds
- 2 Baths
- 1,484 sq. ft.
- Single family
- Active
Listed by: shirley robins
Office: patriot realty usa llc.
MLS#:3281363
Source:NASHVILLE
Price summary
- Price:$159,000
- Price per sq. ft.:$107.14
About this home
MOTIVATED SELLER WITH IMPROVED PRICE DUE TO RELOCATING::::::"FIRST TIME ON THE MARKET WITH GREAT PRESENTATION"""" having paved drive with easy access, shop located in rear of home, metal roof installed 2015, beautiful cabinetry, sinks in work island, all one level for easy access, large newly finished den area can easily become an additional bedroom, recreation, hobby, etc. . Location is perfect for shopping, restaurants, groceries and Dollar General, full time fire department, helipad for any emergency, senior center, easy access to water sports approx. 2 miles for full size boating access on the Big Sandy River also access to the Tennessee River which is located just minutes away on Highway 147 out of Big Sandy with an active Ferry carrying you over the river to Stewart County, and when you are ready to retire you will already have your location to just enjoy life. Current Termite Contract. (Washer and Dryer do not remain with sell) All measurements are estimated.
Contact an agent
Home facts
- Year built:1961
- Subdivision & Development:None
- Listing ID #:3281363
- Added:61 day(s) ago
- Updated:September 15, 2026 at 02:30 PM
Rooms and interior
- Bedrooms:3
- Total bathrooms:2
- Full bathrooms:1
- Half bathrooms:1
- Flooring:Laminate
- Kitchen Description:Dishwasher, Microwave, Refrigerator
- Basement:Yes
- Basement Description:Crawl Space
- Living area:1,484 sq. ft.
Heating and cooling
- Cooling:Ceiling Fan(s), Central Air
- Heating:Central, Natural Gas
- Central air:Yes
Structure and exterior
- Roof:Metal
- Year built:1961
- Building area:1,484 sq. ft.
- Lot area:1.12 Acres
- Construction Materials:Brick, Vinyl Siding
- Exterior Features:Patio, Porch
- Levels:1 Story
Schools
- High school:Camden Central High School
- Middle school:Camden Jr High School
- Elementary school:Camden Elementary
Utilities
- Water:Public, Water Available
- Sewer:Public Sewer
Finances and disclosures
- Price:$159,000
- Price per sq. ft.:$107.14
- Tax amount:$784
Features and amenities
- Appliances:Dishwasher, Microwave, Refrigerator
- Amenities:Ceiling Fan(s), High Speed Internet
Parking
- Total parking spaces:1
- Parking description:Detached
- Garage:Yes
- Garage spaces:1
 Copyright 2026 Realtracs Mls. All rights reserved. Realtracs Mls provides content displayed here (“provided content”) on an “as is” basis and makes no representations or warranties regarding the provided content, including, but not limited to those of non-infringement, timeliness, accuracy, or completeness. Individuals and companies using information presented are responsible for verification and validation of information they utilize and present to their customers and clients. Realtracs Mls will not be liable for any damage or loss resulting from use of the provided content or the products available through Portals, IDX, VOW, and/or Syndication. Recipients of this information shall not resell, redistribute, reproduce, modify, or otherwise copy any portion thereof without the expressed written consent of Realtracs Mls. NASHVILLE Member Broker: Renee Hunter
New listings near 43 Danville Rd
- New
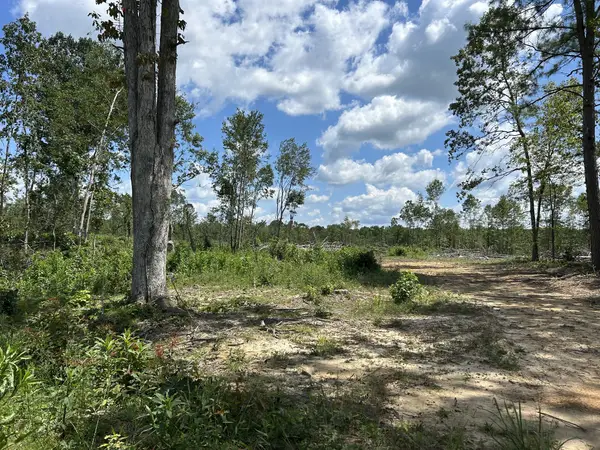 $115,000Active38.6 Acres
0 Wynn Rd, Big Sandy, TN 38221
MLS# 3591960Listed by: 731 REALTY, LLC - New
 $48,000Active10.21 Acres
0 N River Cv, Big Sandy, TN 38221
MLS# 3547247Listed by: BERKSHIRE HATHAWAY HOMESERVICES PENFED REALTY - New
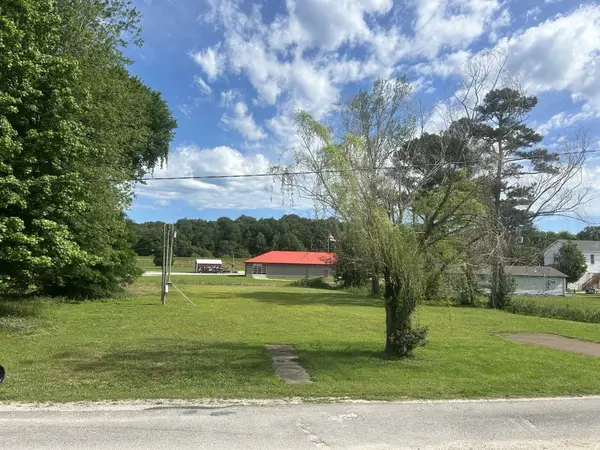 $29,750Active0.73 Acres
90 Creek St, Big Sandy, TN 38221
MLS# 3544942Listed by: 731 REALTY, LLC 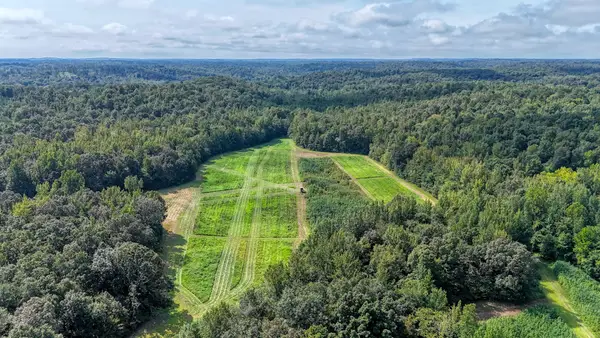 $780,000Active192.43 Acres
5650 Sulphur Creek Rd, Big Sandy, TN 38221
MLS# 3529753Listed by: PREMIER REALTY GROUP OF WEST TN LLC $150,000Active1.4 Acres
148 Overlook Rdg, Big Sandy, TN 38221
MLS# 3529219Listed by: CANNON REALTY GROUP $75,000Active0.8 Acres
0 Sunset Pass, Big Sandy, TN 38221
MLS# 3529220Listed by: CANNON REALTY GROUP $60,000Active3.35 Acres
0 Overlook Ridge, Big Sandy, TN 38221
MLS# 3529230Listed by: CANNON REALTY GROUP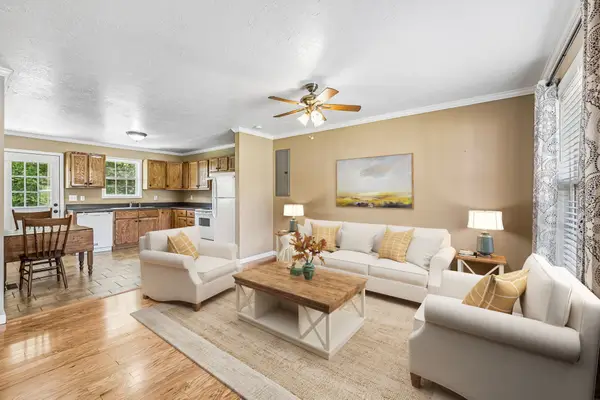 $164,900Active2 beds 1 baths884 sq. ft.
362 Oak St, Big Sandy, TN 38221
MLS# 3528552Listed by: HAUS REALTY & MANAGEMENT LLC $579,900Active-- beds -- baths
0 Cedar Grove Rd, Big Sandy, TN 38221
MLS# 3510390Listed by: 731 REALTY, LLC $549,900Active-- beds -- baths
0 Danville Road, Big Sandy, TN 38221
MLS# 3508028Listed by: PATRIOT REALTY USA LLC


Protect your home and budget from life's surprises with an Assurant Home Warranty, backed by a partner that supports you through every step of homeownership. Explore Plans.
©2026 Century 21 Real Estate LLC. All rights reserved. CENTURY 21®, the CENTURY 21 Logo and C21® are service marks owned by Century 21 Real Estate LLC. Century 21 Real Estate LLC fully supports the principles of the Fair Housing Act and the Equal Opportunity Act. Each office is independently owned and operated. Listing information is deemed reliable but not guaranteed accurate.