
12429 Dolly Pond Road, Birchwood, TN 37308
Local realty services provided by:CENTURY 21 Legacy
12429 Dolly Pond Road,Birchwood, TN 37308
$295,000
- 3 Beds
- 1 Baths
- 1,008 sq. ft.
- Single family
- Active
Listed by: jannis sams, jennifer kidd
Office: crye-leike realtors - cleveland
MLS#:20263959
Source:TN_RCAR
Price summary
- Price:$295,000
- Price per sq. ft.:$292.66
About this home
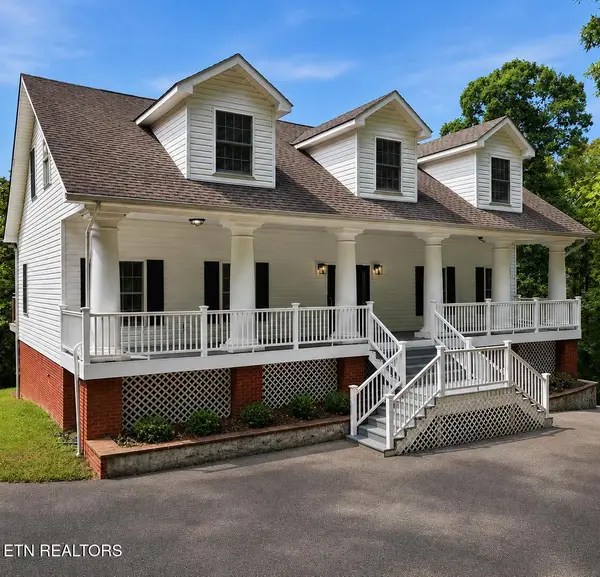
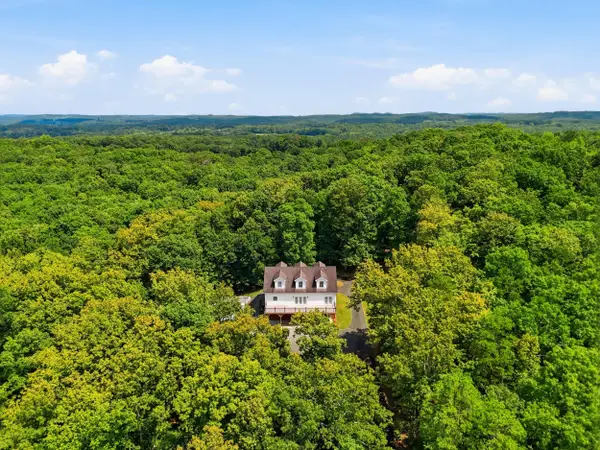
Discover this charming single-level 3-bedroom, 1-bath home offering 1,008 square feet of comfortable living space on a spacious 1.07-acre level lot. Featuring an inviting open floor plan and durable laminate flooring throughout, this home provides a bright and functional layout perfect for everyday living and entertaining. The single-car garage with attached carport offers convenient parking and extra covered space, while the detached storage building provides additional utility for tools, equipment, or hobbies. Situated on beautiful, usable acreage with plenty of room to garden, relax outdoors, or enjoy country living, this property combines privacy and practicality in a fantastic location near Cleveland and Chattanooga. Whether you're a first-time buyer or seeking a low-maintenance home with room to grow, this one is ready for you to make it your own!
Contact an agent
Home facts
- Year built:1994
- Listing ID #:20263959
- Added:15 day(s) ago
- Updated:August 08, 2026 at 02:15 PM
Rooms and interior
- Bedrooms:3
- Total bathrooms:1
- Full bathrooms:1
- Rooms Total:7
- Flooring:Laminate
- Bathrooms Description:Bathroom Mirror(s)
- Kitchen Description:Dishwasher, Electric Range, Microwave, Refrigerator
- Basement Description:Crawl Space
- Living area:1,008 sq. ft.
Heating and cooling
- Cooling:Ceiling Fan(s), Central Air
- Heating:Central, Electric
- Central air:Yes
Structure and exterior
- Roof:Shingle
- Year built:1994
- Building area:1,008 sq. ft.
- Lot area:1.07 Acres
- Lot Features:Level, Mailbox
- Architectural Style:Ranch
- Exterior Features:Covered, Patio, Porch, Rain Gutters, Screened
- Foundation Description:Block
- Levels:1 Story
Schools
- High school:Central
- Middle school:Hunter
- Elementary school:Snowhill
Utilities
- Water:Public, Water Connected
- Sewer:Septic Tank
Finances and disclosures
- Price:$295,000
- Price per sq. ft.:$292.66
- Tax amount:$745
Features and amenities
- Appliances:Dishwasher, Dryer, Electric Range, Microwave, Refrigerator, Washer
- Laundry features:Dryer, appl_Washer
- Amenities:Bathroom Mirror(s), Ceiling Fan(s), Double Pane Windows, High Speed Internet, Primary Downstairs, Vinyl Frames
Parking
- Total parking spaces:2
- Parking description:Concrete, Driveway
- Garage:Yes
- Garage spaces:1
- Carport spaces:2
New listings near 12429 Dolly Pond Road
- Open Sun, 2 to 4pmNew
 $775,000Active4 beds 5 baths3,986 sq. ft.
4461 Johnson Rd, Birchwood, TN 37308
MLS# 1351914Listed by: RICHARDSON GROUP - Open Sun, 2 to 4pmNew
 $775,000Active4 beds 5 baths3,986 sq. ft.
Address Withheld By Seller, Birchwood, TN 37308
MLS# 1540849Listed by: RICHARDSON GROUP - New
 $159,000Active2.72 Acres
14611 Baker Road #Lot 8, Birchwood, TN 37308
MLS# 1540790Listed by: THE GROUP REAL ESTATE BROKERAGE - New
 $159,000Active2.69 Acres
14595 Baker Road #Lot 10, Birchwood, TN 37308
MLS# 1540792Listed by: THE GROUP REAL ESTATE BROKERAGE - New
 $159,000Active1.55 Acres
14587 Baker Road #Lot 11, Birchwood, TN 37308
MLS# 1540793Listed by: THE GROUP REAL ESTATE BROKERAGE - New
 $179,000Active5.75 Acres
14571 Baker Road #Lot 13, Birchwood, TN 37308
MLS# 1540794Listed by: THE GROUP REAL ESTATE BROKERAGE - New
 $189,000Active5.75 Acres
14579 Baker Road #Lot 12, Birchwood, TN 37308
MLS# 1540795Listed by: THE GROUP REAL ESTATE BROKERAGE - New
 $199,000Active5.34 Acres
14559 Baker Road #Lot 14, Birchwood, TN 37308
MLS# 1540797Listed by: THE GROUP REAL ESTATE BROKERAGE - New
 $159,000Active3.26 Acres
14543 Baker Road #Lot 15, Birchwood, TN 37308
MLS# 1540799Listed by: THE GROUP REAL ESTATE BROKERAGE - New
 $410,000Active3 beds 2 baths1,635 sq. ft.
6517 Long Horn Street, Birchwood, TN 37308
MLS# 1540781Listed by: BENDER REALTY


Protect your home and budget from life's surprises with an Assurant Home Warranty, backed by a partner that supports you through every step of homeownership. Explore Plans.
©2026 Century 21 Real Estate LLC. All rights reserved. CENTURY 21®, the CENTURY 21 Logo and C21® are service marks owned by Century 21 Real Estate LLC. Century 21 Real Estate LLC fully supports the principles of the Fair Housing Act and the Equal Opportunity Act. Each office is independently owned and operated. Listing information is deemed reliable but not guaranteed accurate.