
Address Withheld By Seller, Birchwood, TN 37308
Local realty services provided by:CENTURY 21 Professional Group
Address Withheld By Seller,Birchwood, TN 37308
$750,000
- 4 Beds
- 5 Baths
- 3,986 sq. ft.
- Single family
- Active
Listed by: cindi richardson
Office: richardson group
MLS#:1540849
Source:TN_CAR
Sorry, we are unable to map this address
Price summary
- Price:$750,000
- Price per sq. ft.:$188.16
- Monthly HOA dues:$12.5
About this home
SEPARATE LIVING QUARTERS | COMMUNITY DOCK ACCESS | POOL & DECK - Set in Birchwood, this 4 bedroom, 3 full and 2 half bathroom home provides plenty of space across three finished levels, along with access to the neighborhood community dock located just across the street. The main level features a primary suite with a private en suite bathroom and walk-in closet, along with access to the covered front porch and back porch. Upstairs, two additional bedrooms each feature two closets, providing generous storage. The finished basement adds an entirely separate dimension to the home with its own kitchen area, bedroom, 1.5 bathrooms, and direct driveway access, creating a natural setup for extended family, guests, or separate living quarters. The basement also opens directly to the outdoor entertaining area, where an above-ground pool and surrounding deck offer a place to spend summer days at home. With multiple living areas, private exterior access, community dock access, and plenty of room under one roof, this property brings together space, privacy, and functionality. Preferred lender is offering buyers a credit of 1% of the loan amount to be used toward an interest rate buydown or closing costs. To receive the 1% lender credit, the minimum loan amount must be at least $450,000....
Contact an agent
Home facts
- Year built:2003
- Subdivision & Development:None
- Listing ID #:1540849
- Added:28 day(s) ago
- Updated:September 12, 2026 at 03:08 PM
Rooms and interior
- Bedrooms:4
- Total bathrooms:5
- Full bathrooms:3
- Flooring:Carpet, Hardwood, Tile
- Bathrooms Description:Double Vanity, Separate Shower, Soaking Tub
- Bedroom Description:Primary Downstairs
- Basement:Yes
- Living area:3,986 sq. ft.
Heating and cooling
- Cooling:Ceiling Fan(s), Central Air
- Heating:Central, Heating
- Central air:Yes
Structure and exterior
- Roof:Shingle
- Year built:2003
- Building area:3,986 sq. ft.
- Lot area:10.89 Acres
- Construction Materials:Brick, Vinyl Siding
- Exterior Features:Rain Gutters
- Levels:Three Or More
Utilities
- Water:Public
- Sewer:Septic Tank, Sewer Available
Finances and disclosures
- Price:$750,000
- Price per sq. ft.:$188.16
- Tax amount:$2,196
Features and amenities
- Amenities:Ceiling Fan(s), Walk-In Closet(s)
Parking
- Parking description:Asphalt, Driveway
New listings near 37308
- New
 $745,000Active4 beds 3 baths2,222 sq. ft.
14595 Baker Road, Birchwood, TN 37308
MLS# 1542612Listed by: THE GROUP REAL ESTATE BROKERAGE - New
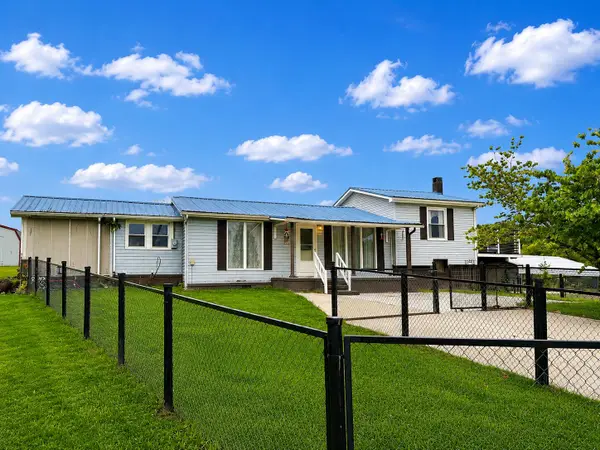 $227,000Active3 beds 2 baths2,004 sq. ft.
1849 Blythe Ferry Lane, Birchwood, TN 37308
MLS# 1542458Listed by: ELLIS LEDFORD PROPERTIES, LLC - New
 $1,000,000Active3 beds 3 baths3,618 sq. ft.
4440 Johnson Rd, Birchwood, TN 37308
MLS# 3530102Listed by: RICHARDSON GROUP 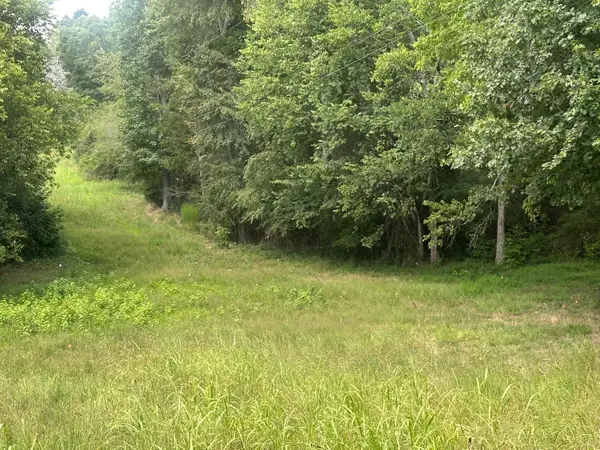 $215,000Active10.4 Acres
0 Evart Road, Birchwood, TN 37308
MLS# 1541818Listed by: THE GROUP REAL ESTATE BROKERAGE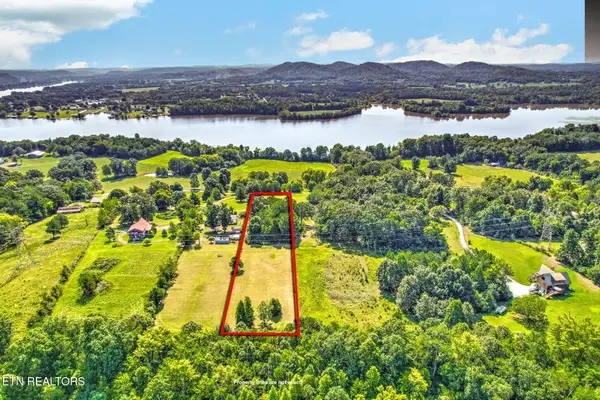 $125,000Active2.5 Acres
493 Goodner Lane, Birchwood, TN 37308
MLS# 1353500Listed by: NEXTHOME CLINCH VALLEY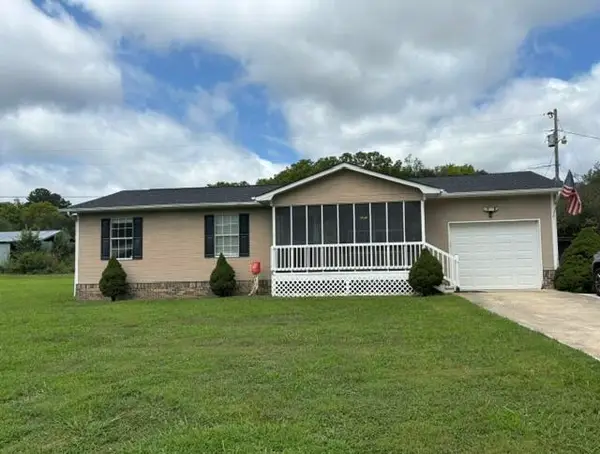 $275,000Active3 beds 1 baths1,008 sq. ft.
12429 Dolly Pond Road, Birchwood, TN 37308
MLS# 1541528Listed by: COMPASS GROUP REALTY,LLC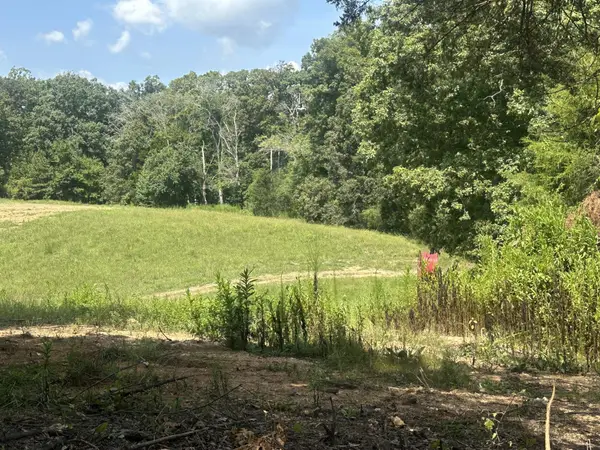 $159,000Active2.72 Acres
14611 Baker Road, Birchwood, TN 37308
MLS# 3521148Listed by: THE GROUP REAL ESTATE BROKERAGE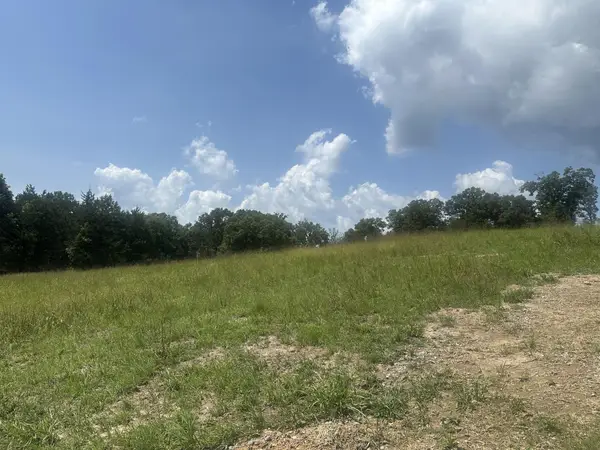 $159,000Active2.69 Acres
14595 Baker Road, Birchwood, TN 37308
MLS# 3521149Listed by: THE GROUP REAL ESTATE BROKERAGE $159,000Active1.55 Acres
14587 Baker Road, Birchwood, TN 37308
MLS# 3521150Listed by: THE GROUP REAL ESTATE BROKERAGE $189,000Active5.75 Acres
14579 Baker Road, Birchwood, TN 37308
MLS# 3521151Listed by: THE GROUP REAL ESTATE BROKERAGE


Protect your home and budget from life's surprises with an Assurant Home Warranty, backed by a partner that supports you through every step of homeownership. Explore Plans.
©2026 Century 21 Real Estate LLC. All rights reserved. CENTURY 21®, the CENTURY 21 Logo and C21® are service marks owned by Century 21 Real Estate LLC. Century 21 Real Estate LLC fully supports the principles of the Fair Housing Act and the Equal Opportunity Act. Each office is independently owned and operated. Listing information is deemed reliable but not guaranteed accurate.