
460 & 346 Austin Powder Road, Blountville, TN 37617
Local realty services provided by:CENTURY 21 Legacy
460 & 346 Austin Powder Road,Blountville, TN 37617
$399,900
- 3 Beds
- 2 Baths
- 2,600 sq. ft.
- Single family
- Active
Listed by: amy booher
Office: the addington agency bristol
MLS#:10000997
Source:TNVA_MLS
Price summary
- Price:$399,900
- Price per sq. ft.:$153.81
About this home
TWO HOMES • THREE PARCELS • APPROX. 8 ACRES! Opportunity abounds with this unique property offering approximately 8 acres across three parcels (065 065.11, 065 065.10 & 065 065.21), two residences, pasture and Muddy Creek meandering through the property. Located near Boone Lake, Blountville, and the Airport
The 2006 doublewide offers approximately 1,400 sq. ft. of one-level living with 3 bedrooms, 2 baths, an open-concept floor plan and sunroom. It needs some TLC and updating, but offers plenty of potential for a buyer ready to make it their own.
Adding even more character is a second residence--a circa-1960 farmhouse with approximately 1,200 sq. ft. that was originally a schoolhouse before being converted into a home. What a great piece of local history!
The acreage offers a mix of possibilities, and cattle have been raised on the property in the past. Muddy Creek winds through the land, adding to the property's rural setting and charm.
With three parcels, approximately 8 acres and two residences, there are plenty of possibilities here for someone with vision. Priced below tax appraisal, and the sellers are motivated. Bring an offer!
Property is being sold in its current condition. Buyers/buyer's agents to verify all information....
Contact an agent
Home facts
- Year built:2006
- Subdivision & Development:Not In Subdivision
- Listing ID #:10000997
- Added:1 day(s) ago
- Updated:September 17, 2026 at 03:14 AM
Rooms and interior
- Bedrooms:3
- Total bathrooms:2
- Full bathrooms:2
- Rooms Total:6
- Living area:2,600 sq. ft.
Heating and cooling
- Cooling:Central Air
- Heating:Heat Pump
- Central air:Yes
Structure and exterior
- Year built:2006
- Building area:2,600 sq. ft.
- Lot area:8.1 Acres
- Lot Features:Pasture
- Construction Materials:Vinyl Siding, Wood Siding
- Exterior Features:Rear Porch
- Foundation Description:Pillar/Post/Pier
Schools
- High school:West Ridge
- Middle school:Central
- Elementary school:Holston
Utilities
- Water:Public
- Sewer:Septic Tank
Finances and disclosures
- Price:$399,900
- Price per sq. ft.:$153.81
Features and amenities
- Laundry features:Electric Dryer Hookup
- Amenities:Single Pane Windows
New listings near 460 & 346 Austin Powder Road
- New
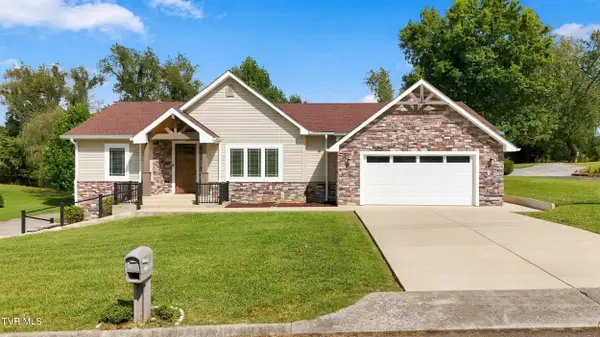 $569,000Active3 beds 2 baths2,233 sq. ft.
121 Carriage Lane, Blountville, TN 37617
MLS# 10001004Listed by: REMAX CAVALIERS - ABINGDON - New
 $249,000Active2 beds 2 baths1,003 sq. ft.
6026 Ashlynn Oaks Private Drive, Blountville, TN 37617
MLS# 10000978Listed by: THE ELITE TEAM AGENCY - New
 $249,000Active2 beds 2 baths1,003 sq. ft.
6034 Ashlynn Oaks Private Drive, Blountville, TN 37617
MLS# 10000979Listed by: THE ELITE TEAM AGENCY - New
 $249,000Active2 beds 2 baths1,003 sq. ft.
6010 Ashlynn Oaks Private Drive, Blountville, TN 37617
MLS# 10000972Listed by: THE ELITE TEAM AGENCY - New
 $249,000Active2 beds 2 baths1,003 sq. ft.
6018 Ashlynn Oaks Private Drive, Blountville, TN 37617
MLS# 10000977Listed by: THE ELITE TEAM AGENCY - New
 $249,000Active2 beds 2 baths1,264 sq. ft.
400 Highland Meadows Drive, Blountville, TN 37617
MLS# 10000844Listed by: NEXTHOME MAGNOLIA REALTY - New
 $595,000Active4 beds 3 baths2,730 sq. ft.
360 Cain Drive, Blountville, TN 37617
MLS# 10000779Listed by: COLDWELL BANKER SECURITY REAL ESTATE  $675,000Pending3 beds 3 baths2,784 sq. ft.
709 Ballards Private Drive, Blountville, TN 37617
MLS# 10000704Listed by: THE POWER AGENTS, LLC- New
 $334,500Active3 beds 3 baths2,164 sq. ft.
1117 Twelve Oaks Court, Blountville, TN 37617
MLS# 10000664Listed by: KW JOHNSON CITY


Protect your home and budget from life's surprises with an Assurant Home Warranty, backed by a partner that supports you through every step of homeownership. Explore Plans.
©2026 Century 21 Real Estate LLC. All rights reserved. CENTURY 21®, the CENTURY 21 Logo and C21® are service marks owned by Century 21 Real Estate LLC. Century 21 Real Estate LLC fully supports the principles of the Fair Housing Act and the Equal Opportunity Act. Each office is independently owned and operated. Listing information is deemed reliable but not guaranteed accurate.