
400 Highland Meadows Drive, Blountville, TN 37617
Local realty services provided by:CENTURY 21 Legacy
400 Highland Meadows Drive,Blountville, TN 37617
$249,000
- 2 Beds
- 2 Baths
- 1,264 sq. ft.
- Single family
- Active
Listed by: kerri duncan, shirley chera
Office: nexthome magnolia realty
MLS#:10000844
Source:TNVA_MLS
Price summary
- Price:$249,000
- Price per sq. ft.:$196.99
About this home
Every home has a beginning. This one is waiting for yours.
Brand new and never lived in, this Clayton Under Pressure home offers the rare opportunity to start completely fresh--no renovations to tackle, no outdated finishes to replace, and no evidence of someone else's decorating decisions. Just a beautiful new home, your own piece of land, and a blank page ready for whatever comes next.
Set on approximately 0.43 acres in Blountville, the home offers approximately 1,264 square feet with 2 bedrooms, 2 full baths, and wonderfully flexible additional space. A generously sized flex room can become the home office you've needed, a cozy den, hobby room, playroom, or whatever best fits your life. An additional flex/dining area gives the floor plan even more versatility.
Step inside and the home opens into a bright, welcoming living space designed for the way people actually live. The kitchen sits at the heart of it all, with a large center island made for morning coffee, weeknight dinners, homework, conversation, and the inevitable gathering of everyone in the kitchen. Beautiful cabinetry, stainless steel appliances, and plenty of workspace make it as functional as it is inviting.
At the end of the day, the primary suite provides a comfortable retreat with its own private bath and double vanity. A second bedroom and full bath offer additional space, while the dedicated utility/laundry area keeps everyday life organized and tucked away.
Outside, brand-new decking gives you a place to sit with your coffee and imagine what the property could become. With approximately 0.43 acres, there's room for a garden, a firepit, a play area, some landscaping--or simply a little more breathing room to call your own. The home is installed on a permanent foundation, adding another important piece to this thoughtfully prepared property.
And then there's the location. Blountville puts you conveniently between Bristol and Kingsport, with shopping, dining, schools, and everyday necessities within easy reach while still giving you the feeling of having a place that's yours at the end of the day.
Some homes come with a long list of projects and someone else's history.
This one comes with a fresh start.
All that's missing is the first chapter.
Some photos have been virtually staged and/or virtually landscaped for visualization purposes.
Buyer and buyer's agent to verify all information. Information deemed reliable but not guaranteed. Equal Housing Opportunity....
Contact an agent
Home facts
- Year built:2026
- Subdivision & Development:Highland Meadows
- Listing ID #:10000844
- Added:1 day(s) ago
- Updated:September 13, 2026 at 02:55 AM
Rooms and interior
- Bedrooms:2
- Total bathrooms:2
- Full bathrooms:2
- Rooms Total:7
- Flooring:Carpet, Luxury Vinyl
- Kitchen Description:Dishwasher, Electric Range, Kitchen Island, Laminate Counters, Microwave, Refrigerator
- Living area:1,264 sq. ft.
Heating and cooling
- Cooling:Heat Pump
- Heating:Heat Pump
Structure and exterior
- Year built:2026
- Building area:1,264 sq. ft.
- Lot area:0.42 Acres
- Architectural Style:Ranch
- Construction Materials:Wood Siding
- Exterior Features:Front porch, Side Porch
Schools
- High school:West Ridge
- Middle school:Sullivan Central Middle
- Elementary school:Central Heights
Utilities
- Water:Public
- Sewer:Septic Tank
Finances and disclosures
- Price:$249,000
- Price per sq. ft.:$196.99
Features and amenities
- Appliances:Dishwasher, Electric Range, Microwave, Refrigerator
- Amenities:Double Pane Windows
Parking
- Parking description:Gravel Driveway
New listings near 400 Highland Meadows Drive
- New
 $595,000Active4 beds 3 baths2,730 sq. ft.
360 Cain Drive, Blountville, TN 37617
MLS# 10000779Listed by: COLDWELL BANKER SECURITY REAL ESTATE - New
 $675,000Active3 beds 3 baths2,784 sq. ft.
709 Ballards Private Drive, Blountville, TN 37617
MLS# 10000704Listed by: THE POWER AGENTS, LLC - New
 $334,500Active3 beds 3 baths2,164 sq. ft.
1117 Twelve Oaks Court, Blountville, TN 37617
MLS# 10000664Listed by: KW JOHNSON CITY  $275,000Pending3 beds 3 baths2,133 sq. ft.
358 Carr Drive, Blountville, TN 37617
MLS# 10000374Listed by: WATKINS HOME TEAM- Open Sun, 5:30 to 7pm
 $549,900Active5 beds 3 baths3,057 sq. ft.
400 Overlook Drive, Blountville, TN 37617
MLS# 10000073Listed by: THE ADDINGTON AGENCY BRISTOL 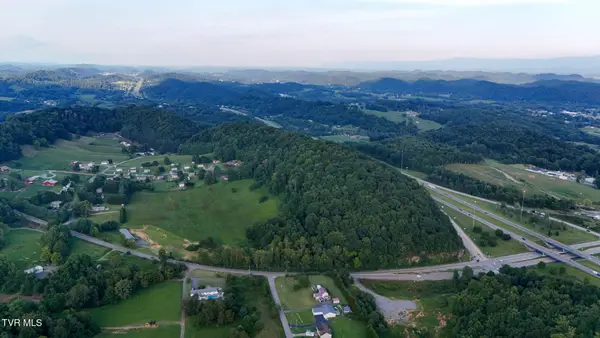 $1,485,000Active26.62 Acres
1075 Highway 394, Blountville, TN 37617
MLS# 9999929Listed by: PROPERTY EXECUTIVES JOHNSON CITY $227,500Active2 beds 2 baths944 sq. ft.
4051 Tennessee 126, Blountville, TN 37617
MLS# 9999897Listed by: THE ADDINGTON AGENCY BRISTOL $325,000Pending3 beds 2 baths2,528 sq. ft.
219 Kingston Road, Blountville, TN 37617
MLS# 9999832Listed by: PROPERTY EXECUTIVES JOHNSON CITY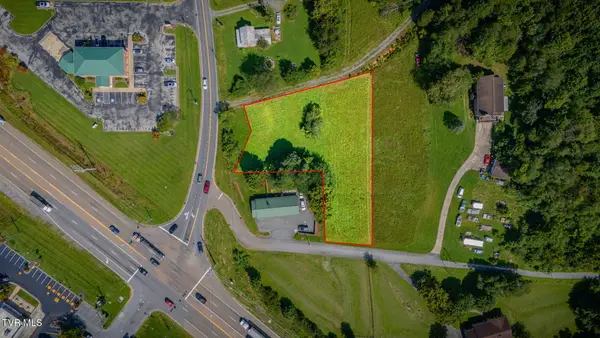 $150,000Active0.95 Acres
00 Almaroad Lane, Blountville, TN 37617
MLS# 9999785Listed by: SOUTHERN DWELLINGS


Protect your home and budget from life's surprises with an Assurant Home Warranty, backed by a partner that supports you through every step of homeownership. Explore Plans.
©2026 Century 21 Real Estate LLC. All rights reserved. CENTURY 21®, the CENTURY 21 Logo and C21® are service marks owned by Century 21 Real Estate LLC. Century 21 Real Estate LLC fully supports the principles of the Fair Housing Act and the Equal Opportunity Act. Each office is independently owned and operated. Listing information is deemed reliable but not guaranteed accurate.