
149 Elm Lane, Bluff City, TN 37618
Local realty services provided by:CENTURY 21 Legacy
149 Elm Lane,Bluff City, TN 37618
$380,000
- 4 Beds
- 2 Baths
- 2,754 sq. ft.
- Single family
- Coming Soon
Listed by: cristi hewitt
Office: exit realty tri-cities
MLS#:10000973
Source:TNVA_MLS
Price summary
- Price:$380,000
- Price per sq. ft.:$137.98
About this home
COMING SOON!!!
Welcome to 149 Elm Lane, a beautiful and completely remodeled 4-bedroom, 2-full bath home that combines modern updates with timeless charm. From the moment you arrive, you'll appreciate the fresh updated curb appeal and the extensive renovations throughout the home.
Inside, you'll find new flooring throughout, including luxury vinyl plank and carpet, beautifully restored hardwood floors, fresh interior paint, new doors and windows. The heart of the home is the completely renovated kitchen, featuring new cabinetry, and modern appeal designed for both everyday living and entertaining.
Both bathrooms have been completely renovated, creating clean, comfortable spaces with a fresh modern feel. Additional improvements include a new roof, exterior paint, updated landscaping and numerous other upgrades that make this home truly move-in ready.
With four spacious bedrooms and two full baths, there is plenty of room for family, guests, a home office or flexible living space. The combination of extensive renovations, functional living space, and a convenient Bluff City location makes this property
an excellent opportunity for a buyer looking for a home where the major work has already been done....
Contact an agent
Home facts
- Year built:1961
- Subdivision & Development:Maplehurst
- Listing ID #:10000973
- Updated:September 19, 2026 at 03:36 PM
Rooms and interior
- Bedrooms:4
- Total bathrooms:2
- Full bathrooms:2
- Rooms Total:9
- Flooring:Carpet, Hardwood, Luxury Vinyl
- Kitchen Description:Dishwasher, Eat-in Kitchen, Granite Counters, Kitchen/Dining Combo, Microwave, Range, Refrigerator
- Basement Description:Exterior Entry, Finished, Walk-Out Access
- Living area:2,754 sq. ft.
Heating and cooling
- Cooling:Central Air
- Heating:Heat Pump
- Central air:Yes
Structure and exterior
- Year built:1961
- Building area:2,754 sq. ft.
- Lot area:0.5 Acres
- Architectural Style:Ranch
- Construction Materials:Brick, Stucco, Wood Siding
- Exterior Features:Back, Front porch
Schools
- High school:Sullivan East
- Middle school:East Middle
- Elementary school:Bluff City
Utilities
- Water:At Road
- Sewer:At Road
Finances and disclosures
- Price:$380,000
- Price per sq. ft.:$137.98
Features and amenities
- Appliances:Dishwasher, Microwave, Range, Refrigerator
- Laundry features:Electric Dryer Hookup, Washer Hookup
- Amenities:Double Pane Windows, Eat-in Kitchen, Open Floorplan, Remodeled, Utility Sink, Window Treatments - Some
Parking
- Parking description:Attached, Driveway, Garage Door Opener
New listings near 149 Elm Lane
- Coming Soon
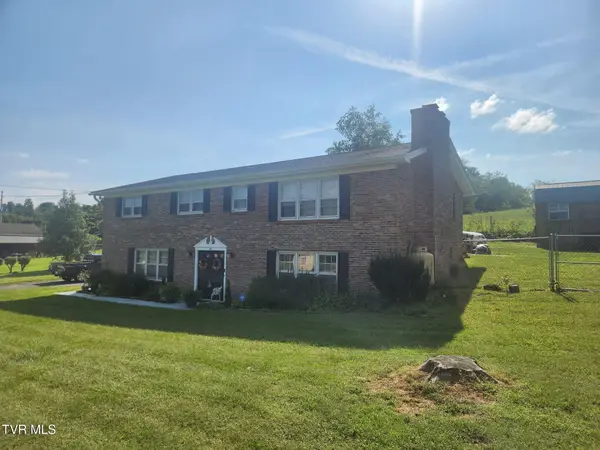 $375,000Coming Soon3 beds 3 baths1,655 sq. ft.
119 Kaluna Avenue, Bluff City, TN 37618
MLS# 10001057Listed by: REMAX CHECKMATE, INC. REALTORS - New
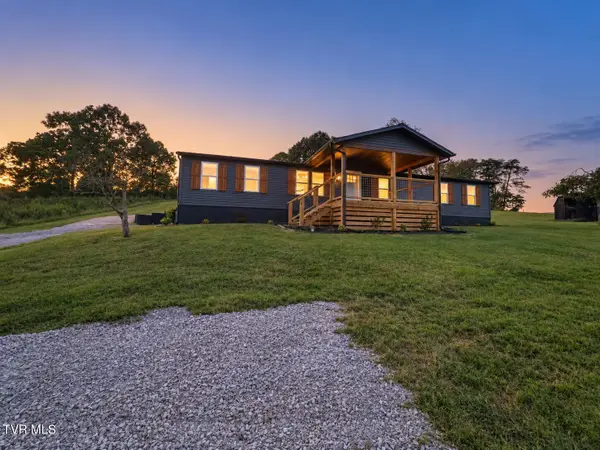 $319,900Active3 beds 2 baths1,750 sq. ft.
4112 Weaver Pike, Bluff City, TN 37618
MLS# 10001130Listed by: FOUNDATION REALTY GROUP 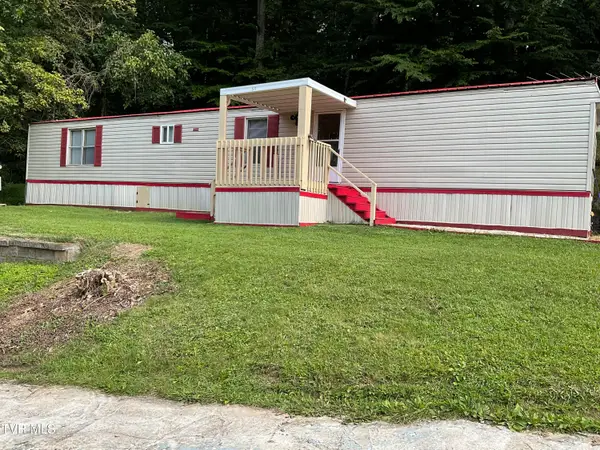 $70,000Pending2 beds 2 baths924 sq. ft.
511 Weaver Branch Road, Bluff City, TN 37618
MLS# 10000912Listed by: MOUNTAIN HERITAGE REALTY- New
 $345,605Active4 beds 2 baths1,774 sq. ft.
44 Zinnia Circle, Bluff City, TN 37618
MLS# 10000875Listed by: D.R. HORTON NORTHEAST TN - New
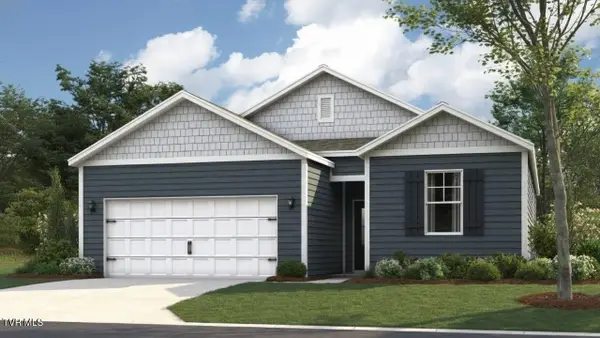 $303,170Active3 beds 2 baths1,343 sq. ft.
32 Zinnia Circle, Bluff City, TN 37618
MLS# 10000877Listed by: D.R. HORTON NORTHEAST TN - New
 $302,170Active3 beds 2 baths1,343 sq. ft.
56 Zinnia Circle, Bluff City, TN 37618
MLS# 10000879Listed by: D.R. HORTON NORTHEAST TN - New
 $359,585Active4 beds 3 baths2,174 sq. ft.
68 Zinnia Circle, Bluff City, TN 37618
MLS# 10000881Listed by: D.R. HORTON NORTHEAST TN - New
 $275,000Active3 beds 2 baths1,560 sq. ft.
1565 Silver Grove Road, Bluff City, TN 37618
MLS# 10000721Listed by: NORTH EAST TENNESSEE REAL ESTATE, LLC - New
 $209,900Active2 beds 1 baths1,098 sq. ft.
349 Old Thomas Bridge Road, Bluff City, TN 37618
MLS# 10000687Listed by: KW BRISTOL


Protect your home and budget from life's surprises with an Assurant Home Warranty, backed by a partner that supports you through every step of homeownership. Explore Plans.
©2026 Century 21 Real Estate LLC. All rights reserved. CENTURY 21®, the CENTURY 21 Logo and C21® are service marks owned by Century 21 Real Estate LLC. Century 21 Real Estate LLC fully supports the principles of the Fair Housing Act and the Equal Opportunity Act. Each office is independently owned and operated. Listing information is deemed reliable but not guaranteed accurate.