
4112 Weaver Pike, Bluff City, TN 37618
Local realty services provided by:CENTURY 21 Legacy
4112 Weaver Pike,Bluff City, TN 37618
$319,900
- 3 Beds
- 2 Baths
- 1,750 sq. ft.
- Single family
- Active
Listed by: tyler mcewen
Office: foundation realty group
MLS#:10001130
Source:TNVA_MLS
Price summary
- Price:$319,900
- Price per sq. ft.:$182.8
About this home
Step inside this beautifully updated 3-bedroom, 2-bath home offering approximately 1,750 square feet of living space on a 1.29 acre lot. With extensive improvements throughout, this home has been refreshed from top to bottom and is ready for its next owner.
Recent updates include a new metal roof, windows, siding, heat pump, water heater, exterior and interior doors, updated decks, new flooring, fresh paint, new vanities, toilets, and shower. The kitchen has also been completely updated with brand-new soft-close cabinetry, quartz countertops, New stainless appliances and under-cabinet lighting, creating a clean and modern space for everyday living and entertaining.
With so many major components already replaced or upgraded, this home offers the feel of a nearly new property without the new-construction price tag. Spacious, updated, and move-in ready, this one is definitely worth seeing in person.
All information deemed reliable but subject to buyers verification. Property lines shown are approximate and for illustrative purposes only; buyer to verify all property boundaries....
Contact an agent
Home facts
- Year built:2002
- Subdivision & Development:Not Applicable
- Listing ID #:10001130
- Added:1 day(s) ago
- Updated:September 20, 2026 at 03:28 PM
Rooms and interior
- Bedrooms:3
- Total bathrooms:2
- Full bathrooms:2
- Rooms Total:6
- Flooring:Laminate
- Kitchen Description:Dishwasher, Microwave, Range, Refrigerator
- Bedroom Description:Primary Downstairs
- Basement Description:Crawl Space
- Living area:1,750 sq. ft.
Heating and cooling
- Cooling:Central Air, Heat Pump
- Heating:Central, Heat Pump
- Central air:Yes
Structure and exterior
- Year built:2002
- Building area:1,750 sq. ft.
- Lot area:1.29 Acres
- Architectural Style:Ranch
- Construction Materials:Vinyl Siding
- Exterior Features:Covered, Deck, Porch
- Foundation Description:Block, Pillar/Post/Pier
Schools
- High school:Sullivan East
- Middle school:East Middle
- Elementary school:Bluff City
Utilities
- Water:Public
- Sewer:Septic Tank
Finances and disclosures
- Price:$319,900
- Price per sq. ft.:$182.8
Features and amenities
- Appliances:Dishwasher, Microwave, Range, Refrigerator
- Laundry features:Electric Dryer Hookup, Washer Hookup
- Amenities:Double Pane Windows, Remodeled, Walk-In Closet(s)
Parking
- Parking description:Concrete Driveway, Gravel Driveway
New listings near 4112 Weaver Pike
- Coming Soon
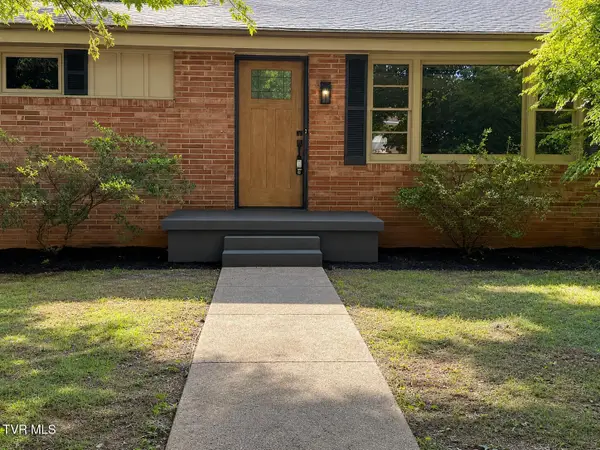 $380,000Coming Soon4 beds 2 baths2,754 sq. ft.
149 Elm Lane, Bluff City, TN 37618
MLS# 10000973Listed by: EXIT REALTY TRI-CITIES - Coming Soon
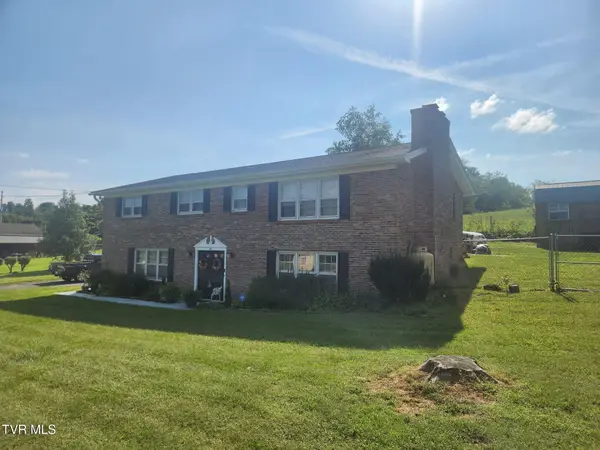 $375,000Coming Soon3 beds 3 baths1,655 sq. ft.
119 Kaluna Avenue, Bluff City, TN 37618
MLS# 10001057Listed by: REMAX CHECKMATE, INC. REALTORS 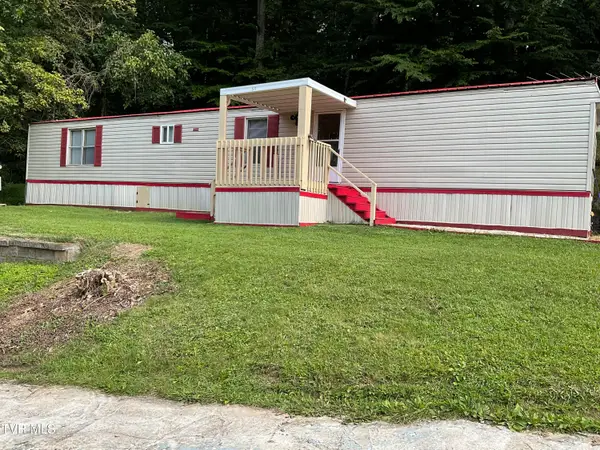 $70,000Pending2 beds 2 baths924 sq. ft.
511 Weaver Branch Road, Bluff City, TN 37618
MLS# 10000912Listed by: MOUNTAIN HERITAGE REALTY- New
 $345,605Active4 beds 2 baths1,774 sq. ft.
44 Zinnia Circle, Bluff City, TN 37618
MLS# 10000875Listed by: D.R. HORTON NORTHEAST TN - New
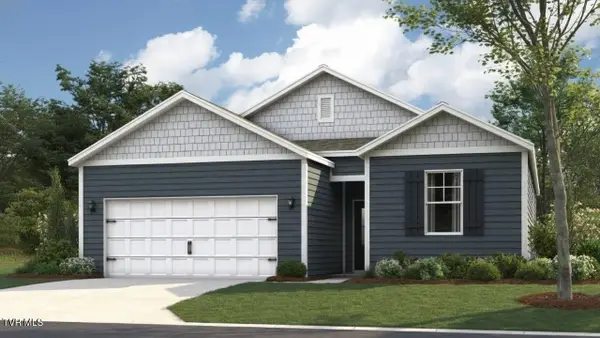 $303,170Active3 beds 2 baths1,343 sq. ft.
32 Zinnia Circle, Bluff City, TN 37618
MLS# 10000877Listed by: D.R. HORTON NORTHEAST TN - New
 $302,170Active3 beds 2 baths1,343 sq. ft.
56 Zinnia Circle, Bluff City, TN 37618
MLS# 10000879Listed by: D.R. HORTON NORTHEAST TN - New
 $359,585Active4 beds 3 baths2,174 sq. ft.
68 Zinnia Circle, Bluff City, TN 37618
MLS# 10000881Listed by: D.R. HORTON NORTHEAST TN - New
 $275,000Active3 beds 2 baths1,560 sq. ft.
1565 Silver Grove Road, Bluff City, TN 37618
MLS# 10000721Listed by: NORTH EAST TENNESSEE REAL ESTATE, LLC - New
 $209,900Active2 beds 1 baths1,098 sq. ft.
349 Old Thomas Bridge Road, Bluff City, TN 37618
MLS# 10000687Listed by: KW BRISTOL


Protect your home and budget from life's surprises with an Assurant Home Warranty, backed by a partner that supports you through every step of homeownership. Explore Plans.
©2026 Century 21 Real Estate LLC. All rights reserved. CENTURY 21®, the CENTURY 21 Logo and C21® are service marks owned by Century 21 Real Estate LLC. Century 21 Real Estate LLC fully supports the principles of the Fair Housing Act and the Equal Opportunity Act. Each office is independently owned and operated. Listing information is deemed reliable but not guaranteed accurate.