
168 Cecil Lett Road, Bradford, TN 38316
Local realty services provided by:CENTURY 21 Golden Service Realty & Auction, Inc.
168 Cecil Lett Road,Bradford, TN 38316
$260,000
- 3 Beds
- 1 Baths
- - sq. ft.
- Single family
- Sold
Listed by: bailey bell
Office: town and country
MLS#:2603204
Source:TN_CWTAR
Sorry, we are unable to map this address
Price summary
- Price:$260,000
About this home
Completely remodeled farmhouse on 2+ acres, 3 bedrooms, 2 bathrooms, plus a massive heated and cooled workshop — 168 Cecil Lett Road is country living at its absolute finest! Tucked away in a peaceful country setting in Bradford, Tennessee, this property is beautifully surrounded by scenic farmland views while keeping you connected to local modern conveniences. The main home has been extensively renovated over the last 12 months, effortlessly blending beautiful farmhouse character with fresh upgrades. You are greeted by a charming, cozy front porch featuring a classic swing perfect for relaxing. Inside, you will find crisp modern paint, a brand-new roof, a brand-new HVAC system, and gorgeous new flooring throughout. The floor plan flows seamlessly from a comfortable living room into a rustic eat-in kitchen area. The kitchen boasts lovely dual-toned cabinetry (classic white upper cabinets and custom green lower accents), a large 50/50 farmhouse sink with elegant gold fixtures, stunning backsplashes, and premium butcher block countertops. The smart Midea refrigerator/freezer set even features a highly flexible conversion option between freeze and fridge modes! The main layout also hosts a dedicated laundry room wrapped in panoramic backyard windows. All bedrooms feature generous walk-in closets, and the master bathroom has been fully modernized with sleek dark cabinetry, brass hardware, and high-end sconce lighting. The exterior of this property offers unmatched utility. You will love the expansive, open 2-acre yard that comes complete with a manicured front lawn, an encapsulated crawl space, a detached well pump house, a single-car attached carport, and a robust above-ground storm shelter for ultimate peace of mind. The absolute showstopper is the massive, separate 3-to-4-car shop garage building! Spanning roughly 1,700 square feet on a solid concrete slab, this outbuilding is fully plumbed, heated, and cooled with electrical service and its own private full bathroom. It features multiple garage doors/roll-up bays for vehicle storage, a dedicated secondary kitchen/bar area, and ample space for a home gym, tool workshop, or personal hobby cave. With its premium updates, expansive country acreage, and a dream workshop setup, this farmhouse is a rare rural find! Call Bailey Bell for more information or a showing: 731-513-3028...
Contact an agent
Home facts
- Year built:1954
- Subdivision & Development:None
- Listing ID #:2603204
- Added:62 day(s) ago
- Updated:September 10, 2026 at 07:05 AM
Rooms and interior
- Bedrooms:3
- Total bathrooms:1
- Full bathrooms:1
- Rooms Total:8
- Flooring:Hardwood, Linoleum
- Dining Description:Breakfast Bar, Eat-in Kitchen
- Bathrooms Description:Fiber Glass Shower, Tub Shower Combo
- Kitchen Description:Dishwasher, Eat-in Kitchen, Electric Range, Laminate Counters, Microwave, Refrigerator
- Bedroom Description:On Level 3, Primary Downstairs
Heating and cooling
- Cooling:Ceiling Fan(s), Central Air, Electric
- Heating:Central, Heating
- Central air:Yes
Structure and exterior
- Roof:Shingle
- Year built:1954
- Construction Materials:Vinyl Siding
- Foundation Description:Block
- Levels:One
Utilities
- Water:Well
- Sewer:Septic Tank
Finances and disclosures
- Price:$260,000
- Tax amount:$709
Features and amenities
- Appliances:Dishwasher, Dryer, Electric Range, Microwave, Refrigerator, Washer
- Laundry features:Dryer, Electric Dryer Hookup, Laundry Room, Main Level, Washer, Washer Hookup
- Amenities:Breakfast Bar, Cedar Closet(s), Ceiling Fan(s), Walk-In Closet(s)
Parking
- Total parking spaces:5
- Parking description:Garage Door Opener
- Garage:Yes
- Garage spaces:2
- Carport spaces:1
New listings near 168 Cecil Lett Road
 $179,000Active3 beds 1 baths
35 Vick Road, Bradford, TN 38316
MLS# 2604082Listed by: TOTAL REALTY SOURCE $121,999Active18.94 Acres
266 Olivers Chapel Rd, Bradford, TN 38316
MLS# 3502043Listed by: PLATLABS, LLC $79,500Pending2 beds 1 baths
31 Mulberry Grove Road, Bradford, TN 38316
MLS# 2603661Listed by: HOMETOWN REALTY GROUP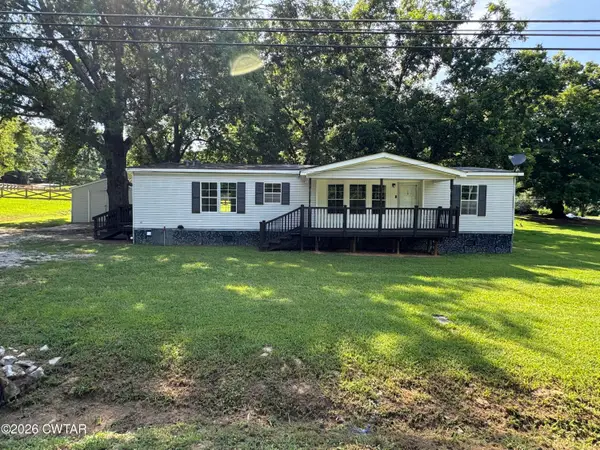 $185,000Active3 beds 2 baths2,024 sq. ft.
314 Highway 45 S, Bradford, TN 38316
MLS# 2603522Listed by: L A REALTY,LLC $87,500Active12.79 Acres
84 Walnut Grove Road, Bradford, TN 38316
MLS# 2603493Listed by: HICKMAN REALTY GROUP, INC.-MIL $244,900Active41.35 Acres
0 Greenfield Highway, Bradford, TN 38316
MLS# 2603495Listed by: HICKMAN REALTY GROUP, INC.-MIL $800,000Active3 beds 3 baths
207 Sidney Baird Road, Bradford, TN 38316
MLS# 2603452Listed by: HICKMAN REALTY GROUP, INC.-HUM $275,000Active4 beds 2 baths
535 Us Highway 45 S, Bradford, TN 38316
MLS# 2602949Listed by: L A REALTY, LLC $184,900Active4 beds 2 baths
316 W Main Street, Bradford, TN 38316
MLS# 2602531Listed by: SOUTHERN LIFESTYLE PROPERTIES $169,500Active2 beds 2 baths
202 Highland Heights, Bradford, TN 38316
MLS# 2602378Listed by: SOUTHERN LIFESTYLE PROPERTIES


Protect your home and budget from life's surprises with an Assurant Home Warranty, backed by a partner that supports you through every step of homeownership. Explore Plans.
©2026 Century 21 Real Estate LLC. All rights reserved. CENTURY 21®, the CENTURY 21 Logo and C21® are service marks owned by Century 21 Real Estate LLC. Century 21 Real Estate LLC fully supports the principles of the Fair Housing Act and the Equal Opportunity Act. Each office is independently owned and operated. Listing information is deemed reliable but not guaranteed accurate.