
314 Highway 45 S, Bradford, TN 38316
Local realty services provided by:CENTURY 21 Golden Service Realty & Auction, Inc.
314 Highway 45 S,Bradford, TN 38316
$185,000
- 3 Beds
- 2 Baths
- 2,024 sq. ft.
- Mobile / Manufactured
- Active
Listed by: adam parker arnold, caleb appleton
Office: l a realty,llc
MLS#:2603522
Source:TN_CWTAR
Price summary
- Price:$185,000
- Price per sq. ft.:$91.4
About this home
Welcome to this inviting 1,680 sq. ft. home, situated on a 0.33-acre lot within the Bradford city limits. This double-wide home sits on a permanent foundation and features a desirable split floor plan that offers both privacy and a spacious feel. Zoned for the Bradford school system, this property combines functional living with a variety of modern updates. Step into the heart of the home to find vaulted ceilings and a cozy decorative fireplace in the living room. The interior has been refreshed with new LVP flooring in the main areas and plush new carpet in the bedrooms. The kitchen is a true standout, featuring new cabinets, a stylish tile backsplash, and a unique blend of new quartz and butcher block countertops. It comes fully equipped with stainless steel appliances, including an electric range, dishwasher, and microwave vent hood. The master suite is a private retreat on one side of the home, complete with a corner garden soaking tub. On the opposite side, two additional bedrooms share a bathroom featuring a brand-new tub/shower combo. The outdoor living space is just as impressive, featuring a 20x6 covered front porch and a large 20x10 covered back porch that has received recent wood updates and a new metal roof. Additionally, the property includes a wired shed/workshop, perfect for hobbies or extra storage. Move-in ready and full of charm—schedule your showing today!...
Contact an agent
Home facts
- Year built:1999
- Subdivision & Development:None
- Listing ID #:2603522
- Added:50 day(s) ago
- Updated:September 14, 2026 at 02:39 PM
Rooms and interior
- Bedrooms:3
- Total bathrooms:2
- Full bathrooms:2
- Rooms Total:7
- Flooring:Carpet, Linoleum, Luxury Vinyl
- Bathrooms Description:Fiber Glass Shower, Soaking Tub, Tub Shower Combo
- Kitchen Description:Butcher Block Counters, Dishwasher, Electric Range, Kitchen Island
- Bedroom Description:On Level 3
- Living area:2,024 sq. ft.
Heating and cooling
- Cooling:Ceiling Fan(s), Central Air, Electric
- Heating:Central, Electric, Heating
- Central air:Yes
Structure and exterior
- Roof:Composition
- Year built:1999
- Building area:2,024 sq. ft.
- Lot area:0.33 Acres
- Construction Materials:Vinyl Siding
- Foundation Description:Raised
- Levels:One
Utilities
- Water:Public
- Sewer:Public Sewer
Finances and disclosures
- Price:$185,000
- Price per sq. ft.:$91.4
- Tax amount:$984
Features and amenities
- Appliances:Dishwasher, Electric Range, Electric Water Heater, Stainless Steel Appliance(s)
- Laundry features:Electric Dryer Hookup, Laundry Room, Main Level, Washer Hookup
- Amenities:Blown/Textured Ceilings, Ceiling Fan(s), Vaulted Ceiling(s)
Parking
- Total parking spaces:2
- Parking description:Gravel
New listings near 314 Highway 45 S
 $179,000Active3 beds 1 baths
35 Vick Road, Bradford, TN 38316
MLS# 2604082Listed by: TOTAL REALTY SOURCE $121,999Active18.94 Acres
266 Olivers Chapel Rd, Bradford, TN 38316
MLS# 3502043Listed by: PLATLABS, LLC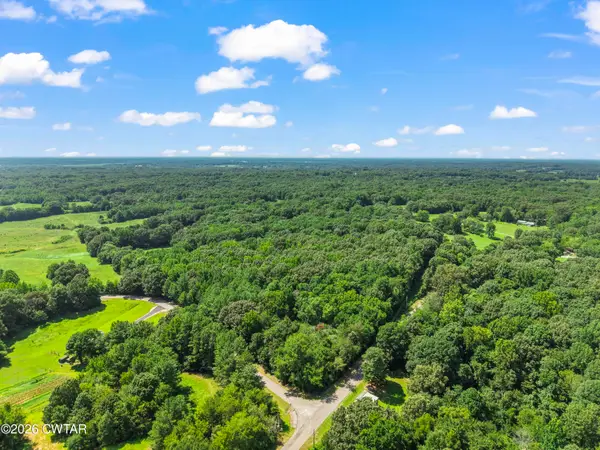 $87,500Active12.79 Acres
84 Walnut Grove Road, Bradford, TN 38316
MLS# 2603493Listed by: HICKMAN REALTY GROUP, INC.-MIL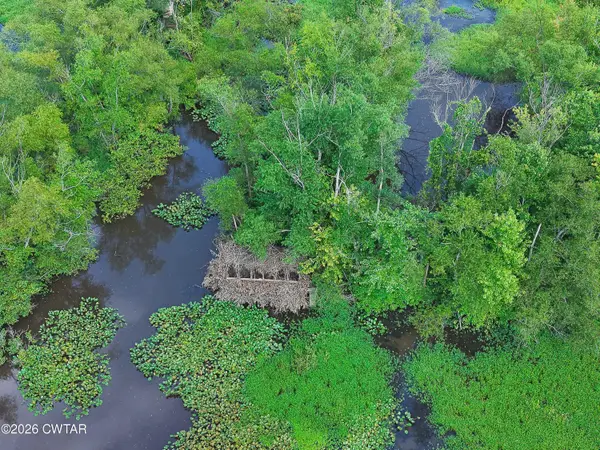 $244,900Active41.35 Acres
0 Greenfield Highway, Bradford, TN 38316
MLS# 2603495Listed by: HICKMAN REALTY GROUP, INC.-MIL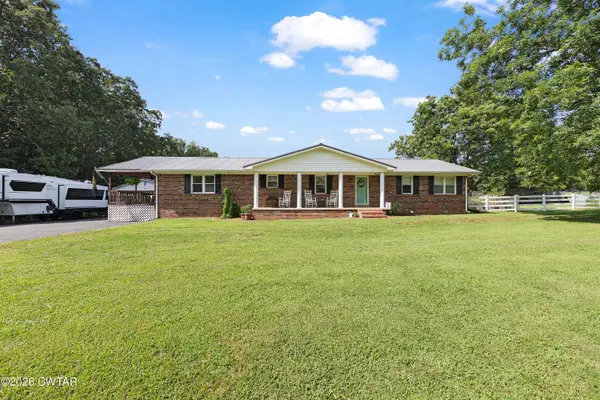 $800,000Active3 beds 3 baths
207 Sidney Baird Road, Bradford, TN 38316
MLS# 2603452Listed by: HICKMAN REALTY GROUP, INC.-HUM $275,000Active4 beds 2 baths
535 Us Highway 45 S, Bradford, TN 38316
MLS# 2602949Listed by: L A REALTY, LLC $184,900Active4 beds 2 baths
316 W Main Street, Bradford, TN 38316
MLS# 2602531Listed by: SOUTHERN LIFESTYLE PROPERTIES $169,500Pending2 beds 2 baths
202 Highland Heights, Bradford, TN 38316
MLS# 2602378Listed by: SOUTHERN LIFESTYLE PROPERTIES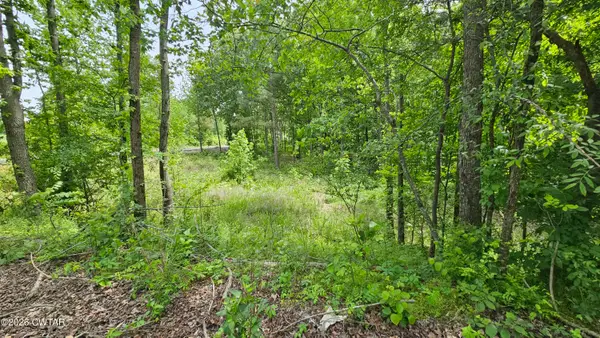 $100,000Active15.5 Acres
104 Sidney Baird Road, Bradford, TN 38316
MLS# 2602005Listed by: EXP REALTY, LLC


Protect your home and budget from life's surprises with an Assurant Home Warranty, backed by a partner that supports you through every step of homeownership. Explore Plans.
©2026 Century 21 Real Estate LLC. All rights reserved. CENTURY 21®, the CENTURY 21 Logo and C21® are service marks owned by Century 21 Real Estate LLC. Century 21 Real Estate LLC fully supports the principles of the Fair Housing Act and the Equal Opportunity Act. Each office is independently owned and operated. Listing information is deemed reliable but not guaranteed accurate.