
217 Slim Charlton Road, Bradford, TN 38316
Local realty services provided by:CENTURY 21 Golden Service Realty & Auction, Inc.
217 Slim Charlton Road,Bradford, TN 38316
$785,000
- 3 Beds
- 3 Baths
- - sq. ft.
- Single family
- Active
Listed by: meghan loflin
Office: home and farms realty
MLS#:2605002
Source:TN_CWTAR
Price summary
- Price:$785,000
About this home
Tucked away on a hill and completely secluded, this true country home sits on 39± acres. The 3-bedroom, 2.5-bath home also has a bonus room that could serve as a 4th bedroom, plus a walk-in laundry room. The driveway comes in at the back of the house, so the front porch looks out on nothing but open pastures. You get peaceful views every morning without a car or road in sight. The land is ready for livestock or horses, with 2 large fenced pastures already in place. You could add a gate to the second pasture to create a third, and fence the open field to make a fourth. A spring creek runs through the property. A 30x40 wired shop, complete with a projector, works as a workspace, man cave, or entertainment spot. Privacy, acreage, and a home on the hill. Properties like this don't come along often. Call today to schedule your private showing!
Contact an agent
Home facts
- Year built:2020
- Subdivision & Development:None
- Listing ID #:2605002
- Added:2 day(s) ago
- Updated:October 27, 2026 at 04:16 PM
Rooms and interior
- Bedrooms:3
- Total bathrooms:3
- Full bathrooms:2
- Half bathrooms:1
- Rooms Total:5
- Dining Description:Eat-in Kitchen
- Bathrooms Description:Ceramic Tile Shower, Double Vanity, Soaking Tub, Tub Shower Combo
- Kitchen Description:Dishwasher, Eat-in Kitchen, Gas Cooktop, Gas Range, Granite Counters, Kitchen Island
- Bedroom Description:On Level 3, Primary Downstairs
Structure and exterior
- Year built:2020
- Lot area:39.23 Acres
- Construction Materials:Brick
- Foundation Description:Slab
- Levels:One and One Half
Utilities
- Water:Well
- Sewer:Septic Tank
Finances and disclosures
- Price:$785,000
- Tax amount:$2,368
Features and amenities
- Appliances:Dishwasher, Gas Cooktop, Gas Range
- Laundry features:Laundry Room, Main Level, Sink, Washer Hookup
- Amenities:Beamed Ceilings, High Ceilings, Tray Ceiling(s), Vaulted Ceiling(s), Walk-In Closet(s)
Parking
- Total parking spaces:10
- Parking description:Attached Garage, Gravel, Open, Parking Pad
- Garage:Yes
- Garage spaces:2
New listings near 217 Slim Charlton Road
- New
 $309,000Active4 beds 2 baths
142 John Neal Road, Bradford, TN 38316
MLS# 2604974Listed by: HICKMAN REALTY GROUP, INC.-MIL - New
 $257,900Active4 beds 2 baths
332 Central Avenue, Bradford, TN 38316
MLS# 2604952Listed by: HOMETOWN REALTY GROUP  $142,900Active2 beds 2 baths
91 Shiloh Road, Bradford, TN 38316
MLS# 2604722Listed by: HOMETOWN REALTY GROUP $1Pending202.17 Acres
0 Walnut Grove Rd. & Robert Crocker Rd. Road, Bradford, TN 38316
MLS# 2604594Listed by: WENDELL ALEXANDER REALTY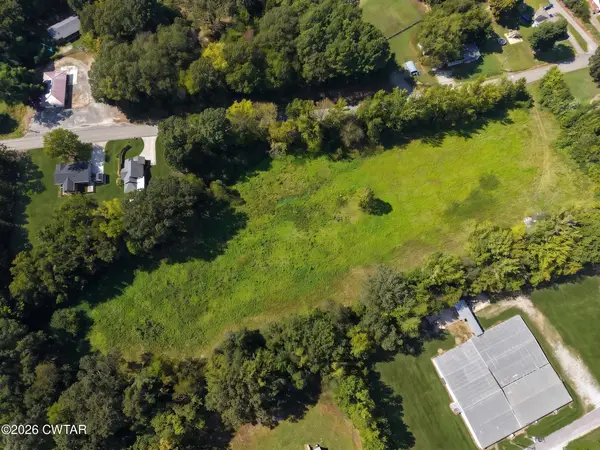 $23,000Pending5.4 Acres
00 Us Hwy 45 S, Bradford, TN 38316
MLS# 2604387Listed by: SOUTHERN LIFESTYLE PROPERTIES $127,900Pending2 beds 1 baths
815 Us Highway 45 S, Bradford, TN 38316
MLS# 2604377Listed by: HOMETOWN REALTY GROUP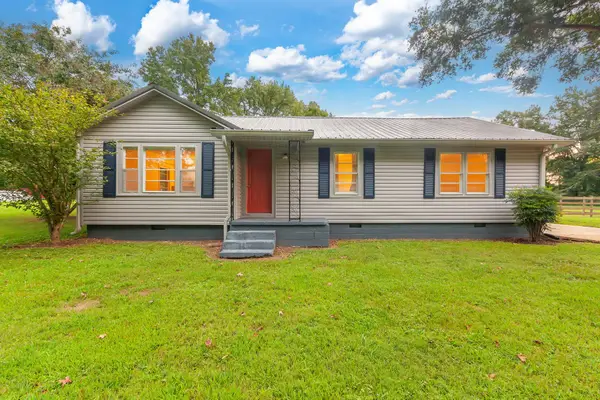 $179,000Active3 beds 1 baths1,447 sq. ft.
35 Vick Rd, Bradford, TN 38316
MLS# 3527696Listed by: TOTAL REALTY SOURCE $118,999Active18.94 Acres
266 Olivers Chapel Rd, Bradford, TN 38316
MLS# 3502043Listed by: PLATLABS, LLC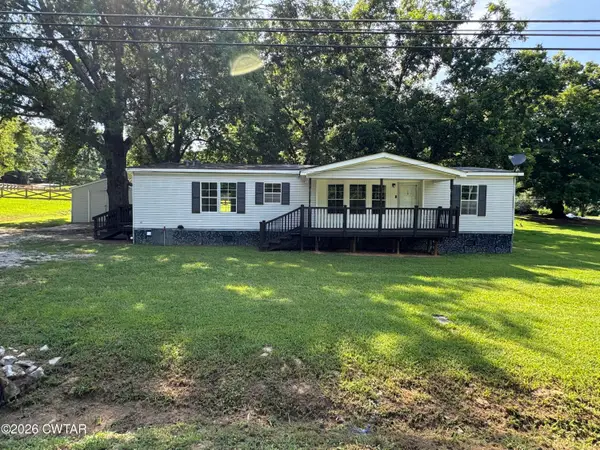 $185,000Active3 beds 2 baths2,024 sq. ft.
314 Highway 45 S, Bradford, TN 38316
MLS# 2603522Listed by: L A REALTY,LLC


Protect your home and budget from life's surprises with an Assurant Home Warranty, backed by a partner that supports you through every step of homeownership. Explore Plans.
©2026 Century 21 Real Estate LLC. All rights reserved. CENTURY 21®, the CENTURY 21 Logo and C21® are service marks owned by Century 21 Real Estate LLC. Century 21 Real Estate LLC fully supports the principles of the Fair Housing Act and the Equal Opportunity Act. Each office is independently owned and operated. Listing information is deemed reliable but not guaranteed accurate.