
1307 Haber Dr, Brentwood, TN 37027
Local realty services provided by:CENTURY 21 Premier
1307 Haber Dr,Brentwood, TN 37027
$1,325,000
- 4 Beds
- 3 Baths
- 3,348 sq. ft.
- Single family
- Active
Listed by: stephanie caddo
Office: redbird real estate
MLS#:3247841
Source:NASHVILLE
Price summary
- Price:$1,325,000
- Price per sq. ft.:$395.76
About this home
Enjoy Brentwood living in this well-maintained Dutch Colonial on an expansive one-acre lot in sought-after Brenthaven, one of the area’s few established neighborhoods without HOA fees. Haber Drive is a quiet, low-traffic street with convenient access to Lipscomb Elementary. The sellers especially appreciated being able to let their children walk or bike to school, and valued how the greenway connects the neighborhood to Crockett Park. The home is within walking distance of the Brentwood Library and YMCA, with I-65 and Franklin just minutes away. Mature trees offer shade and privacy and attract many varieties of songbirds. The neighborhood is safe, with great neighbors.
The traditional layout offers four bedrooms, an office that can serve as a guest room, and two living areas with room to gather and spread out. An updated kitchen with a breakfast bar opens to a dining area with a fireplace and built-ins. Other highlights include refinished hardwood floors, abundant natural light, a large walk-in laundry room, double-pane windows, an encapsulated crawl space, a natural gas hookup for a grill, and a two-car carport with adjoining garage. Recent updates include the roof, electrical panel, and HVAC systems....
Contact an agent
Home facts
- Year built:1969
- Subdivision & Development:Concord Green Sec 2
- Listing ID #:3247841
- Added:146 day(s) ago
- Updated:November 17, 2026 at 03:43 PM
Rooms and interior
- Bedrooms:4
- Total bathrooms:3
- Full bathrooms:3
- Flooring:Carpet, Tile
- Kitchen Description:Dishwasher, Microwave
- Basement Description:Crawl Space
- Living area:3,348 sq. ft.
Heating and cooling
- Cooling:Ceiling Fan(s), Central Air, Electric, Gas
- Heating:Central
- Central air:Yes
Structure and exterior
- Roof:Shingle
- Year built:1969
- Building area:3,348 sq. ft.
- Lot area:1.01 Acres
- Construction Materials:Brick
- Levels:2 Story
Schools
- High school:Brentwood High School
- Middle school:Brentwood Middle School
- Elementary school:Lipscomb Elementary
Utilities
- Water:Public, Water Available
- Sewer:Public Sewer
Finances and disclosures
- Price:$1,325,000
- Price per sq. ft.:$395.76
- Tax amount:$4,058
Features and amenities
- Appliances:Dishwasher, Microwave
- Amenities:Ceiling Fan(s)
Parking
- Total parking spaces:2
- Parking description:Attached
- Garage:Yes
- Garage spaces:2
 Copyright 2026 Realtracs Mls. All rights reserved. Realtracs Mls provides content displayed here (“provided content”) on an “as is” basis and makes no representations or warranties regarding the provided content, including, but not limited to those of non-infringement, timeliness, accuracy, or completeness. Individuals and companies using information presented are responsible for verification and validation of information they utilize and present to their customers and clients. Realtracs Mls will not be liable for any damage or loss resulting from use of the provided content or the products available through Portals, IDX, VOW, and/or Syndication. Recipients of this information shall not resell, redistribute, reproduce, modify, or otherwise copy any portion thereof without the expressed written consent of Realtracs Mls. NASHVILLE Member Broker: Renee Hunter
New listings near 1307 Haber Dr
- Coming Soon
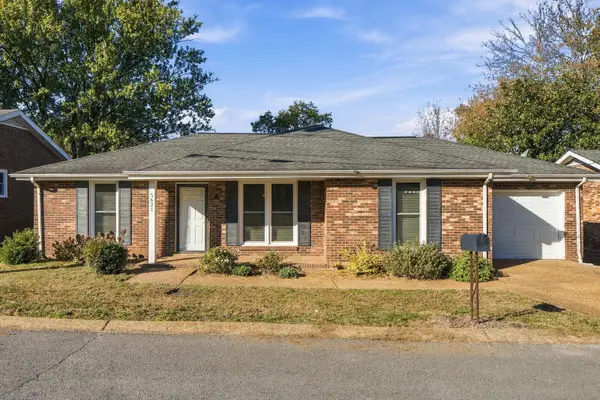 $445,000Coming Soon3 beds 2 baths1,366 sq. ft.
5621 Kristin Ln, Brentwood, TN 37027
MLS# 3636674Listed by: RE/MAX HOMES AND ESTATES - Coming SoonOpen Sun, 2 to 4pm
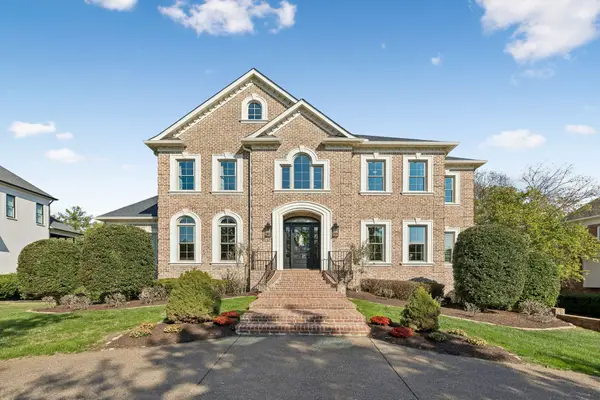 $3,450,000Coming Soon6 beds 6 baths6,716 sq. ft.
753 Sinclair Cir, Brentwood, TN 37027
MLS# 3636434Listed by: CRYE-LEIKE, INC., REALTORS - Coming Soon
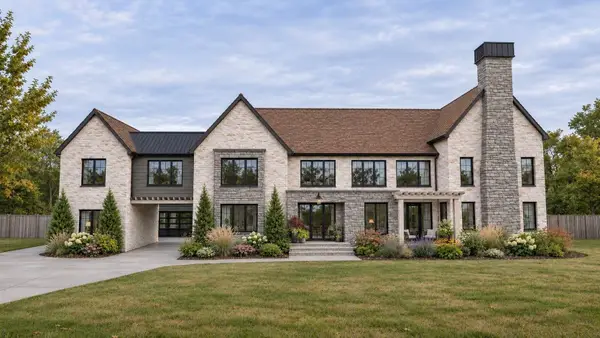 $5,500,000Coming Soon6 beds 9 baths8,596 sq. ft.
515 Shenandoah Dr, Brentwood, TN 37027
MLS# 3636403Listed by: COMPASS - Coming Soon
 $5,765,000Coming Soon6 beds 9 baths7,885 sq. ft.
1211 Carl Seyfert Memorial Dr, Brentwood, TN 37027
MLS# 3623812Listed by: COMPASS - Coming Soon
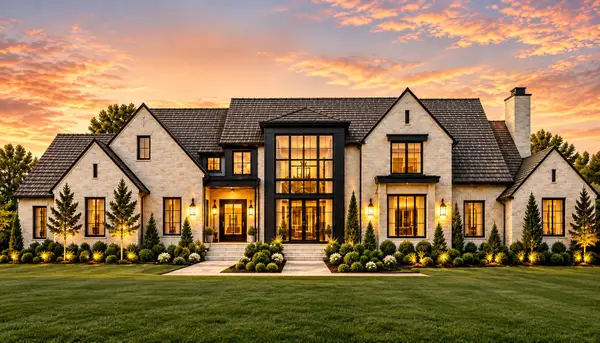 $12,000,000Coming Soon6 beds 9 baths10,000 sq. ft.
5451 Granny White Pike, Brentwood, TN 37027
MLS# 3614450Listed by: COMPASS RE - Coming Soon
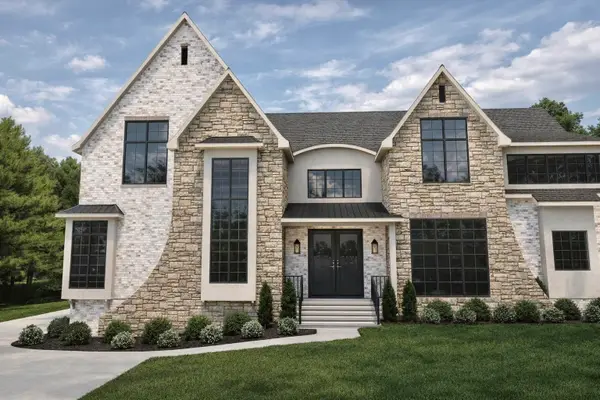 $3,999,999Coming Soon5 beds 8 baths7,109 sq. ft.
1528 Lipscomb Dr, Brentwood, TN 37027
MLS# 3514148Listed by: ZACH TAYLOR REAL ESTATE - Coming Soon
 $1,065,000Coming Soon2 beds 2 baths2,736 sq. ft.
5213 Williamsburg Rd, Brentwood, TN 37027
MLS# 2609966Listed by: SOUTHERN LIFE REAL ESTATE - New
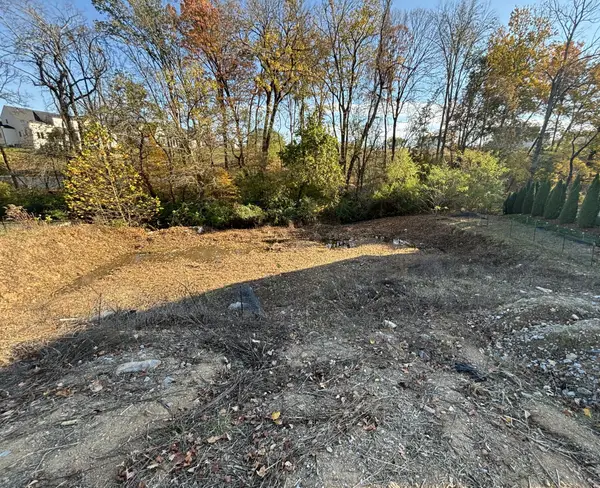 $565,000Active0.41 Acres
1591 Eastwood Dr, Brentwood, TN 37027
MLS# 3637316Listed by: ONWARD REAL ESTATE - New
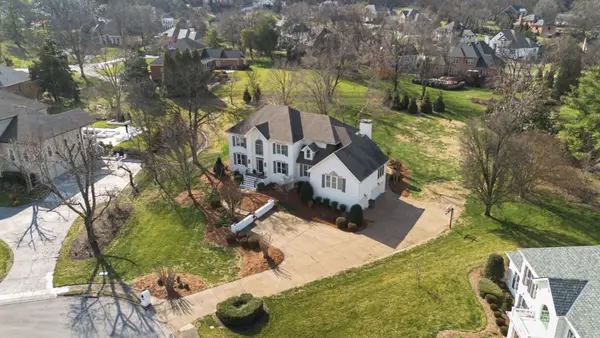 $1,999,999Active5 beds 5 baths4,878 sq. ft.
507 Allibar Pl, Brentwood, TN 37027
MLS# 3637036Listed by: BRENTVIEW REALTY COMPANY 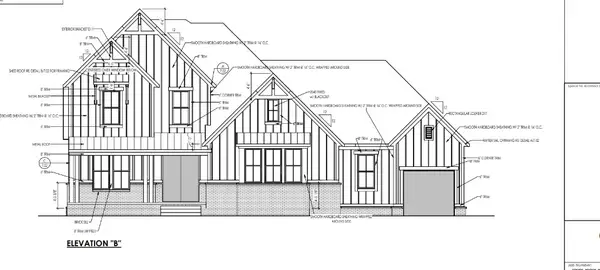 $2,013,855Pending5 beds 6 baths4,366 sq. ft.
1608 Wisconsin Drive, Brentwood, TN 37027
MLS# 3636740Listed by: DREES HOMES


Protect your home and budget from life's surprises with an Assurant Home Warranty, backed by a partner that supports you through every step of homeownership. Explore Plans.
©2026 Century 21 Real Estate LLC. All rights reserved. CENTURY 21®, the CENTURY 21 Logo and C21® are service marks owned by Century 21 Real Estate LLC. Century 21 Real Estate LLC fully supports the principles of the Fair Housing Act and the Equal Opportunity Act. Each office is independently owned and operated. Listing information is deemed reliable but not guaranteed accurate.