
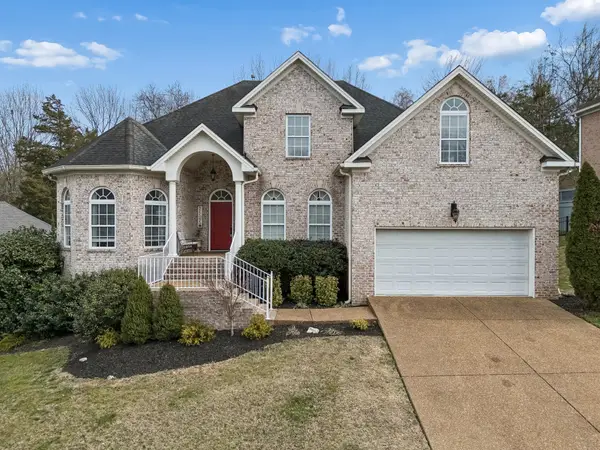
14 Lymington Ct, Brentwood, TN 37027
Local realty services provided by:CENTURY 21 Premier
14 Lymington Ct,Brentwood, TN 37027
$1,099,900
- 4 Beds
- 3 Baths
- 2,831 sq. ft.
- Single family
- Pending
Listed by: kaelin evans
Office: benchmark realty, llc.
MLS#:3510387
Source:NASHVILLE
Price summary
- Price:$1,099,900
- Price per sq. ft.:$388.52
- Monthly HOA dues:$141.67
About this home
Tucked away on a quiet cul-de-sac in the heart of Brentwood, this beautifully renovated home combines sophisticated updates, generous living spaces, and an incredibly convenient location. Step inside to an open, light-filled floor plan with soaring ceilings, hardwood floors, and fresh paint throughout the interior and exterior.
At the heart of the home, the completely updated kitchen is designed to impress with quartz countertops, custom cabinetry, a spacious center island, and newer stainless steel appliances, including a sleek induction cooktop. With an effortless flow into the surrounding living spaces, it’s equally suited for everyday living and entertaining.
The primary suite offers a true retreat, highlighted by a completely reimagined, spa-inspired bath featuring glass-enclosed shower, dual vanities, upscale finishes, and separate walk-in closets. A brand-new roof adds even more value and peace of mind.
Outside, the peaceful cul-de-sac setting feels tucked away while still keeping you close to everything. Enjoy easy access to Radnor Lake State Park, Brentwood and Cool Springs shopping and dining, I-65, and downtown Nashville.
Thoughtfully renovated and truly move-in ready, this home offers the rare combination of modern style, a serene setting, and one of Brentwood’s most convenient locations....
Contact an agent
Home facts
- Year built:1988
- Subdivision & Development:Hemmingwood
- Listing ID #:3510387
- Added:1 day(s) ago
- Updated:August 18, 2026 at 01:57 AM
Rooms and interior
- Bedrooms:4
- Total bathrooms:3
- Full bathrooms:3
- Flooring:Tile
- Kitchen Description:Dishwasher, Microwave
- Basement:Yes
- Basement Description:Crawl Space
- Living area:2,831 sq. ft.
Heating and cooling
- Cooling:Central Air, Electric
- Heating:Central, Natural Gas
- Central air:Yes
Structure and exterior
- Roof:Asphalt
- Year built:1988
- Building area:2,831 sq. ft.
- Lot area:0.43 Acres
- Architectural Style:Contemporary
- Construction Materials:Ext Insul. Coating System
- Exterior Features:Deck, Patio
- Levels:2 Story
Schools
- High school:John Overton Comp High School
- Middle school:William Henry Oliver Middle
- Elementary school:Granbery Elementary
Utilities
- Water:Public, Water Available
- Sewer:Public Sewer
Finances and disclosures
- Price:$1,099,900
- Price per sq. ft.:$388.52
- Tax amount:$5,421
Features and amenities
- Appliances:Dishwasher, Microwave
- Amenities:High Speed Internet, Redecorated, Smoke Detector(s), Walk-In Closet(s), Wet Bar
Parking
- Total parking spaces:5
- Parking description:Concrete
- Garage:Yes
- Garage spaces:2
 Copyright 2026 Realtracs Mls. All rights reserved. Realtracs Mls provides content displayed here (“provided content”) on an “as is” basis and makes no representations or warranties regarding the provided content, including, but not limited to those of non-infringement, timeliness, accuracy, or completeness. Individuals and companies using information presented are responsible for verification and validation of information they utilize and present to their customers and clients. Realtracs Mls will not be liable for any damage or loss resulting from use of the provided content or the products available through Portals, IDX, VOW, and/or Syndication. Recipients of this information shall not resell, redistribute, reproduce, modify, or otherwise copy any portion thereof without the expressed written consent of Realtracs Mls. NASHVILLE Member Broker: Renee Hunter
New listings near 14 Lymington Ct
- New
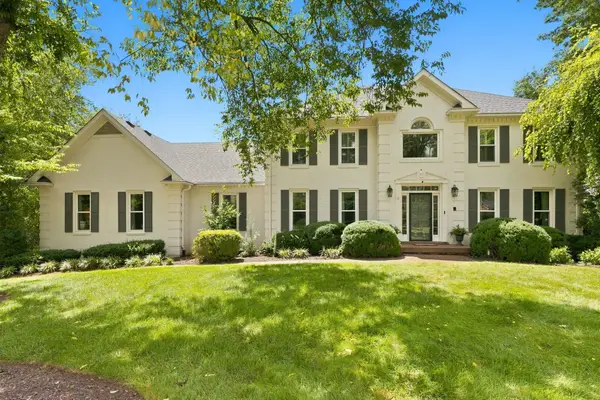 $1,799,000Active4 beds 5 baths4,800 sq. ft.
1309 Arrowhead Dr, Brentwood, TN 37027
MLS# 3335884Listed by: ONWARD REAL ESTATE - New
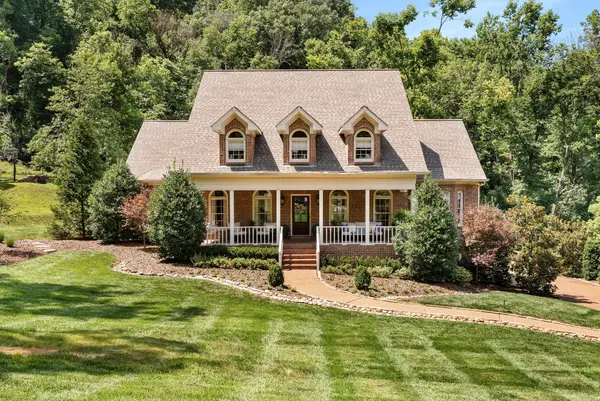 $1,945,000Active5 beds 4 baths4,419 sq. ft.
6104 Wendover Gln, Brentwood, TN 37027
MLS# 3514109Listed by: PREMIER AGENT NETWORK TENNESSEE - New
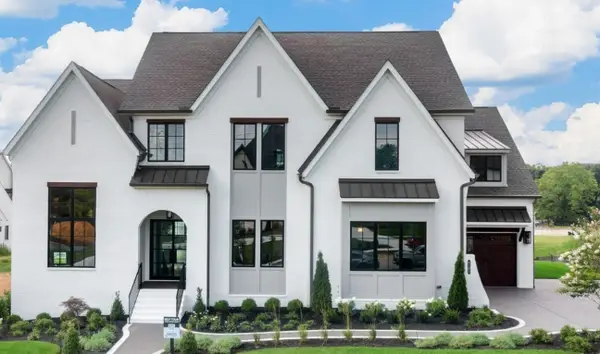 $2,190,900Active8 beds 6 baths4,871 sq. ft.
1708 Wisdom Drive, Brentwood, TN 37027
MLS# 3501384Listed by: DREES HOMES - New
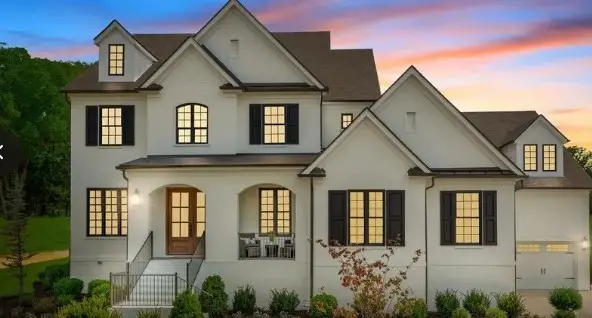 $2,112,900Active4 beds 5 baths4,834 sq. ft.
1611 Wisconsin Avenue, Brentwood, TN 37027
MLS# 3509962Listed by: DREES HOMES - New
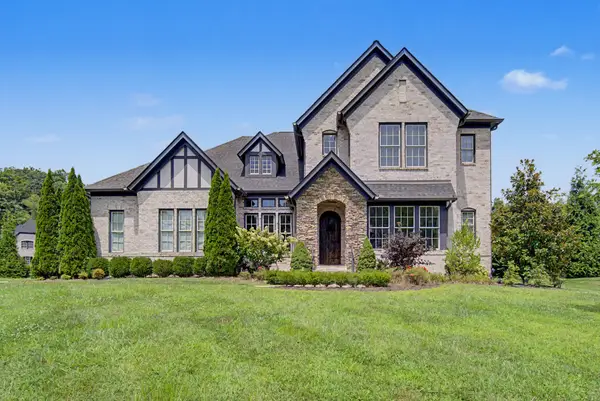 $1,695,000Active4 beds 4 baths4,239 sq. ft.
9598 Romano Way, Brentwood, TN 37027
MLS# 3512726Listed by: ZEHR REALTY - New
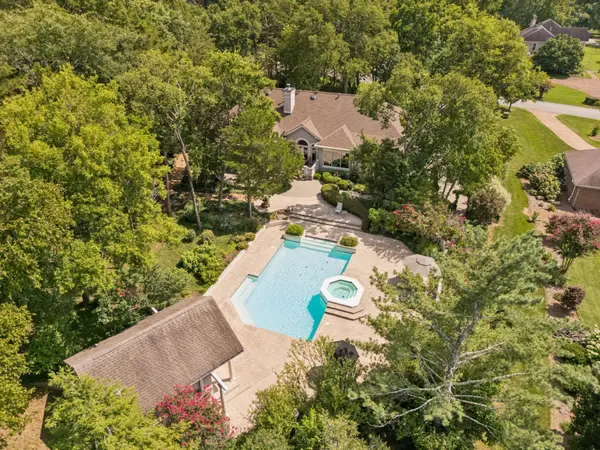 $1,725,000Active4 beds 5 baths4,148 sq. ft.
9102 Gasserway Ct, Brentwood, TN 37027
MLS# 3512541Listed by: ONWARD REAL ESTATE - New
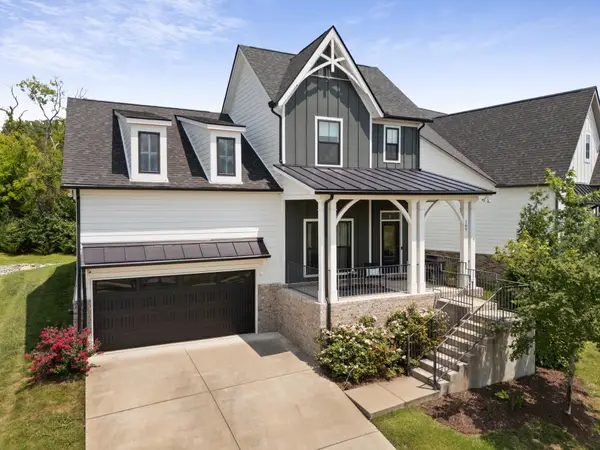 $636,000Active3 beds 3 baths2,318 sq. ft.
109 Lenham Dr, Brentwood, TN 37027
MLS# 3319094Listed by: ONWARD REAL ESTATE - New
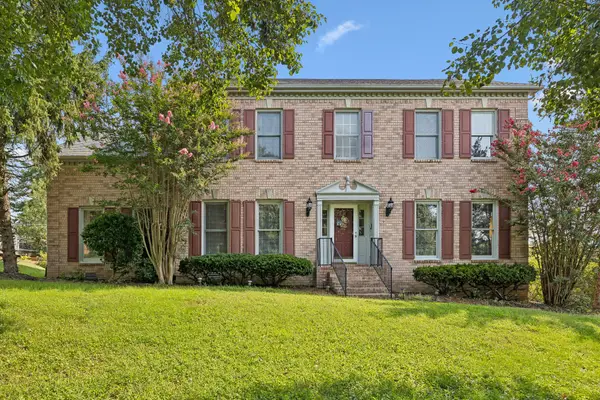 $799,900Active3 beds 3 baths3,035 sq. ft.
1077 Beech Tree Ln, Brentwood, TN 37027
MLS# 3512686Listed by: CRYE-LEIKE, INC., REALTORS - New
 $874,900Active4 beds 3 baths2,862 sq. ft.
106 Buckhead Ct, Brentwood, TN 37027
MLS# 3513370Listed by: BENCHMARK REALTY, LLC


Protect your home and budget from life's surprises with an Assurant Home Warranty, backed by a partner that supports you through every step of homeownership. Explore Plans.
©2026 Century 21 Real Estate LLC. All rights reserved. CENTURY 21®, the CENTURY 21 Logo and C21® are service marks owned by Century 21 Real Estate LLC. Century 21 Real Estate LLC fully supports the principles of the Fair Housing Act and the Equal Opportunity Act. Each office is independently owned and operated. Listing information is deemed reliable but not guaranteed accurate.