
6104 Wendover Gln, Brentwood, TN 37027
Local realty services provided by:CENTURY 21 Premier
6104 Wendover Gln,Brentwood, TN 37027
$1,765,000
- 5 Beds
- 4 Baths
- 4,419 sq. ft.
- Single family
- Active
Listed by: lynda frey
Office: premier agent network tennessee
MLS#:3514109
Source:NASHVILLE
Price summary
- Price:$1,765,000
- Price per sq. ft.:$399.41
- Monthly HOA dues:$29.17
About this home
Welcome to 6104 Wendover Glen, where space, privacy, and everyday livability come together in one of Brentwood’s most desirable settings. Tucked at the end of a quiet cul-de-sac and surrounded by mature trees, this home offers the kind of indoor-outdoor lifestyle that is increasingly hard to find. The thoughtfully designed floor plan provides room to gather, work, entertain, and unwind, with five bedrooms, multiple living spaces, and flexible bonus areas that can evolve with your needs. At the heart of the home, the renovated kitchen opens to inviting living spaces and overlooks the expansive backyard, creating an effortless connection between indoors and out. A screened porch extends the living space and offers a peaceful spot for morning coffee, outdoor dinners, or evenings overlooking the private, tree-lined yard. Generous bedrooms, abundant storage, a two-car garage, and numerous thoughtful updates make the home as functional as it is welcoming. Ideally located near Granny White Park with convenient access to Brentwood’s schools, shopping, dining, and everyday amenities, 6104 Wendover Glen offers the space and setting to enjoy Brentwood living at its best....
Contact an agent
Home facts
- Year built:1989
- Subdivision & Development:Cambridge Hills Sec 2
- Listing ID #:3514109
- Added:67 day(s) ago
- Updated:October 24, 2026 at 02:36 PM
Rooms and interior
- Bedrooms:5
- Total bathrooms:4
- Full bathrooms:3
- Half bathrooms:1
- Kitchen Description:Dishwasher, Disposal, Freezer, Microwave, Oven, Refrigerator
- Basement Description:Crawl Space
- Living area:4,419 sq. ft.
Heating and cooling
- Cooling:Central Air
- Heating:Central
- Central air:Yes
Structure and exterior
- Year built:1989
- Building area:4,419 sq. ft.
- Lot area:0.64 Acres
- Construction Materials:Brick
- Exterior Features:Deck, Patio, Porch, Screened, Smart Light(s)
- Levels:3 Story
Schools
- High school:Brentwood High School
- Middle school:Brentwood Middle School
- Elementary school:Scales Elementary
Utilities
- Water:Public, Water Available
- Sewer:Public Sewer
Finances and disclosures
- Price:$1,765,000
- Price per sq. ft.:$399.41
- Tax amount:$5,456
Features and amenities
- Appliances:Dishwasher, Disposal, Microwave, Refrigerator, Washer
- Laundry features:Dryer, Washer
- Amenities:ENERGY STAR Qualified Appliances, appl_Oven
Parking
- Total parking spaces:2
- Parking description:Driveway
- Garage:Yes
- Garage spaces:2
 Copyright 2026 Realtracs Mls. All rights reserved. Realtracs Mls provides content displayed here (“provided content”) on an “as is” basis and makes no representations or warranties regarding the provided content, including, but not limited to those of non-infringement, timeliness, accuracy, or completeness. Individuals and companies using information presented are responsible for verification and validation of information they utilize and present to their customers and clients. Realtracs Mls will not be liable for any damage or loss resulting from use of the provided content or the products available through Portals, IDX, VOW, and/or Syndication. Recipients of this information shall not resell, redistribute, reproduce, modify, or otherwise copy any portion thereof without the expressed written consent of Realtracs Mls. NASHVILLE Member Broker: Renee Hunter
New listings near 6104 Wendover Gln
- Coming Soon
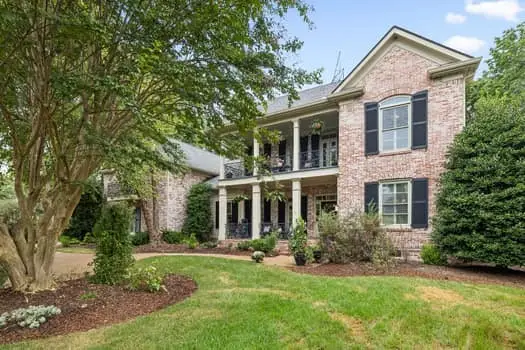 $2,175,000Coming Soon4 beds 6 baths5,483 sq. ft.
3 Applerock Ct, Brentwood, TN 37027
MLS# 3626143Listed by: KELLER WILLIAMS REALTY NASHVILLE/FRANKLIN - Coming Soon
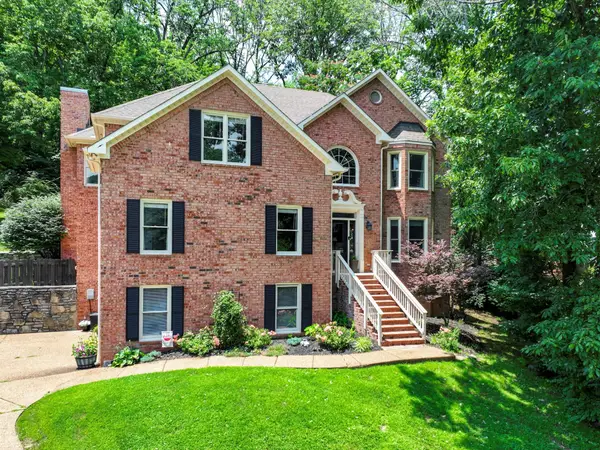 $1,215,000Coming Soon4 beds 4 baths3,574 sq. ft.
1585 Fawn Creek Ct, Brentwood, TN 37027
MLS# 3624531Listed by: SYNERGY REALTY NETWORK, LLC - Coming Soon
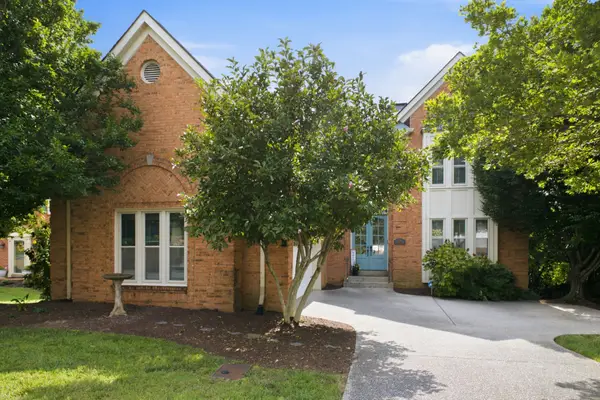 $739,000Coming Soon3 beds 3 baths3,212 sq. ft.
324 Fielding Crst, Brentwood, TN 37027
MLS# 3624673Listed by: ONWARD REAL ESTATE - Coming Soon
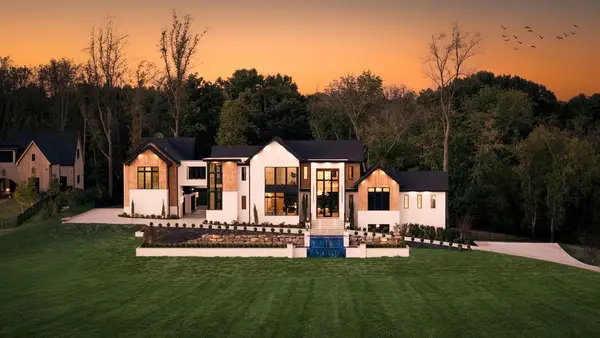 $7,999,999Coming Soon7 beds 9 baths9,627 sq. ft.
9636 Concord Rd, Brentwood, TN 37027
MLS# 3624340Listed by: COMPASS RE - Coming Soon
 $1,699,900Coming Soon1.24 Acres
1715 Andrew Crockett Ct, Brentwood, TN 37027
MLS# 3620441Listed by: ONWARD REAL ESTATE - Coming Soon
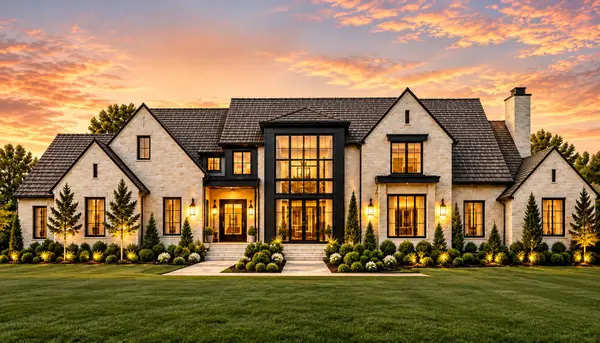 $12,000,000Coming Soon6 beds 9 baths10,000 sq. ft.
5451 Granny White Pike, Brentwood, TN 37027
MLS# 3614450Listed by: COMPASS RE - Coming Soon
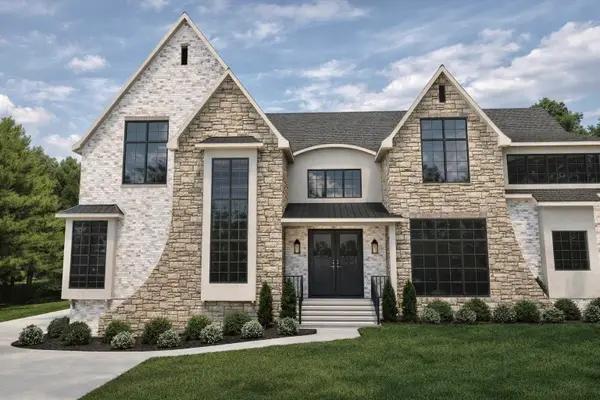 $3,999,999Coming Soon5 beds 8 baths7,109 sq. ft.
1528 Lipscomb Dr, Brentwood, TN 37027
MLS# 3514148Listed by: ZACH TAYLOR REAL ESTATE - Coming Soon
 $1,065,000Coming Soon2 beds 2 baths2,736 sq. ft.
5213 Williamsburg Rd, Brentwood, TN 37027
MLS# 2609966Listed by: SOUTHERN LIFE REAL ESTATE - New
 $1,350,000Active2.02 Acres
1932 New Bristol Lane, Brentwood, TN 37027
MLS# 3626274Listed by: SYNERGY REALTY NETWORK, LLC - New
 $1,350,000Active2.02 Acres
1934 New Bristol Lane, Brentwood, TN 37027
MLS# 3626276Listed by: SYNERGY REALTY NETWORK, LLC


Protect your home and budget from life's surprises with an Assurant Home Warranty, backed by a partner that supports you through every step of homeownership. Explore Plans.
©2026 Century 21 Real Estate LLC. All rights reserved. CENTURY 21®, the CENTURY 21 Logo and C21® are service marks owned by Century 21 Real Estate LLC. Century 21 Real Estate LLC fully supports the principles of the Fair Housing Act and the Equal Opportunity Act. Each office is independently owned and operated. Listing information is deemed reliable but not guaranteed accurate.