
1496 Stephanie Ct, Brentwood, TN 37027
Local realty services provided by:CENTURY 21 Premier
1496 Stephanie Ct,Brentwood, TN 37027
$2,138,000
- 5 Beds
- 5 Baths
- 4,511 sq. ft.
- Single family
- Active
Listed by: erica turner
Office: simplihom
MLS#:2600679
Source:NASHVILLE
Price summary
- Price:$2,138,000
- Price per sq. ft.:$473.95
About this home
***Current owners' 3.25% interest rate may be assumable by qualified buyers*** Built in 2016 Breathtaking Custom Brenthaven home with a luxury Rondo pool and No HOA| Finishes include 10 foot ceilings, custom craftsman trim, tongue & groove hardwood floors, custom shutters, designer tile work and more. This well-thought floor plan features two primary suites on the main level. The gourmet kitchen and beautiful bathrooms are full of breathtaking details. The screened porch leads out to the heated pool area with water features, hot tub, and stone outdoor kitchen/grill space. LED exterior lighting and landscaping highlight this amazing showplace. From daily living to entertaining, this home is an absolute dream! Minutes from the best shopping, restaurants and parks in Cool Springs and to I 65.
Contact an agent
Home facts
- Year built:2016
- Listing ID #:2600679
- Added:975 day(s) ago
- Updated:August 13, 2026 at 10:38 AM
Rooms and interior
- Bedrooms:5
- Total bathrooms:5
- Full bathrooms:4
- Half bathrooms:1
- Flooring:Carpet, Finished Wood, Tile
- Kitchen Description:Dishwasher, Disposal, Refrigerator
- Basement Description:Crawl Space
- Living area:4,511 sq. ft.
Heating and cooling
- Cooling:Ceiling Fan(s), Central Air, Electric
- Heating:Central, Natural Gas
Structure and exterior
- Roof:Shingle
- Year built:2016
- Building area:4,511 sq. ft.
- Lot area:0.71 Acres
- Architectural Style:Contemporary
- Construction Materials:Brick
- Exterior Features:Covered Porch, Patio, Screened Patio
- Levels:2 Story
Schools
- High school:Brentwood High School
- Middle school:Brentwood Middle School
- Elementary school:Lipscomb Elementary
Utilities
- Water:Public
- Sewer:Public Sewer
Finances and disclosures
- Price:$2,138,000
- Price per sq. ft.:$473.95
- Tax amount:$6,611
Features and amenities
- Appliances:Dishwasher, Disposal, Refrigerator
- Pool features:In Ground, Private Pool
Parking
- Parking description:Aggregate, Attached - Side, Driveway, Garage Door Opener
- Garage spaces:3
 Copyright 2026 Realtracs Mls. All rights reserved. Realtracs Mls provides content displayed here (“provided content”) on an “as is” basis and makes no representations or warranties regarding the provided content, including, but not limited to those of non-infringement, timeliness, accuracy, or completeness. Individuals and companies using information presented are responsible for verification and validation of information they utilize and present to their customers and clients. Realtracs Mls will not be liable for any damage or loss resulting from use of the provided content or the products available through Portals, IDX, VOW, and/or Syndication. Recipients of this information shall not resell, redistribute, reproduce, modify, or otherwise copy any portion thereof without the expressed written consent of Realtracs Mls. NASHVILLE Member Broker: Renee Hunter
New listings near 1496 Stephanie Ct
- New
 $2,150,000Active5 beds 5 baths4,490 sq. ft.
9732 Turnbridge Ct, Brentwood, TN 37027
MLS# 3318866Listed by: ADARO REALTY - Open Sat, 2 to 4pmNew
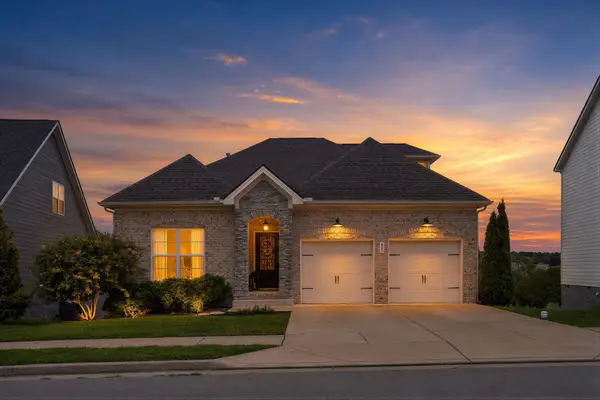 $600,000Active3 beds 2 baths2,066 sq. ft.
440 Red Sunset Ct, Brentwood, TN 37027
MLS# 3322462Listed by: COMPASS RE - New
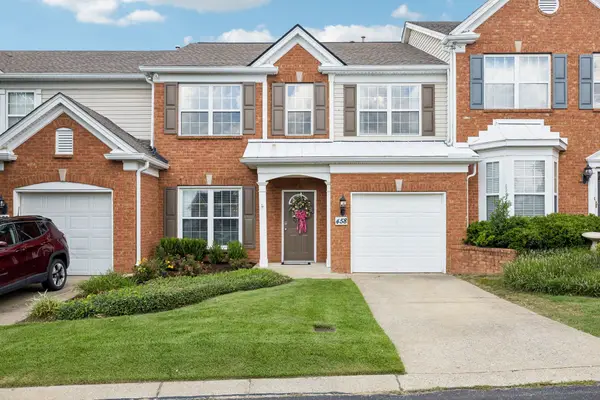 $464,900Active3 beds 3 baths1,636 sq. ft.
458 Old Towne Dr, Brentwood, TN 37027
MLS# 3335871Listed by: FAITH MANAGEMENT & REALTY GROUP - Open Sat, 12 to 2pmNew
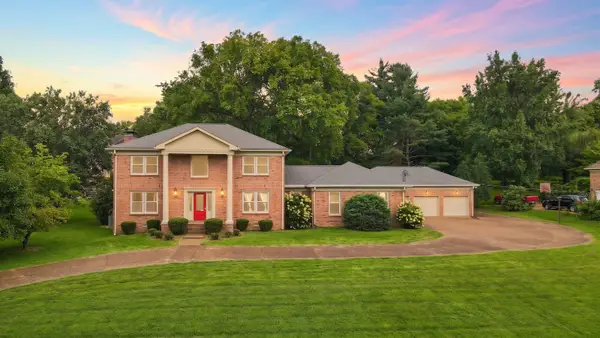 $1,125,000Active5 beds 3 baths3,281 sq. ft.
760 Dairy Ln, Brentwood, TN 37027
MLS# 3500906Listed by: THE ASHTON REAL ESTATE GROUP OF RE/MAX ADVANTAGE - New
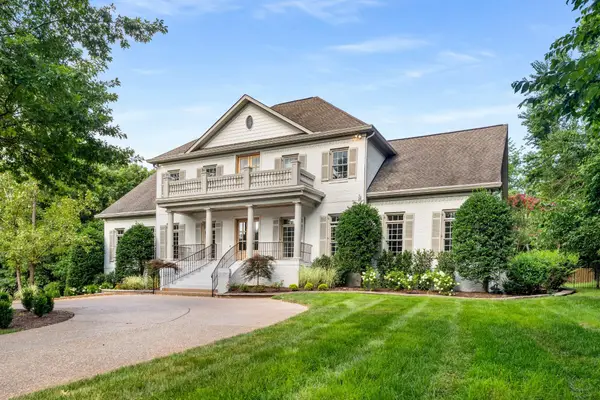 $2,750,000Active5 beds 6 baths6,459 sq. ft.
1115 Wilson Pike, Brentwood, TN 37027
MLS# 3506070Listed by: COMPASS RE - New
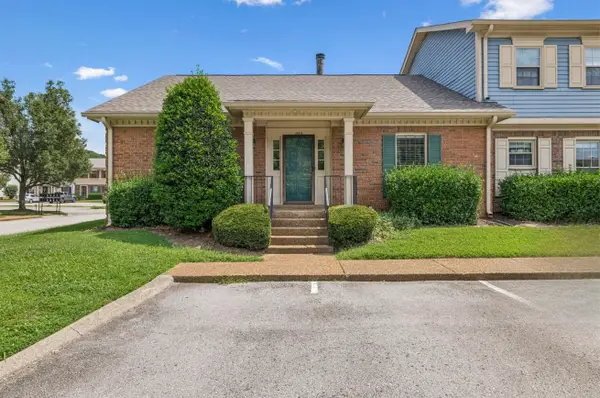 $435,000Active3 beds 2 baths1,857 sq. ft.
833 Brentwood Pt, Brentwood, TN 37027
MLS# 3510642Listed by: ONWARD REAL ESTATE - New
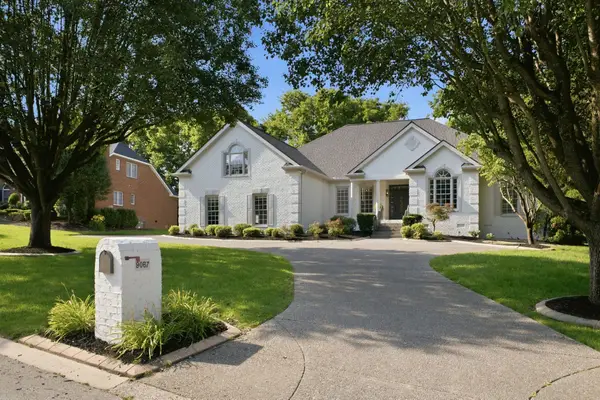 $1,875,000Active4 beds 5 baths4,174 sq. ft.
9067 Fallswood Ln, Brentwood, TN 37027
MLS# 3510769Listed by: PATE REAL ESTATE - New
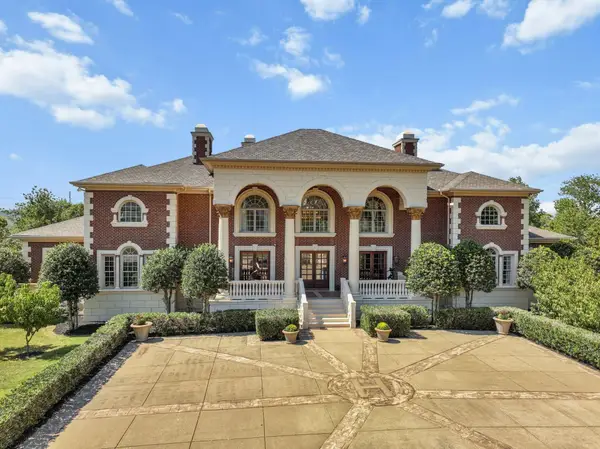 $6,900,000Active6 beds 12 baths13,730 sq. ft.
109 Woodward Hills Pl, Brentwood, TN 37027
MLS# 3333551Listed by: FLYNN REALTY - Open Sun, 2 to 4pmNew
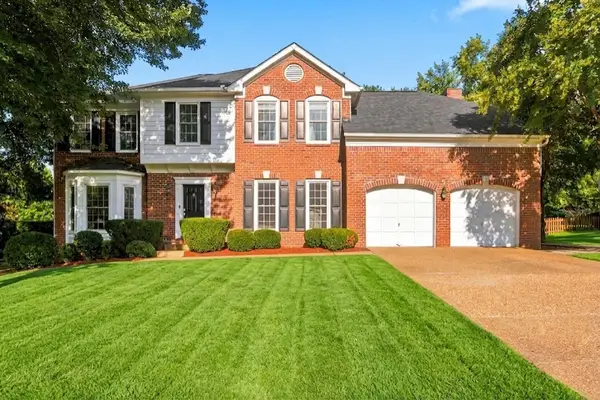 $1,199,900Active4 beds 3 baths3,240 sq. ft.
1524 Aberdeen Dr, Brentwood, TN 37027
MLS# 3501104Listed by: WEICHERT, REALTORS - THE ANDREWS GROUP - New
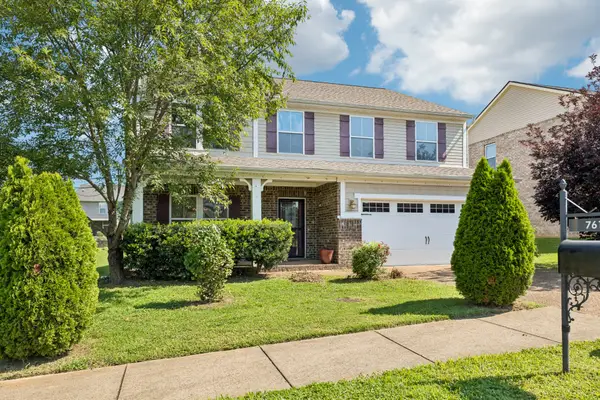 $581,000Active4 beds 3 baths3,268 sq. ft.
7612 Oakfield Way, Brentwood, TN 37027
MLS# 3509956Listed by: FELIX HOMES


Protect your home and budget from life's surprises with an Assurant Home Warranty, backed by a partner that supports you through every step of homeownership. Explore Plans.
©2026 Century 21 Real Estate LLC. All rights reserved. CENTURY 21®, the CENTURY 21 Logo and C21® are service marks owned by Century 21 Real Estate LLC. Century 21 Real Estate LLC fully supports the principles of the Fair Housing Act and the Equal Opportunity Act. Each office is independently owned and operated. Listing information is deemed reliable but not guaranteed accurate.