
1646 Honeyman Pt, Brentwood, TN 37027
Local realty services provided by:CENTURY 21 Premier
1646 Honeyman Pt,Brentwood, TN 37027
$2,850,000
- 6 Beds
- 8 Baths
- 5,590 sq. ft.
- Single family
- Active
Listed by: donnel milam
Office: fridrich & clark realty
MLS#:3336261
Source:NASHVILLE
Price summary
- Price:$2,850,000
- Price per sq. ft.:$509.84
- Monthly HOA dues:$208.33
About this home
Better than new! Built by Aspen Construction, this Luxury Executive Home combines the appeal of new construction with luxury post-construction improvements and the convenience of immediate occupancy.
Situated on premium cul-de-sac lot backing to wooded common area, this two-level home offers complete privacy and natural views from every room. Two impressive 18' x 20' covered decks—each with its own fireplace—overlook the resort-style pool and spa, creating a spectacular backdrop for fall football weekends. Inside, the home blends elegant entertaining with everyday comfort. Spacious ensuite bedrooms provide exceptional flexibility, including a luxurious main-level primary retreat and private main-level guest suite. Dramatic vaulted ceilings enhance the dining room, great room, kitchen, primary suite, guest suite and office. Wood beams, feature walls, premium finishes, and fine craftsmanship elevate every space.
The chef's kitchen showcases maple cabinetry, quartz-wrapped countertops, Monogram appliances, a 48-inch dual-fuel range with six gas burners & griddle, a warming drawer, and built-in Sub-Zero refrigerator. The convenient back pantry keeps entertaining effortless. There’s also lots of storage.
The lower level is a destination all its own with 4 additional ensuites, an expansive bonus rm, and seamless access to the resort-style backyard. The generously sized 6th ensuite is ideally situated as a cabana suite, pool lounge, fitness studio, game room, or private guest retreat.
Pool mural was designed and painted by renowned Nashville mural artist Kim Radford.
Thoughtfully planned for long-term comfort, the home is stubbed for a future elevator, offering outstanding convenience for multi-generational living or aging in place.
This exceptional blend of privacy, flexibility, luxury craftsmanship, and move-in-ready convenience is a rare find in Brentwood. Home is zoned for top Williamson County Schools....
Contact an agent
Home facts
- Year built:2024
- Subdivision & Development:Brentwood Reserve @Raintree Forest Sec 5 & Sec 6
- Listing ID #:3336261
- Added:75 day(s) ago
- Updated:October 25, 2026 at 02:50 PM
Rooms and interior
- Bedrooms:6
- Total bathrooms:8
- Full bathrooms:6
- Half bathrooms:2
- Flooring:Carpet, Tile
- Kitchen Description:Dishwasher, Disposal, Microwave, Refrigerator
- Basement Description:Finished, Full
- Living area:5,590 sq. ft.
Heating and cooling
- Cooling:Ceiling Fan(s), Central Air, Electric
- Heating:Central, Natural Gas
- Central air:Yes
Structure and exterior
- Roof:Shingle
- Year built:2024
- Building area:5,590 sq. ft.
- Lot area:0.57 Acres
- Lot Features:Wooded
- Construction Materials:Brick
- Exterior Features:Deck, Gas Grill, Patio
- Levels:2 Story
Schools
- High school:Ravenwood High School
- Middle school:Woodland Middle School
- Elementary school:Crockett Elementary
Utilities
- Water:Public, Water Available
- Sewer:Public Sewer
Finances and disclosures
- Price:$2,850,000
- Price per sq. ft.:$509.84
- Tax amount:$4,860
Features and amenities
- Appliances:Dishwasher, Disposal, Microwave, Refrigerator, Washer
- Laundry features:Dryer, Washer
- Amenities:Ceiling Fan(s), Extra Closets, Playground, Security System, Smoke Detector(s), Underground Utilities, Walk-In Closet(s)
- Pool features:In Ground, Pool, Private Pool
Parking
- Total parking spaces:3
- Parking description:Concrete, Driveway, Parking Pad
- Garage:Yes
- Garage spaces:3
 Copyright 2026 Realtracs Mls. All rights reserved. Realtracs Mls provides content displayed here (“provided content”) on an “as is” basis and makes no representations or warranties regarding the provided content, including, but not limited to those of non-infringement, timeliness, accuracy, or completeness. Individuals and companies using information presented are responsible for verification and validation of information they utilize and present to their customers and clients. Realtracs Mls will not be liable for any damage or loss resulting from use of the provided content or the products available through Portals, IDX, VOW, and/or Syndication. Recipients of this information shall not resell, redistribute, reproduce, modify, or otherwise copy any portion thereof without the expressed written consent of Realtracs Mls. NASHVILLE Member Broker: Renee Hunter
New listings near 1646 Honeyman Pt
- Coming Soon
 $5,765,000Coming Soon6 beds 9 baths7,885 sq. ft.
1211 Carl Seyfert Memorial Dr, Brentwood, TN 37027
MLS# 3623812Listed by: COMPASS - Coming Soon
 $3,200,000Coming Soon6 beds 8 baths6,267 sq. ft.
9501 Grand Haven Dr, Brentwood, TN 37027
MLS# 3626429Listed by: COMPASS RE - Coming Soon
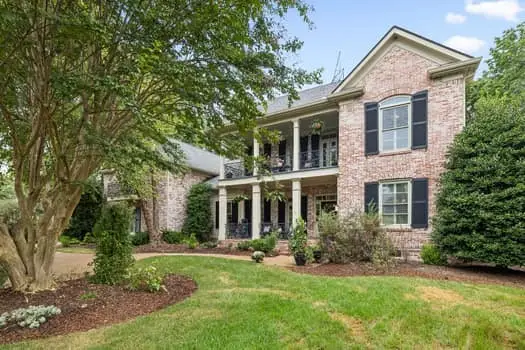 $2,175,000Coming Soon4 beds 6 baths5,483 sq. ft.
3 Applerock Ct, Brentwood, TN 37027
MLS# 3626143Listed by: KELLER WILLIAMS REALTY NASHVILLE/FRANKLIN - Coming Soon
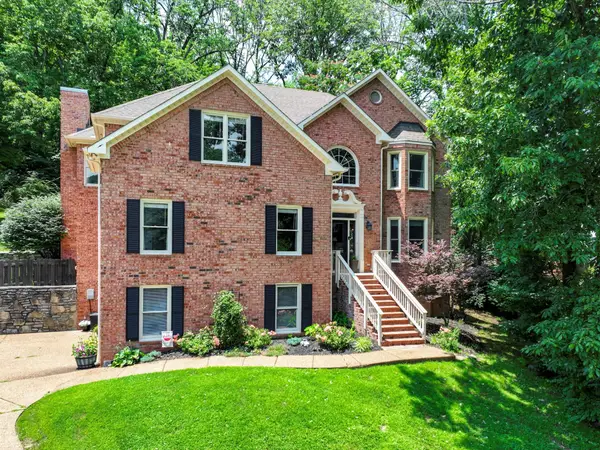 $1,215,000Coming Soon4 beds 4 baths3,574 sq. ft.
1585 Fawn Creek Ct, Brentwood, TN 37027
MLS# 3624531Listed by: SYNERGY REALTY NETWORK, LLC - Coming Soon
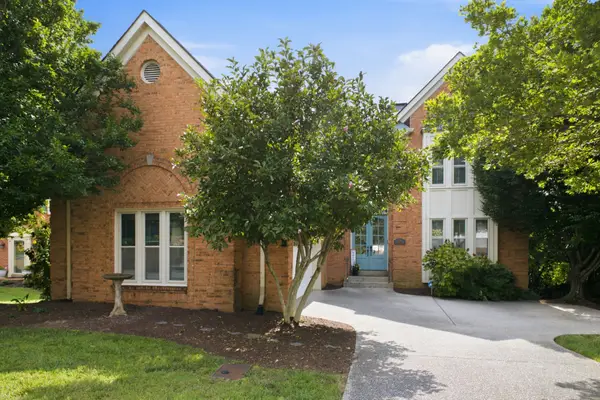 $739,000Coming Soon3 beds 3 baths3,212 sq. ft.
324 Fielding Crst, Brentwood, TN 37027
MLS# 3624673Listed by: ONWARD REAL ESTATE - Coming Soon
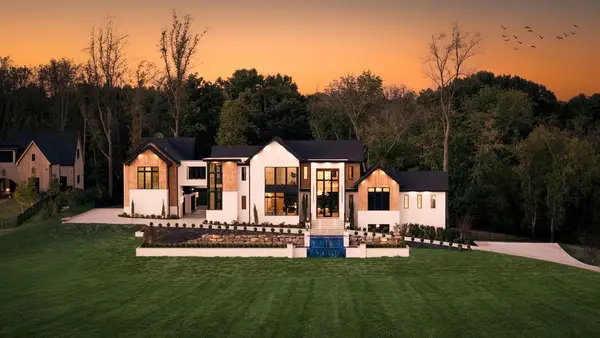 $7,999,999Coming Soon7 beds 9 baths9,627 sq. ft.
9636 Concord Rd, Brentwood, TN 37027
MLS# 3624340Listed by: COMPASS RE - Coming Soon
 $1,699,900Coming Soon1.24 Acres
1715 Andrew Crockett Ct, Brentwood, TN 37027
MLS# 3620441Listed by: ONWARD REAL ESTATE - Coming Soon
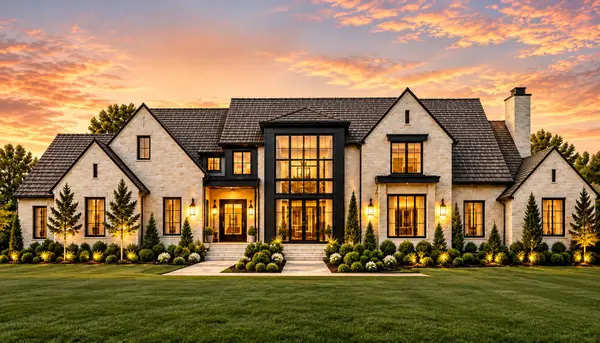 $12,000,000Coming Soon6 beds 9 baths10,000 sq. ft.
5451 Granny White Pike, Brentwood, TN 37027
MLS# 3614450Listed by: COMPASS RE - Coming Soon
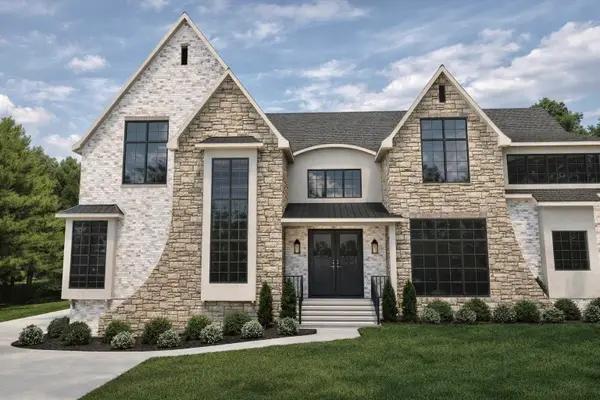 $3,999,999Coming Soon5 beds 8 baths7,109 sq. ft.
1528 Lipscomb Dr, Brentwood, TN 37027
MLS# 3514148Listed by: ZACH TAYLOR REAL ESTATE - Coming Soon
 $1,065,000Coming Soon2 beds 2 baths2,736 sq. ft.
5213 Williamsburg Rd, Brentwood, TN 37027
MLS# 2609966Listed by: SOUTHERN LIFE REAL ESTATE


Protect your home and budget from life's surprises with an Assurant Home Warranty, backed by a partner that supports you through every step of homeownership. Explore Plans.
©2026 Century 21 Real Estate LLC. All rights reserved. CENTURY 21®, the CENTURY 21 Logo and C21® are service marks owned by Century 21 Real Estate LLC. Century 21 Real Estate LLC fully supports the principles of the Fair Housing Act and the Equal Opportunity Act. Each office is independently owned and operated. Listing information is deemed reliable but not guaranteed accurate.