
1647 Valle Verde Dr, Brentwood, TN 37027
Local realty services provided by:CENTURY 21 Premier
1647 Valle Verde Dr,Brentwood, TN 37027
$1,900,000
- 5 Beds
- 5 Baths
- 4,987 sq. ft.
- Single family
- Coming Soon
Listed by: jessica averbuch, jay lowenthal
Office: zeitlin sotheby's international realty
MLS#:3592195
Source:NASHVILLE
Price summary
- Price:$1,900,000
- Price per sq. ft.:$380.99
- Monthly HOA dues:$175
About this home
Set within the gated Valle Verde community consisting of just 40 homesites, this beautifully up-dated home offers incredible views of Cool Springs and the rolling hills of Middle Tennessee. And it is located five minutes from everything Cool Springs has to offer in addition to interstate access. Three thoughtfully designed levels of living can be utilized in so many ways. The main level features a vaulted living room with wood beams, floor-to-ceiling stacked-stone fireplace and a built-in bookcase. You will love the spacious kitchen with its large island breakfast bar, long dry bar for preparation or serving and a butler’s pantry. Needless to say, storage is not a concern. The open flow between the living room, formal dining room, kitchen and breakfast nook make everyday living so efficient. A primary bedroom suite with access to its own private deck has a luxurious bathroom and a large custom walk-in closet. A two-car garage is also on this level with just two steps to get into a mud room with cubbies. Moving to the second floor, life for family and guests is a breeze with three spacious bedrooms, generous closets, two full bathrooms and another laundry closet. The finished, walk-out daylight basement offers more privacy through a giant media room with custom theater seating and a wet bar housing a beverage refrigerator, fifth bedroom / exercise room and of course, don't miss the safe room. A separate entrance with one-car garage access makes it ideal for guests or an in-law suite. Outdoor living on the mail level includes a screened porch with a built-in grilling station and private rear yard that backs to heavily treed neighborhood common area. There is even a patio area prepped for a hot tub. A new roof was installed in 2025. A number of significant improvements were made in 2022 with a list located in the media section below. Valle Verde is zoned for the award-winning Brentwood Middle and High Schools. Quick possession is an option....
Contact an agent
Home facts
- Year built:2014
- Subdivision & Development:Valle Verde
- Listing ID #:3592195
- Updated:September 16, 2026 at 02:39 PM
Rooms and interior
- Bedrooms:5
- Total bathrooms:5
- Full bathrooms:4
- Half bathrooms:1
- Flooring:Carpet, Tile
- Kitchen Description:Dishwasher, Disposal, Microwave, Refrigerator
- Basement:Yes
- Basement Description:Finished, Full
- Living area:4,987 sq. ft.
Heating and cooling
- Cooling:Ceiling Fan(s), Central Air, Electric
- Heating:Central, Natural Gas
- Central air:Yes
Structure and exterior
- Year built:2014
- Building area:4,987 sq. ft.
- Lot area:0.42 Acres
- Construction Materials:Brick
- Exterior Features:Deck, Gas Grill, Patio, Porch, Screened, Smart Camera(s)/Recording
- Levels:3 Story
Schools
- High school:Brentwood High School
- Middle school:Brentwood Middle School
- Elementary school:Lipscomb Elementary
Utilities
- Water:Public, Water Available
- Sewer:Public Sewer
Finances and disclosures
- Price:$1,900,000
- Price per sq. ft.:$380.99
- Tax amount:$5,785
Features and amenities
- Appliances:Dishwasher, Disposal, Microwave, Refrigerator
- Amenities:Ceiling Fan(s), Extra Closets, Security Gate, Security System, Smart Camera(s)/Recording, Smoke Detector(s), Walk-In Closet(s), Wet Bar
Parking
- Total parking spaces:3
- Garage:Yes
- Garage spaces:3
 Copyright 2026 Realtracs Mls. All rights reserved. Realtracs Mls provides content displayed here (“provided content”) on an “as is” basis and makes no representations or warranties regarding the provided content, including, but not limited to those of non-infringement, timeliness, accuracy, or completeness. Individuals and companies using information presented are responsible for verification and validation of information they utilize and present to their customers and clients. Realtracs Mls will not be liable for any damage or loss resulting from use of the provided content or the products available through Portals, IDX, VOW, and/or Syndication. Recipients of this information shall not resell, redistribute, reproduce, modify, or otherwise copy any portion thereof without the expressed written consent of Realtracs Mls. NASHVILLE Member Broker: Renee Hunter
New listings near 1647 Valle Verde Dr
- Coming Soon
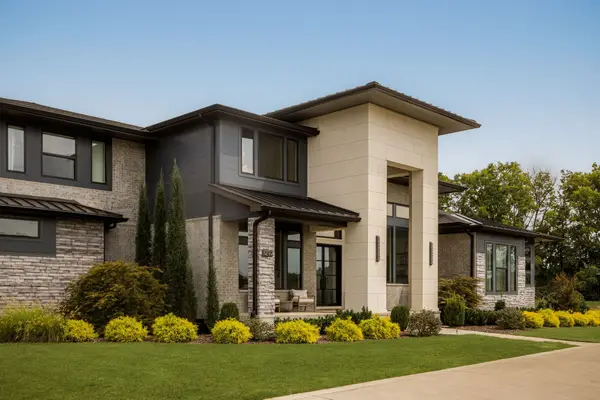 $4,250,000Coming Soon5 beds 6 baths6,161 sq. ft.
1292 Broad Oaks Dr, Brentwood, TN 37027
MLS# 3592340Listed by: COMPASS RE - Coming Soon
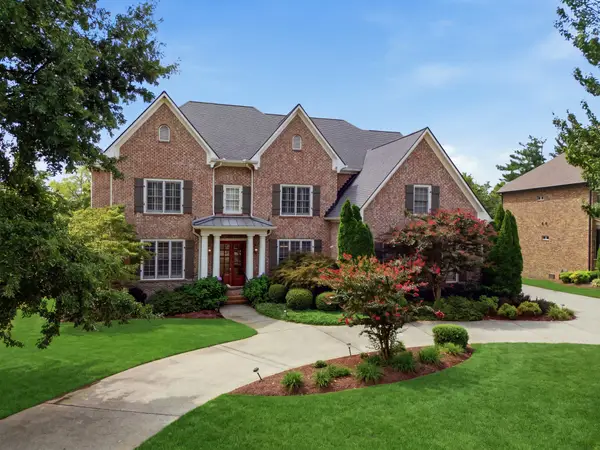 $1,950,000Coming Soon5 beds 6 baths5,045 sq. ft.
625 Calverton Ln, Brentwood, TN 37027
MLS# 3592461Listed by: BENCHMARK REALTY, LLC - Coming Soon
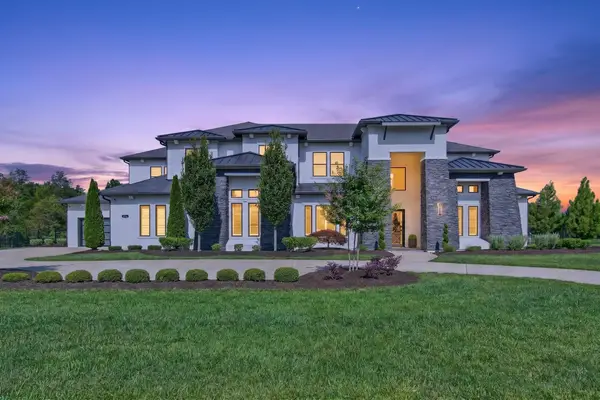 $4,100,000Coming Soon5 beds 7 baths6,125 sq. ft.
1297 Broad Oaks Dr, Brentwood, TN 37027
MLS# 3592821Listed by: KELLER WILLIAMS REALTY NASHVILLE/FRANKLIN - Coming SoonOpen Sun, 2 to 4pm
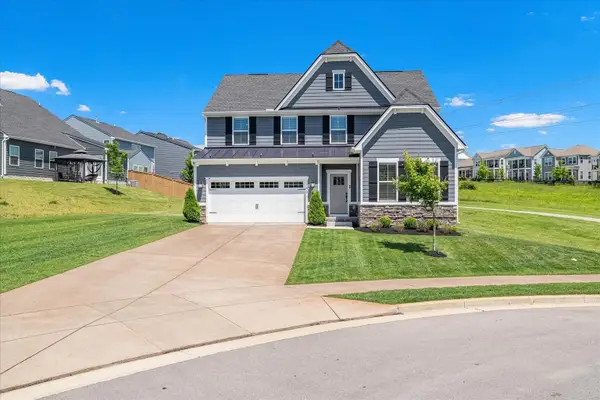 $750,000Coming Soon5 beds 4 baths3,038 sq. ft.
9270 Barco Rd, Brentwood, TN 37027
MLS# 3592322Listed by: LUXURY HOMES OF TENNESSEE - Coming SoonOpen Sun, 11am to 1pm
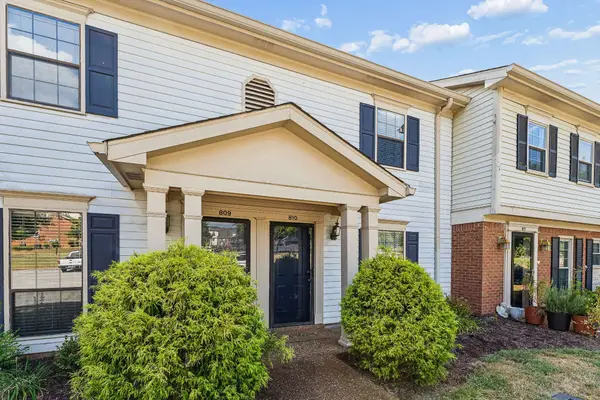 $329,900Coming Soon2 beds 2 baths1,088 sq. ft.
810 Brentwood Pt, Brentwood, TN 37027
MLS# 3592385Listed by: ELAM REAL ESTATE - Coming Soon
 $624,500Coming Soon3 beds 2 baths2,139 sq. ft.
5601 Cloverland Dr #115, Brentwood, TN 37027
MLS# 3592508Listed by: FOREST HILLS REALTORS - Coming Soon
 $1,180,000Coming Soon4 beds 4 baths3,739 sq. ft.
9511 Grand Haven Dr, Brentwood, TN 37027
MLS# 3592118Listed by: COMPASS RE - Coming Soon
 $8,250,000Coming Soon6 beds 9 baths8,080 sq. ft.
307 Arnold Rd, Brentwood, TN 37027
MLS# 3547822Listed by: BENCHMARK REALTY, LLC - Coming Soon
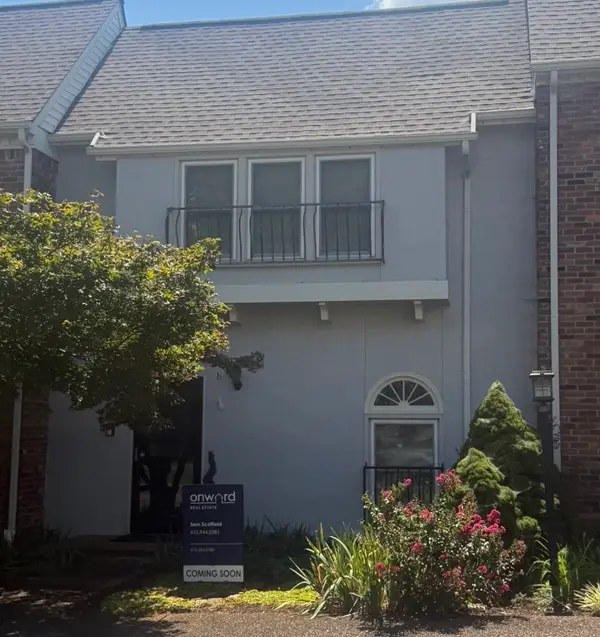 $580,000Coming Soon3 beds 3 baths1,748 sq. ft.
104 Foxborough Sq W, Brentwood, TN 37027
MLS# 3530246Listed by: ONWARD REAL ESTATE


Protect your home and budget from life's surprises with an Assurant Home Warranty, backed by a partner that supports you through every step of homeownership. Explore Plans.
©2026 Century 21 Real Estate LLC. All rights reserved. CENTURY 21®, the CENTURY 21 Logo and C21® are service marks owned by Century 21 Real Estate LLC. Century 21 Real Estate LLC fully supports the principles of the Fair Housing Act and the Equal Opportunity Act. Each office is independently owned and operated. Listing information is deemed reliable but not guaranteed accurate.