
1704 Southwick Dr, Brentwood, TN 37027
Local realty services provided by:CENTURY 21 Premier
1704 Southwick Dr,Brentwood, TN 37027
$3,421,280
- 5 Beds
- 7 Baths
- - sq. ft.
- Single family
- Sold
Listed by: mary a. kocina
Office: fridrich & clark realty
MLS#:3179544
Source:NASHVILLE
Sorry, we are unable to map this address
Price summary
- Price:$3,421,280
- Monthly HOA dues:$327.67
About this home
BRAND NEW & MOVE-IN READY! This home showcases a chef’s kitchen with quartz countertops, Wolf/Sub-Zero appliances, and custom oak cabinetry, flowing seamlessly into a dramatic great room with soaring beams, Arcusstone fireplace, and built-ins. The primary suite is a true retreat with spa-like marble finishes, freestanding tub, and dual vanities. Perfect for entertaining, this home offers wet bars on two levels, designer lighting, and expansive trim detail throughout. Step outside to a covered porch with fireplace, grill station, and beverage center—ideal for year-round living. Minutes to top Williamson County schools, shopping, and dining!
Contact an agent
Home facts
- Year built:2026
- Subdivision & Development:Rosebrooke Sec3
- Listing ID #:3179544
- Added:179 day(s) ago
- Updated:October 17, 2026 at 08:01 AM
Rooms and interior
- Bedrooms:5
- Total bathrooms:7
- Full bathrooms:5
- Half bathrooms:2
- Flooring:Carpet, Tile
- Kitchen Description:Dishwasher, Disposal, Freezer, Microwave, Refrigerator
- Basement Description:Crawl Space
Heating and cooling
- Cooling:Central Air
- Heating:Natural Gas
- Central air:Yes
Structure and exterior
- Roof:Asphalt
- Year built:2026
- Lot Features:Rolling Slope
- Architectural Style:Traditional
- Construction Materials:Brick, Hardboard Siding
- Exterior Features:Gas Grill, Porch, Smart Irrigation
- Levels:2 Story
Schools
- High school:Ravenwood High School
- Middle school:Sunset Middle School
- Elementary school:Jordan Elementary School
Utilities
- Water:Public, Water Available
- Sewer:Public Sewer
Finances and disclosures
- Price:$3,421,280
- Tax amount:$1
Features and amenities
- Appliances:Dishwasher, Disposal, Microwave, Refrigerator
- Amenities:Clubhouse, Extra Closets, Playground, Smart Thermostat, Smoke Detector(s), Underground Utilities, Walk-In Closet(s), Wet Bar
- Pool features:Pool
Parking
- Total parking spaces:5
- Parking description:Attached, Driveway, Parking Pad
- Garage:Yes
- Garage spaces:3
 Copyright 2026 Realtracs Mls. All rights reserved. Realtracs Mls provides content displayed here (“provided content”) on an “as is” basis and makes no representations or warranties regarding the provided content, including, but not limited to those of non-infringement, timeliness, accuracy, or completeness. Individuals and companies using information presented are responsible for verification and validation of information they utilize and present to their customers and clients. Realtracs Mls will not be liable for any damage or loss resulting from use of the provided content or the products available through Portals, IDX, VOW, and/or Syndication. Recipients of this information shall not resell, redistribute, reproduce, modify, or otherwise copy any portion thereof without the expressed written consent of Realtracs Mls. NASHVILLE Member Broker: Renee Hunter
New listings near 1704 Southwick Dr
- Coming Soon
 $2,799,000Coming Soon5 beds 7 baths5,818 sq. ft.
9287 Wardley Park Ln, Brentwood, TN 37027
MLS# 3621923Listed by: BENCHMARK REALTY, LLC - Coming Soon
 $414,900Coming Soon4 beds 4 baths2,309 sq. ft.
5539 Prada Dr, Brentwood, TN 37027
MLS# 3621896Listed by: REAL BROKER - Coming SoonOpen Sun, 2 to 4pm
 $1,499,999Coming Soon4 beds 5 baths3,637 sq. ft.
1412 Arrowhead Dr, Brentwood, TN 37027
MLS# 3621663Listed by: FRIDRICH & CLARK REALTY - Coming Soon
 $2,250,000Coming Soon4 beds 3 baths2,855 sq. ft.
303 Arnold Rd, Brentwood, TN 37027
MLS# 3621340Listed by: FAIRFAX REALTY LLC - Coming Soon
 $1,699,900Coming Soon1.24 Acres
1715 Andrew Crockett Ct, Brentwood, TN 37027
MLS# 3620441Listed by: ONWARD REAL ESTATE - Coming Soon
 $2,649,000Coming Soon5 beds 9 baths8,003 sq. ft.
9325 Lake Shore Dr, Brentwood, TN 37027
MLS# 3620075Listed by: RE/MAX HOMES AND ESTATES - Coming Soon
 $2,450,000Coming Soon6 beds 6 baths6,419 sq. ft.
9602 Versailles Ct, Brentwood, TN 37027
MLS# 3619864Listed by: COMPASS - Coming Soon
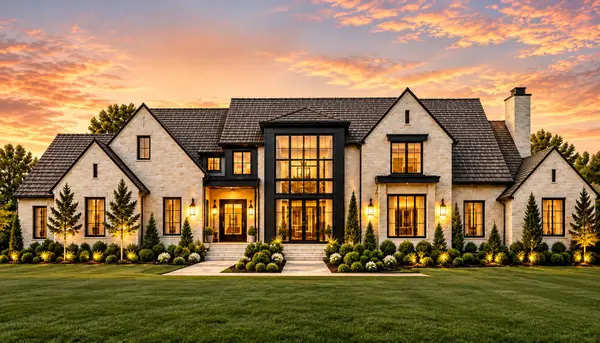 $12,000,000Coming Soon6 beds 9 baths10,000 sq. ft.
5451 Granny White Pike, Brentwood, TN 37027
MLS# 3614450Listed by: COMPASS RE - Coming Soon
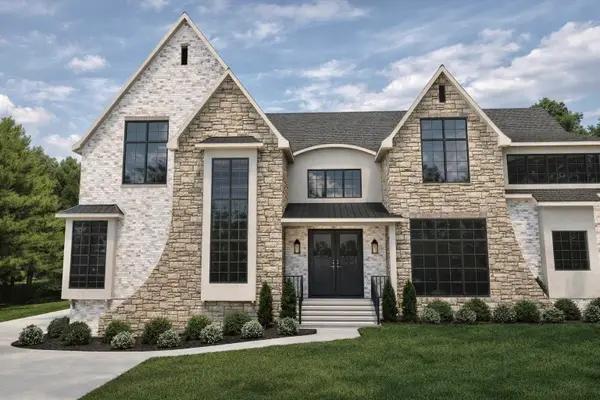 $3,999,999Coming Soon5 beds 8 baths7,109 sq. ft.
1528 Lipscomb Dr, Brentwood, TN 37027
MLS# 3514148Listed by: ZACH TAYLOR REAL ESTATE - Coming Soon
 $1,065,000Coming Soon2 beds 2 baths2,736 sq. ft.
5213 Williamsburg Rd, Brentwood, TN 37027
MLS# 2609966Listed by: SOUTHERN LIFE REAL ESTATE


Protect your home and budget from life's surprises with an Assurant Home Warranty, backed by a partner that supports you through every step of homeownership. Explore Plans.
©2026 Century 21 Real Estate LLC. All rights reserved. CENTURY 21®, the CENTURY 21 Logo and C21® are service marks owned by Century 21 Real Estate LLC. Century 21 Real Estate LLC fully supports the principles of the Fair Housing Act and the Equal Opportunity Act. Each office is independently owned and operated. Listing information is deemed reliable but not guaranteed accurate.