
1769 Forsyth Park Dr, Brentwood, TN 37027
Local realty services provided by:CENTURY 21 Premier
1769 Forsyth Park Dr,Brentwood, TN 37027
$2,295,000
- 5 Beds
- 5 Baths
- 6,340 sq. ft.
- Single family
- Coming Soon
Listed by: susan gregory
Office: onward real estate
MLS#:3597285
Source:NASHVILLE
Price summary
- Price:$2,295,000
- Price per sq. ft.:$361.99
- Monthly HOA dues:$113
About this home
Set within a well-established neighborhood offering generous community amenities and convenient access to I-65, this beautifully updated home combines sophisticated living with an exceptional setting for everyday enjoyment and entertaining. A completely remodeled kitchen serves as a standout centerpiece, while plantation shutters, California Closet systems, smart-home features, an encapsulated crawl space, and numerous additional updates add to the home’s appeal. The fully finished basement expands the living space with a kitchenette and bedroom, creating a versatile private area ideal for an older child, in-laws, or guests. Outdoors, the home truly shines as an entertainer’s paradise, with a beautiful saltwater pool providing the backdrop for summer gatherings and relaxed afternoons. A covered porch and patio area offer inviting spaces to unwind poolside or enjoy a quiet morning outdoors, while the covered outdoor kitchen makes hosting effortless. When the evening winds down, gather around the built-in firepit with its cozy seating area and enjoy conversation beneath the stars. With its blend of extensive updates, flexible living spaces, smart-home conveniences, and an exceptional outdoor environment, this home offers a lifestyle designed for both memorable gatherings and comfortable everyday living....
Contact an agent
Home facts
- Year built:2003
- Subdivision & Development:Montclair Sec 3
- Listing ID #:3597285
- Updated:September 22, 2026 at 02:36 PM
Rooms and interior
- Bedrooms:5
- Total bathrooms:5
- Full bathrooms:4
- Half bathrooms:1
- Flooring:Carpet, Tile
- Kitchen Description:Dishwasher, Disposal, Ice Maker, Microwave, Refrigerator
- Basement:Yes
- Basement Description:Finished, Full
- Living area:6,340 sq. ft.
Heating and cooling
- Cooling:Dual, Electric
- Heating:Dual, Natural Gas
Structure and exterior
- Roof:Shingle
- Year built:2003
- Building area:6,340 sq. ft.
- Lot area:0.54 Acres
- Lot Features:Level
- Architectural Style:Traditional
- Construction Materials:Brick
- Exterior Features:Deck, Gas Grill, Patio, Smart Camera(s)/Recording, Smart Irrigation, Smart Light(s)
- Levels:2 Story
Schools
- High school:Ravenwood High School
- Middle school:Woodland Middle School
- Elementary school:Crockett Elementary
Utilities
- Water:Public, Water Available
- Sewer:Public Sewer
Finances and disclosures
- Price:$2,295,000
- Price per sq. ft.:$361.99
- Tax amount:$6,184
Features and amenities
- Appliances:Dishwasher, Disposal, Ice Maker, Microwave, Refrigerator
- Amenities:Extra Closets, Fire Alarm, Playground, Security System, Smart Light(s), Smart Thermostat, Smoke Detector(s), Underground Utilities, Walk-In Closet(s)
- Pool features:In Ground, Pool, Private Pool
- Smart home:Yes
Parking
- Total parking spaces:3
- Parking description:Aggregate
- Garage:Yes
- Garage spaces:3
 Copyright 2026 Realtracs Mls. All rights reserved. Realtracs Mls provides content displayed here (“provided content”) on an “as is” basis and makes no representations or warranties regarding the provided content, including, but not limited to those of non-infringement, timeliness, accuracy, or completeness. Individuals and companies using information presented are responsible for verification and validation of information they utilize and present to their customers and clients. Realtracs Mls will not be liable for any damage or loss resulting from use of the provided content or the products available through Portals, IDX, VOW, and/or Syndication. Recipients of this information shall not resell, redistribute, reproduce, modify, or otherwise copy any portion thereof without the expressed written consent of Realtracs Mls. NASHVILLE Member Broker: Renee Hunter
New listings near 1769 Forsyth Park Dr
- Coming Soon
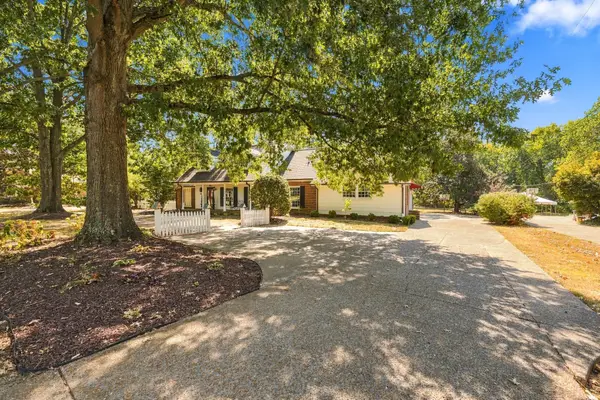 $1,300,000Coming Soon5 beds 5 baths3,941 sq. ft.
6229 Milbrook Rd, Brentwood, TN 37027
MLS# 3596916Listed by: EXP REALTY - Coming Soon
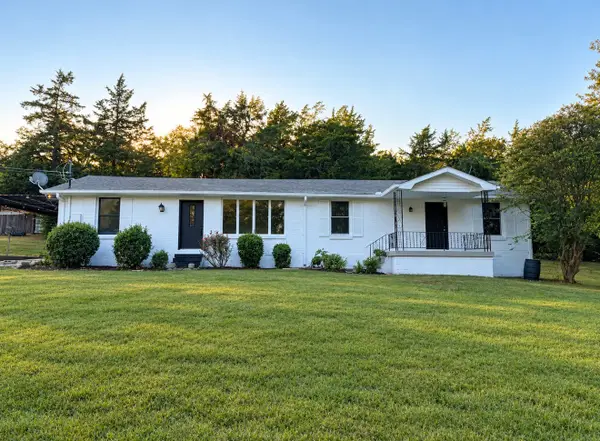 $899,000Coming Soon3 beds 2 baths1,660 sq. ft.
1515 Owen Rd, Brentwood, TN 37027
MLS# 3596592Listed by: RELIANT REALTY ERA POWERED - Coming Soon
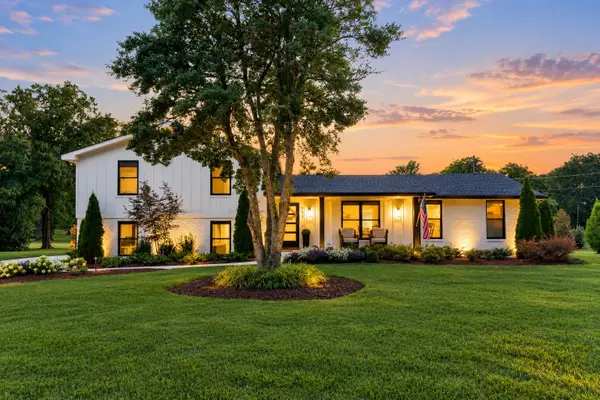 $3,499,000Coming Soon6 beds 8 baths5,418 sq. ft.
513 Mansion Dr, Brentwood, TN 37027
MLS# 3594629Listed by: BENCHMARK REALTY, LLC - Coming Soon
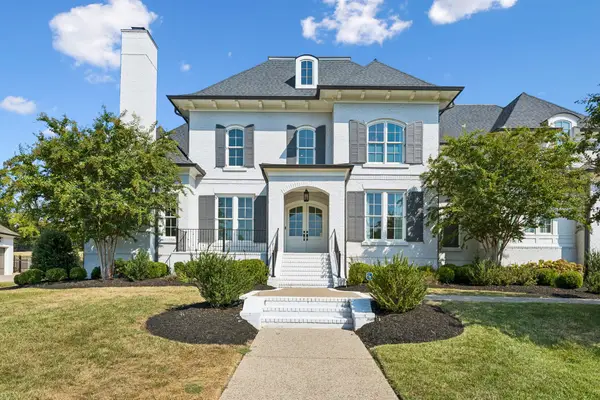 $4,250,000Coming Soon5 beds 7 baths7,071 sq. ft.
1420 Newhaven Dr, Brentwood, TN 37027
MLS# 3595186Listed by: COMPASS RE - Coming Soon
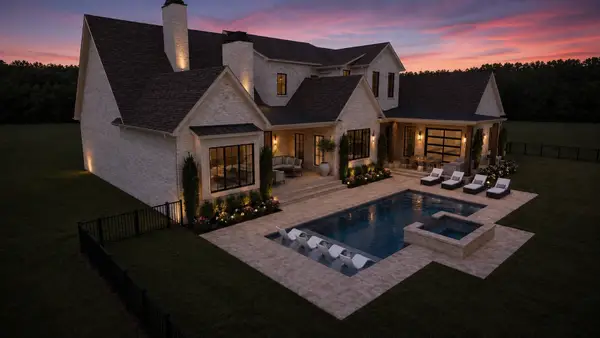 $4,975,000Coming Soon5 beds 8 baths7,781 sq. ft.
8206 Spring Valley Dr, Brentwood, TN 37027
MLS# 3593272Listed by: COMPASS TENNESSEE, LLC - Coming Soon
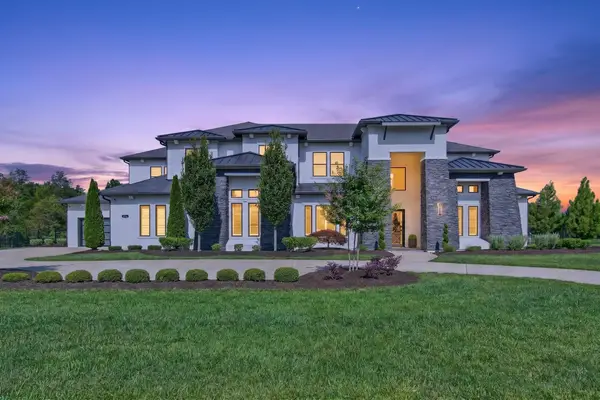 $4,100,000Coming Soon5 beds 7 baths6,125 sq. ft.
1297 Broad Oaks Dr, Brentwood, TN 37027
MLS# 3592821Listed by: KELLER WILLIAMS REALTY NASHVILLE/FRANKLIN - Coming Soon
 $8,250,000Coming Soon6 beds 9 baths8,080 sq. ft.
307 Arnold Rd, Brentwood, TN 37027
MLS# 3547822Listed by: BENCHMARK REALTY, LLC - Coming Soon
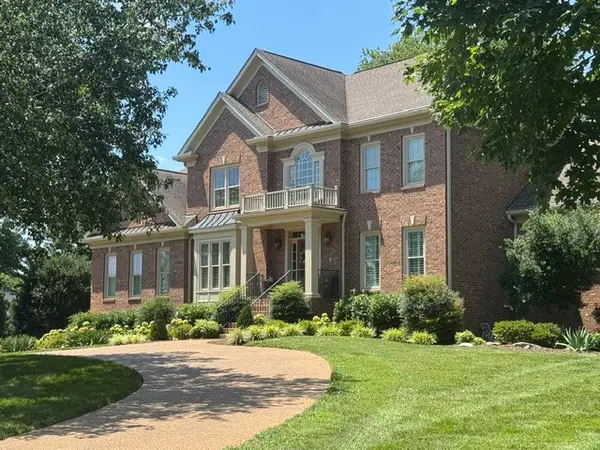 $1,999,900Coming Soon4 beds 5 baths5,221 sq. ft.
9028 Southerland Pl, Brentwood, TN 37027
MLS# 3520584Listed by: FRIDRICH & CLARK REALTY - Coming Soon
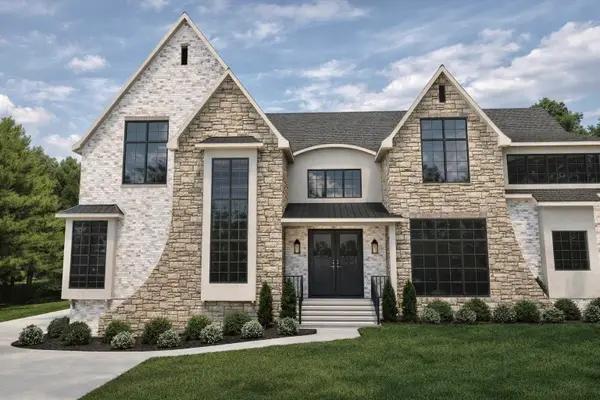 $3,999,999Coming Soon5 beds 8 baths7,109 sq. ft.
1528 Lipscomb Dr, Brentwood, TN 37027
MLS# 3514148Listed by: ZACH TAYLOR REAL ESTATE


Protect your home and budget from life's surprises with an Assurant Home Warranty, backed by a partner that supports you through every step of homeownership. Explore Plans.
©2026 Century 21 Real Estate LLC. All rights reserved. CENTURY 21®, the CENTURY 21 Logo and C21® are service marks owned by Century 21 Real Estate LLC. Century 21 Real Estate LLC fully supports the principles of the Fair Housing Act and the Equal Opportunity Act. Each office is independently owned and operated. Listing information is deemed reliable but not guaranteed accurate.