
1799 Mariner Lane, Brentwood, TN 37027
Local realty services provided by:CENTURY 21 Premier
1799 Mariner Lane,Brentwood, TN 37027
$2,299,900
- 5 Beds
- 6 Baths
- 4,875 sq. ft.
- Single family
- Active
Upcoming open houses
- Wed, Oct 2811:30 am - 04:30 pm
- Thu, Oct 2911:30 am - 04:30 pm
- Fri, Oct 3012:00 pm - 04:00 pm
- Sat, Oct 3112:00 pm - 04:00 pm
Listed by: beth ann smith
Office: parks compass
MLS#:3593727
Source:NASHVILLE
Price summary
- Price:$2,299,900
- Price per sq. ft.:$471.77
- Monthly HOA dues:$216.67
About this home
New construction in sought-after Tiburon in Brentwood, TN, by Turnberry Homes, set on a private 1-acre homesite with beautiful rear views. Priced at $2,299,900, this exceptional 5-bedroom, 5.5-bath residence combines sophisticated design with comfortable, everyday living.
Soaring volume ceilings create an impressive sense of space and natural light throughout the open, expansive floor plan. The gourmet kitchen features a striking ArcusStone hood vent and is designed for both entertaining and daily living. An elegant dining room provides the perfect setting for gatherings and special occasions.
The vaulted primary bedroom offers a luxurious retreat, while the dedicated study features custom built-ins and a fireplace, creating a beautiful and functional home office or library. Spacious secondary bedrooms and beautifully appointed baths provide comfort and privacy for family and guests. A 3-car garage offers generous parking and storage.
Enjoy the privacy of the expansive homesite from the outdoor living area, complete with a cozy outdoor fireplace and beautiful views across the FENCED-IN BACKYARD. With its combination of acreage, privacy, elevated finishes, impressive ceiling heights, and thoughtful design, this Turnberry Homes residence offers exceptional luxury living in one of Brentwood's desirable communities.
**Furnished photos have been virtually enhanced using digital staging tools**...
Contact an agent
Home facts
- Year built:2026
- Subdivision & Development:Tiburon
- Listing ID #:3593727
- Added:67 day(s) ago
- Updated:October 25, 2026 at 02:50 PM
Rooms and interior
- Bedrooms:5
- Total bathrooms:6
- Full bathrooms:5
- Half bathrooms:1
- Flooring:Carpet, Tile
- Kitchen Description:Dishwasher, Disposal, Microwave
- Basement Description:Crawl Space
- Living area:4,875 sq. ft.
Heating and cooling
- Cooling:Electric
- Heating:Natural Gas
Structure and exterior
- Roof:Shingle
- Year built:2026
- Building area:4,875 sq. ft.
- Lot area:1 Acres
- Construction Materials:Brick, Hardboard Siding
- Exterior Features:Deck, Patio
- Levels:2 Story
Schools
- High school:Nolensville High School
- Middle school:Sunset Middle School
- Elementary school:Jordan Elementary School
Utilities
- Water:Public, Water Available
- Sewer:Public Sewer
Finances and disclosures
- Price:$2,299,900
- Price per sq. ft.:$471.77
- Tax amount:$8,500
Features and amenities
- Appliances:Dishwasher, Disposal, Microwave
- Amenities:High Speed Internet, Smoke Detector(s), Underground Utilities, Walk-In Closet(s)
Parking
- Total parking spaces:3
- Parking description:Aggregate
- Garage:Yes
- Garage spaces:3
 Copyright 2026 Realtracs Mls. All rights reserved. Realtracs Mls provides content displayed here (“provided content”) on an “as is” basis and makes no representations or warranties regarding the provided content, including, but not limited to those of non-infringement, timeliness, accuracy, or completeness. Individuals and companies using information presented are responsible for verification and validation of information they utilize and present to their customers and clients. Realtracs Mls will not be liable for any damage or loss resulting from use of the provided content or the products available through Portals, IDX, VOW, and/or Syndication. Recipients of this information shall not resell, redistribute, reproduce, modify, or otherwise copy any portion thereof without the expressed written consent of Realtracs Mls. NASHVILLE Member Broker: Renee Hunter
New listings near 1799 Mariner Lane
- Coming Soon
 $5,765,000Coming Soon6 beds 9 baths7,885 sq. ft.
1211 Carl Seyfert Memorial Dr, Brentwood, TN 37027
MLS# 3623812Listed by: COMPASS - Coming Soon
 $3,200,000Coming Soon6 beds 8 baths6,267 sq. ft.
9501 Grand Haven Dr, Brentwood, TN 37027
MLS# 3626429Listed by: COMPASS RE - Coming Soon
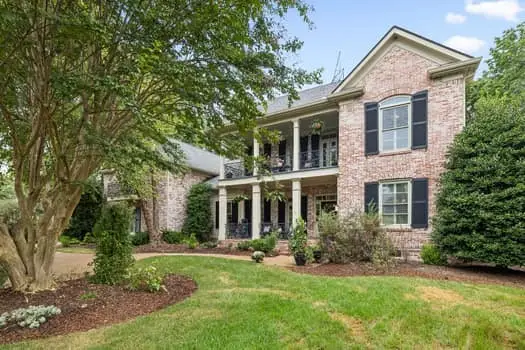 $2,175,000Coming Soon4 beds 6 baths5,483 sq. ft.
3 Applerock Ct, Brentwood, TN 37027
MLS# 3626143Listed by: KELLER WILLIAMS REALTY NASHVILLE/FRANKLIN - Coming Soon
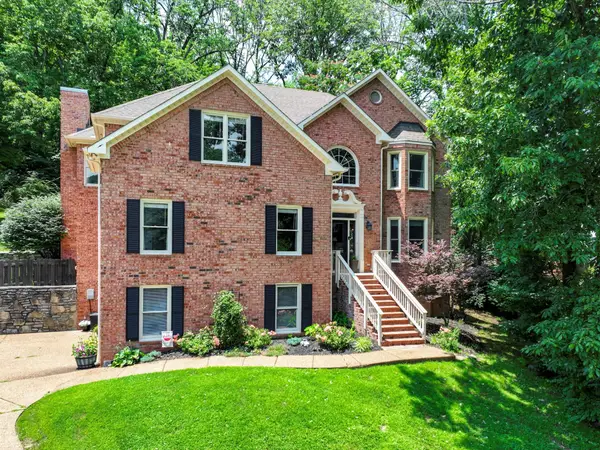 $1,215,000Coming Soon4 beds 4 baths3,574 sq. ft.
1585 Fawn Creek Ct, Brentwood, TN 37027
MLS# 3624531Listed by: SYNERGY REALTY NETWORK, LLC - Coming Soon
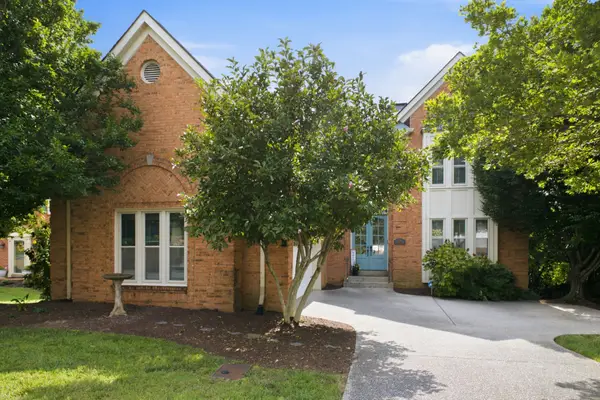 $739,000Coming Soon3 beds 3 baths3,212 sq. ft.
324 Fielding Crst, Brentwood, TN 37027
MLS# 3624673Listed by: ONWARD REAL ESTATE - Coming Soon
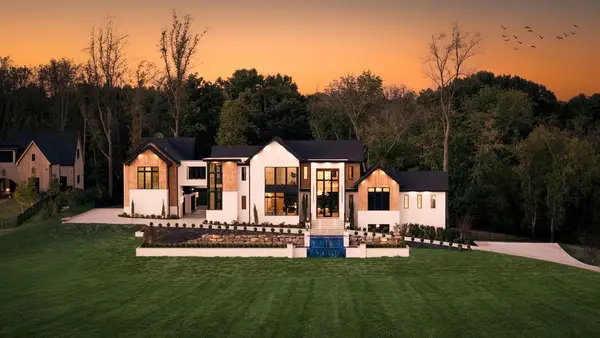 $7,999,999Coming Soon7 beds 9 baths9,627 sq. ft.
9636 Concord Rd, Brentwood, TN 37027
MLS# 3624340Listed by: COMPASS RE - Coming Soon
 $1,699,900Coming Soon1.24 Acres
1715 Andrew Crockett Ct, Brentwood, TN 37027
MLS# 3620441Listed by: ONWARD REAL ESTATE - Coming Soon
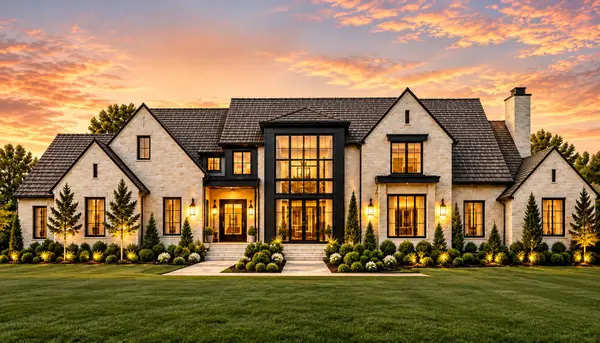 $12,000,000Coming Soon6 beds 9 baths10,000 sq. ft.
5451 Granny White Pike, Brentwood, TN 37027
MLS# 3614450Listed by: COMPASS RE - Coming Soon
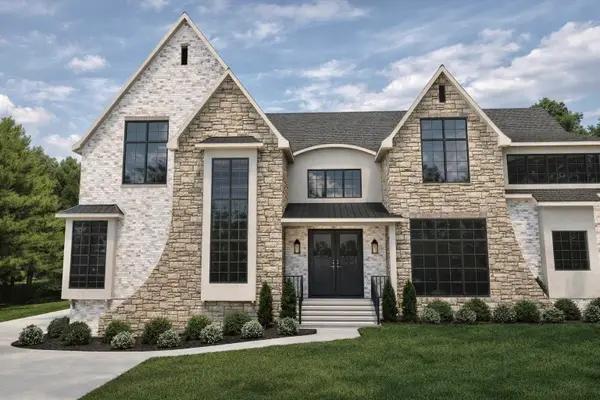 $3,999,999Coming Soon5 beds 8 baths7,109 sq. ft.
1528 Lipscomb Dr, Brentwood, TN 37027
MLS# 3514148Listed by: ZACH TAYLOR REAL ESTATE - Coming Soon
 $1,065,000Coming Soon2 beds 2 baths2,736 sq. ft.
5213 Williamsburg Rd, Brentwood, TN 37027
MLS# 2609966Listed by: SOUTHERN LIFE REAL ESTATE


Protect your home and budget from life's surprises with an Assurant Home Warranty, backed by a partner that supports you through every step of homeownership. Explore Plans.
©2026 Century 21 Real Estate LLC. All rights reserved. CENTURY 21®, the CENTURY 21 Logo and C21® are service marks owned by Century 21 Real Estate LLC. Century 21 Real Estate LLC fully supports the principles of the Fair Housing Act and the Equal Opportunity Act. Each office is independently owned and operated. Listing information is deemed reliable but not guaranteed accurate.