
1822 Stryker Pl, Brentwood, TN 37027
Local realty services provided by:CENTURY 21 Premier
1822 Stryker Pl,Brentwood, TN 37027
$2,995,000
- 5 Beds
- 5 Baths
- 6,718 sq. ft.
- Single family
- Active
Listed by: chris e. solimine
Office: south city realty, llc.
MLS#:3630422
Source:NASHVILLE
Price summary
- Price:$2,995,000
- Price per sq. ft.:$445.82
- Monthly HOA dues:$29.17
About this home
Tucked away on a quiet cul-de-sac in Reserve at Sonoma, an exclusive nine-home Brentwood enclave of estate-sized properties, this exceptional custom home offers a rare combination of privacy, space and versatility on approximately 1.6 acres. Built by Brentwood Builders and beautifully maintained, the residence offers 5,052 square feet above grade plus approximately 1,666 finished square feet in the basement. The main-level primary suite and exceptionally large bedrooms provide impressive scale, while multiple indoor and outdoor gathering spaces make the home equally suited to everyday living and entertaining. Outside, a screened porch and covered outdoor kitchen with grill and refrigerator overlook a heated saltwater pool and spa. The fenced backyard backs to woods, providing a secluded setting for outdoor living. Car enthusiasts, wood workers, and hobbyists will appreciate an exceptional six-car garage configuration with an attached three-car garage plus a second three-car garage connected by breezeway. The finished lower level adds an entirely different dimension with a dedicated theater, recreation and exercise areas, additional bedroom and full bath, and a distinctive speakeasy-inspired wine and spirits room. Abundant unfinished storage adds even more flexibility. A new tankless water heater is among the home's recent updates. Acreage, privacy, recreation and remarkable flexibility combine to create a Brentwood property that is difficult to replicate. Please cut and paste or click on the home's custom website for virtual tours and floorplans. https://view.luxurylevelmedia.com/1822-Stryker-Pl...
Contact an agent
Home facts
- Year built:2012
- Subdivision & Development:Reserve At Sonoma
- Listing ID #:3630422
- Added:1 day(s) ago
- Updated:November 01, 2026 at 05:46 PM
Rooms and interior
- Bedrooms:5
- Total bathrooms:5
- Full bathrooms:4
- Half bathrooms:1
- Flooring:Carpet, Tile
- Kitchen Description:Dishwasher, Disposal, Freezer, Ice Maker, Microwave, Refrigerator
- Living area:6,718 sq. ft.
Heating and cooling
- Cooling:Ceiling Fan(s), Central Air, Electric, Gas
- Heating:Central, Natural Gas
- Central air:Yes
Structure and exterior
- Year built:2012
- Building area:6,718 sq. ft.
- Lot area:1.62 Acres
- Lot Features:Wooded
- Construction Materials:Brick, Frame, Stone
- Levels:2 Story
Schools
- High school:Ravenwood High School
- Middle school:Sunset Middle School
- Elementary school:Jordan Elementary School
Utilities
- Water:Public, Water Available
- Sewer:Public Sewer
Finances and disclosures
- Price:$2,995,000
- Price per sq. ft.:$445.82
- Tax amount:$7,636
Features and amenities
- Appliances:Dishwasher, Disposal, Ice Maker, Microwave, Refrigerator
- Amenities:Fire Alarm, High Speed Internet, Security System, Smoke Detector(s)
- Pool features:In Ground, Private Pool
Parking
- Total parking spaces:6
- Parking description:Attached/Detached
- Garage:Yes
- Garage spaces:6
 Copyright 2026 Realtracs Mls. All rights reserved. Realtracs Mls provides content displayed here (“provided content”) on an “as is” basis and makes no representations or warranties regarding the provided content, including, but not limited to those of non-infringement, timeliness, accuracy, or completeness. Individuals and companies using information presented are responsible for verification and validation of information they utilize and present to their customers and clients. Realtracs Mls will not be liable for any damage or loss resulting from use of the provided content or the products available through Portals, IDX, VOW, and/or Syndication. Recipients of this information shall not resell, redistribute, reproduce, modify, or otherwise copy any portion thereof without the expressed written consent of Realtracs Mls. NASHVILLE Member Broker: Renee Hunter
New listings near 1822 Stryker Pl
- Coming Soon
 $1,675,000Coming Soon3 beds 4 baths3,798 sq. ft.
505 Midway Cir, Brentwood, TN 37027
MLS# 3627838Listed by: MERIT REAL ESTATE ADVISORS - Coming SoonOpen Sat, 2 to 4pm
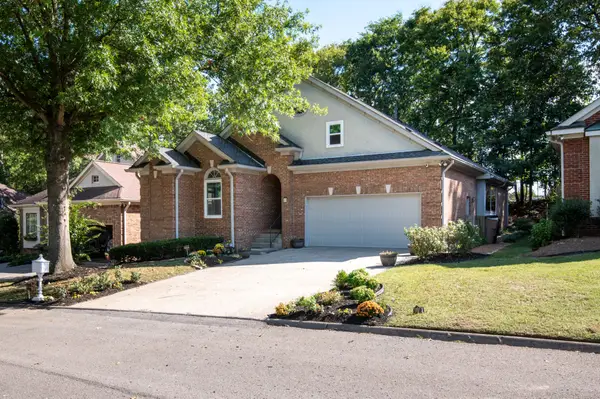 $750,000Coming Soon4 beds 2 baths2,144 sq. ft.
13 Ashington Ln, Brentwood, TN 37027
MLS# 3626642Listed by: RELIANT REALTY ERA POWERED - Coming Soon
 $5,765,000Coming Soon6 beds 9 baths7,885 sq. ft.
1211 Carl Seyfert Memorial Dr, Brentwood, TN 37027
MLS# 3623812Listed by: COMPASS - Coming Soon
 $3,200,000Coming Soon6 beds 8 baths6,267 sq. ft.
9501 Grand Haven Dr, Brentwood, TN 37027
MLS# 3626429Listed by: COMPASS RE - Coming Soon
 $1,699,900Coming Soon1.24 Acres
1715 Andrew Crockett Ct, Brentwood, TN 37027
MLS# 3620441Listed by: ONWARD REAL ESTATE - Coming Soon
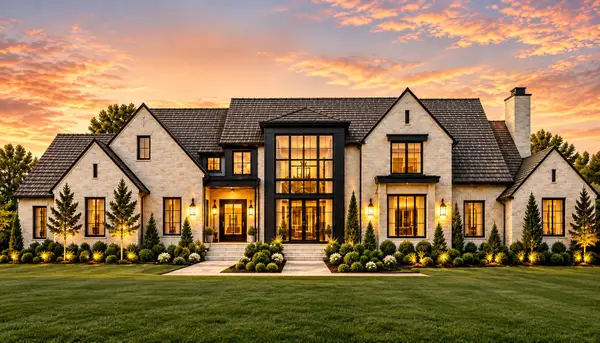 $12,000,000Coming Soon6 beds 9 baths10,000 sq. ft.
5451 Granny White Pike, Brentwood, TN 37027
MLS# 3614450Listed by: COMPASS RE - Coming Soon
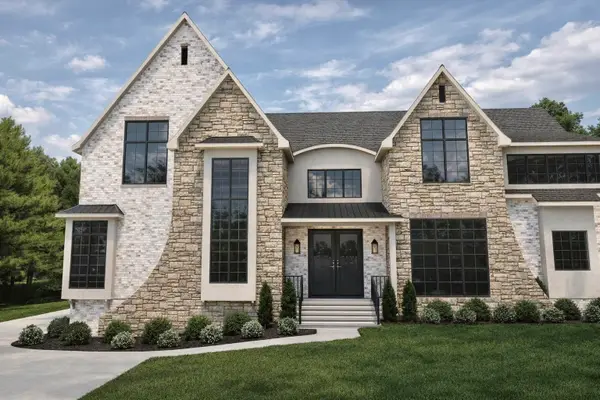 $3,999,999Coming Soon5 beds 8 baths7,109 sq. ft.
1528 Lipscomb Dr, Brentwood, TN 37027
MLS# 3514148Listed by: ZACH TAYLOR REAL ESTATE - Coming Soon
 $1,065,000Coming Soon2 beds 2 baths2,736 sq. ft.
5213 Williamsburg Rd, Brentwood, TN 37027
MLS# 2609966Listed by: SOUTHERN LIFE REAL ESTATE - New
 $2,900,000Active5 beds 5 baths6,800 sq. ft.
6400 Johnson Chapel Rd W, Brentwood, TN 37027
MLS# 3630295Listed by: BENCHMARK REALTY, LLC


Protect your home and budget from life's surprises with an Assurant Home Warranty, backed by a partner that supports you through every step of homeownership. Explore Plans.
©2026 Century 21 Real Estate LLC. All rights reserved. CENTURY 21®, the CENTURY 21 Logo and C21® are service marks owned by Century 21 Real Estate LLC. Century 21 Real Estate LLC fully supports the principles of the Fair Housing Act and the Equal Opportunity Act. Each office is independently owned and operated. Listing information is deemed reliable but not guaranteed accurate.