
2010 Sunny Side Dr, Brentwood, TN 37027
Local realty services provided by:CENTURY 21 Premier
2010 Sunny Side Dr,Brentwood, TN 37027
$965,000
- 4 Beds
- 3 Baths
- 2,889 sq. ft.
- Single family
- Active
Listed by: jennifer m. brown
Office: onward real estate
MLS#:3501022
Source:NASHVILLE
Price summary
- Price:$965,000
- Price per sq. ft.:$334.03
About this home
1.22 acres in beautiful Williamson County. Grassland schools. New Roof, New paint in the kitchen and new flooring on the main level. Pella windows and doors. Gorgeous screened back patio with soaring ceilings and sky lights. Primary bedroom w/ensuite bath that boasts heated floors. 3 Bedrooms, 2 baths on the main level. In the basement you’ll find a full bath, Full bedroom and living area. Work from home? No problem. Large home office/hobby room also in the basement. Lots of SF and lot size for the $$. No HOA, mature trees, stone fire pit. Home is permitted for 3 BR septic. Map & disclosure attached.
Contact an agent
Home facts
- Year built:1974
- Subdivision & Development:Sunny Side Est Sec 2
- Listing ID #:3501022
- Added:1 day(s) ago
- Updated:August 08, 2026 at 05:51 PM
Rooms and interior
- Bedrooms:4
- Total bathrooms:3
- Full bathrooms:3
- Flooring:Carpet, Tile
- Kitchen Description:Dishwasher, Disposal, Microwave
- Basement:Yes
- Basement Description:Finished
- Living area:2,889 sq. ft.
Heating and cooling
- Cooling:Ceiling Fan(s), Central Air, Electric
- Heating:Central, Natural Gas
- Central air:Yes
Structure and exterior
- Roof:Asphalt
- Year built:1974
- Building area:2,889 sq. ft.
- Lot area:1.22 Acres
- Lot Features:Hilly, Wooded
- Architectural Style:Contemporary
- Construction Materials:Brick, Wood Siding
- Exterior Features:Deck, Patio, Screened
- Levels:2 Story
Schools
- High school:Franklin High School
- Middle school:Grassland Middle School
- Elementary school:Grassland Elementary
Utilities
- Water:Public, Water Available
- Sewer:Septic Tank
Finances and disclosures
- Price:$965,000
- Price per sq. ft.:$334.03
- Tax amount:$2,530
Features and amenities
- Appliances:Dishwasher, Disposal, Microwave
- Amenities:Ceiling Fan(s), Fire Alarm, Smoke Detector(s), Walk-In Closet(s)
Parking
- Total parking spaces:2
- Parking description:Asphalt
- Garage:Yes
- Garage spaces:2
 Copyright 2026 Realtracs Mls. All rights reserved. Realtracs Mls provides content displayed here (“provided content”) on an “as is” basis and makes no representations or warranties regarding the provided content, including, but not limited to those of non-infringement, timeliness, accuracy, or completeness. Individuals and companies using information presented are responsible for verification and validation of information they utilize and present to their customers and clients. Realtracs Mls will not be liable for any damage or loss resulting from use of the provided content or the products available through Portals, IDX, VOW, and/or Syndication. Recipients of this information shall not resell, redistribute, reproduce, modify, or otherwise copy any portion thereof without the expressed written consent of Realtracs Mls. NASHVILLE Member Broker: Renee Hunter
New listings near 2010 Sunny Side Dr
- New
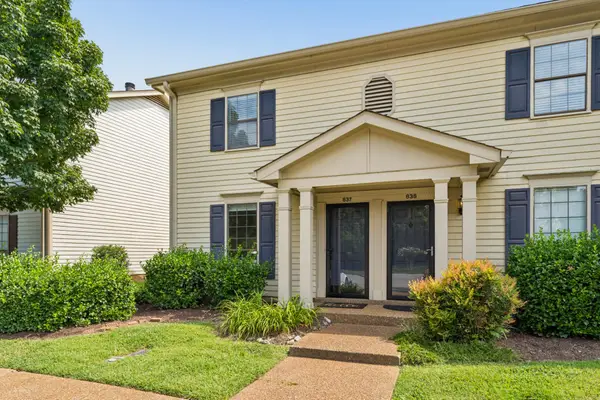 $329,900Active2 beds 2 baths1,088 sq. ft.
837 Brentwood Pt, Brentwood, TN 37027
MLS# 3500978Listed by: BENCHMARK REALTY, LLC - Open Sun, 12 to 4:30pmNew
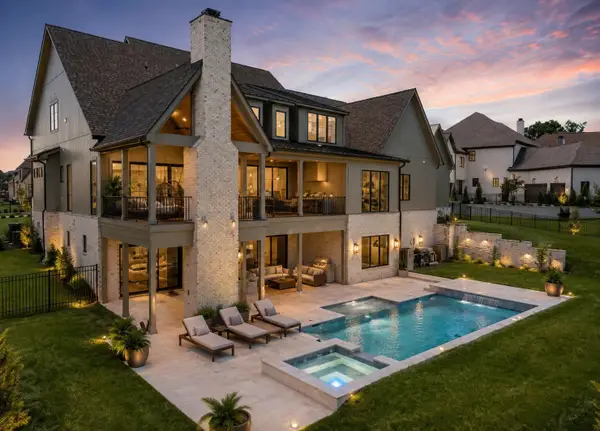 $3,999,900Active6 beds 8 baths7,012 sq. ft.
8106 Turning Point Dr, Brentwood, TN 37027
MLS# 3499849Listed by: ONWARD REAL ESTATE - Open Sat, 2 to 4pmNew
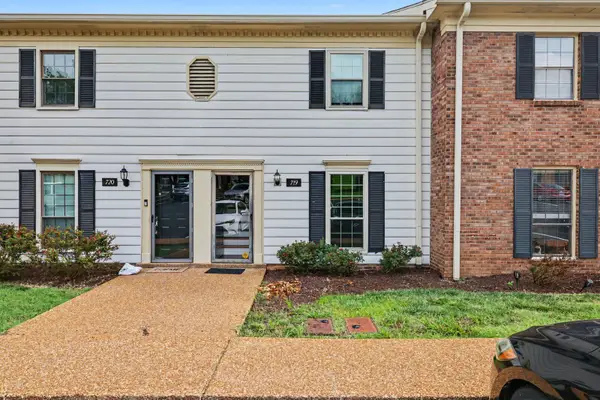 $280,000Active2 beds 2 baths1,116 sq. ft.
719 Fox Ridge Dr, Brentwood, TN 37027
MLS# 3319351Listed by: THE ASHTON REAL ESTATE GROUP OF RE/MAX ADVANTAGE - New
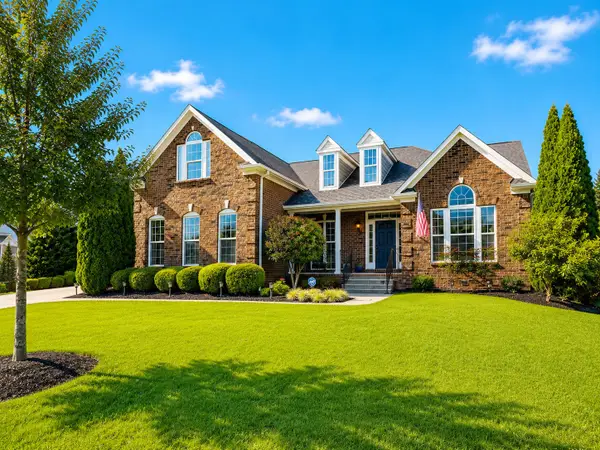 $1,127,000Active4 beds 4 baths3,552 sq. ft.
9710 Capstone Ct, Brentwood, TN 37027
MLS# 3500798Listed by: FRIDRICH & CLARK REALTY - New
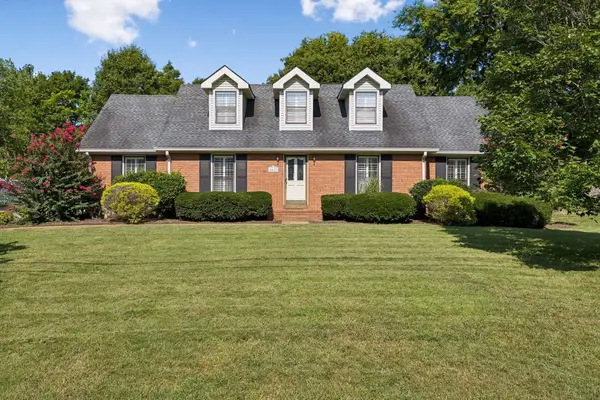 $739,900Active4 beds 3 baths2,438 sq. ft.
6617 N Creekwood Drive, Brentwood, TN 37027
MLS# 3499641Listed by: ONWARD REAL ESTATE - New
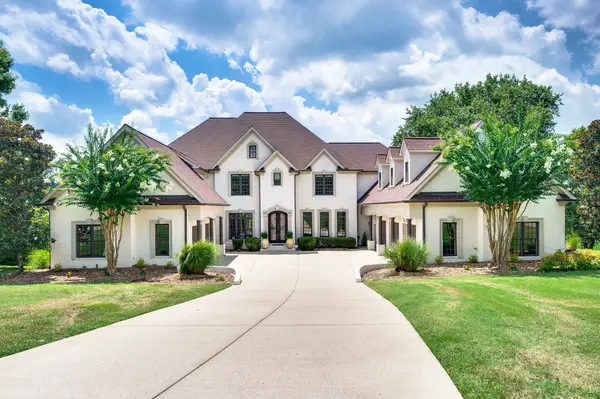 $4,790,000Active7 beds 9 baths12,145 sq. ft.
3 Prestwick Pl, Brentwood, TN 37027
MLS# 3499708Listed by: FRIDRICH & CLARK REALTY - New
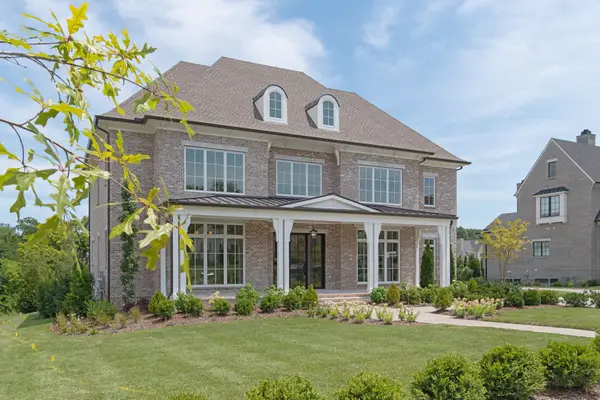 $3,441,250Active5 beds 7 baths5,408 sq. ft.
1706 Southwick Dr, Brentwood, TN 37027
MLS# 3499621Listed by: FRIDRICH & CLARK REALTY - Open Sun, 1 to 4pmNew
 $1,465,000Active5 beds 5 baths4,655 sq. ft.
2020 Valley Brook Dr, Brentwood, TN 37027
MLS# 3336391Listed by: THE ASHTON REAL ESTATE GROUP OF RE/MAX ADVANTAGE - New
 $559,900Active4 beds 3 baths2,393 sq. ft.
9728 Katz Ln, Brentwood, TN 37027
MLS# 3347209Listed by: ZEITLIN SOTHEBY'S INTERNATIONAL REALTY


Protect your home and budget from life's surprises with an Assurant Home Warranty, backed by a partner that supports you through every step of homeownership. Explore Plans.
©2026 Century 21 Real Estate LLC. All rights reserved. CENTURY 21®, the CENTURY 21 Logo and C21® are service marks owned by Century 21 Real Estate LLC. Century 21 Real Estate LLC fully supports the principles of the Fair Housing Act and the Equal Opportunity Act. Each office is independently owned and operated. Listing information is deemed reliable but not guaranteed accurate.