
719 Fox Ridge Dr, Brentwood, TN 37027
Local realty services provided by:CENTURY 21 Premier
719 Fox Ridge Dr,Brentwood, TN 37027
$272,500
- 2 Beds
- 2 Baths
- - sq. ft.
- Townhouse
- Sold
Listed by: gary ashton, georgeo gordon
Office: the ashton real estate group of re/max advantage
MLS#:3319351
Source:NASHVILLE
Sorry, we are unable to map this address
Price summary
- Price:$272,500
- Monthly HOA dues:$295
About this home
Welcome to 719 Fox Ridge Dr. in the heart of Brentwood! This well-maintained 2-bedroom, 1.5-bath townhome offers 1,116 square feet of comfortable, low-maintenance living in one of Middle Tennessee's most desirable locations.
Step inside to find a bright, inviting interior with newer windows and a functional layout designed for everyday living. The kitchen comes fully equipped, with all appliances conveying, making this home truly move-in ready. The HVAC system and water heater have both been updated in recent years, providing added peace of mind.
Enjoy the convenience of an HOA that covers all exterior maintenance, allowing you to spend more time enjoying everything Brentwood has to offer. Whether you're a first-time buyer, downsizing, or looking for an investment in a prime location, this home checks all the boxes.
Ideally located just minutes from shopping, dining, parks, and major interstates, you'll have easy access to both Brentwood and Nashville while enjoying the benefits of a highly sought-after community.
Don't miss this opportunity to own an affordable home in Brentwood for $280,000!
Up to 1% lender credit on the loan amount when buyer uses Seller's Preferred Lender....
Contact an agent
Home facts
- Year built:1982
- Subdivision & Development:Brentwood Trace
- Listing ID #:3319351
- Added:46 day(s) ago
- Updated:September 23, 2026 at 07:39 AM
Rooms and interior
- Bedrooms:2
- Total bathrooms:2
- Full bathrooms:1
- Half bathrooms:1
- Flooring:Laminate, Tile
- Kitchen Description:Dishwasher, Disposal, Microwave, Refrigerator
- Basement:Yes
Heating and cooling
- Cooling:Ceiling Fan(s), Central Air, Electric
- Heating:Central, Electric
- Central air:Yes
Structure and exterior
- Roof:Asphalt
- Year built:1982
- Architectural Style:Traditional
- Construction Materials:Aluminum Siding
- Exterior Features:Patio
- Levels:2 Story
Schools
- High school:Hillsboro Comp High School
- Middle school:John Trotwood Moore Middle
- Elementary school:Percy Priest Elementary
Utilities
- Water:Public, Water Available
- Sewer:Public Sewer
Finances and disclosures
- Price:$272,500
- Tax amount:$2,052
Features and amenities
- Appliances:Dishwasher, Disposal, Microwave, Refrigerator, Washer
- Laundry features:Dryer, Washer
- Amenities:Ceiling Fan(s), Clubhouse, Fire Alarm, Smoke Detector(s)
- Pool features:Pool
Parking
- Total parking spaces:2
- Parking description:Assigned, Parking Lot
 Copyright 2026 Realtracs Mls. All rights reserved. Realtracs Mls provides content displayed here (“provided content”) on an “as is” basis and makes no representations or warranties regarding the provided content, including, but not limited to those of non-infringement, timeliness, accuracy, or completeness. Individuals and companies using information presented are responsible for verification and validation of information they utilize and present to their customers and clients. Realtracs Mls will not be liable for any damage or loss resulting from use of the provided content or the products available through Portals, IDX, VOW, and/or Syndication. Recipients of this information shall not resell, redistribute, reproduce, modify, or otherwise copy any portion thereof without the expressed written consent of Realtracs Mls. NASHVILLE Member Broker: Renee Hunter
New listings near 719 Fox Ridge Dr
- Coming Soon
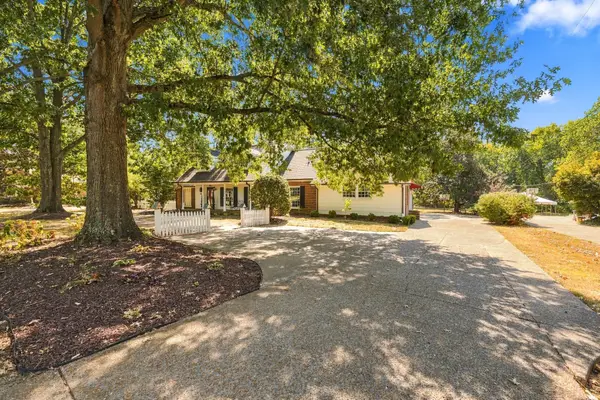 $1,300,000Coming Soon5 beds 5 baths3,941 sq. ft.
6229 Milbrook Rd, Brentwood, TN 37027
MLS# 3596916Listed by: EXP REALTY - Coming Soon
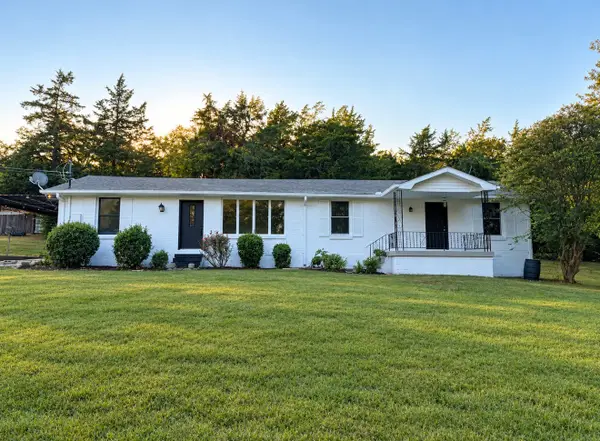 $899,000Coming Soon3 beds 2 baths1,660 sq. ft.
1515 Owen Rd, Brentwood, TN 37027
MLS# 3596592Listed by: RELIANT REALTY ERA POWERED - Coming Soon
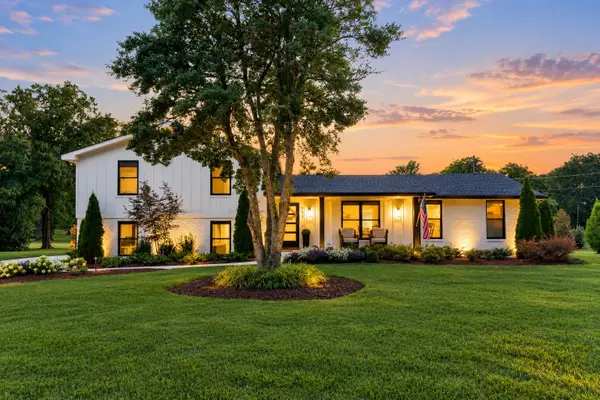 $3,499,000Coming Soon6 beds 8 baths5,418 sq. ft.
513 Mansion Dr, Brentwood, TN 37027
MLS# 3594629Listed by: BENCHMARK REALTY, LLC - Coming Soon
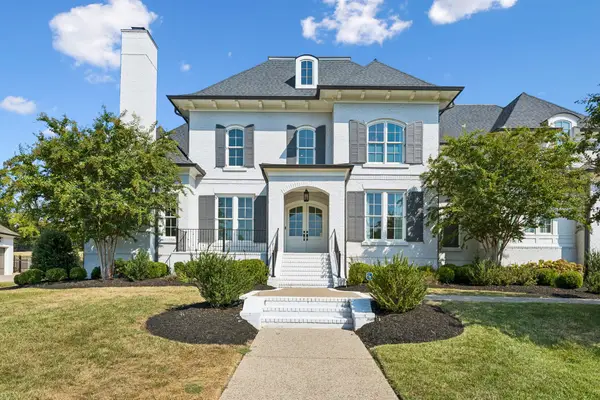 $4,250,000Coming Soon5 beds 7 baths7,071 sq. ft.
1420 Newhaven Dr, Brentwood, TN 37027
MLS# 3595186Listed by: COMPASS RE - Coming Soon
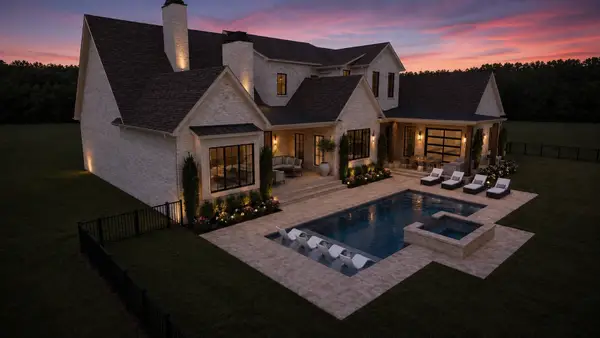 $4,975,000Coming Soon5 beds 8 baths7,781 sq. ft.
8206 Spring Valley Dr, Brentwood, TN 37027
MLS# 3593272Listed by: COMPASS TENNESSEE, LLC - Coming Soon
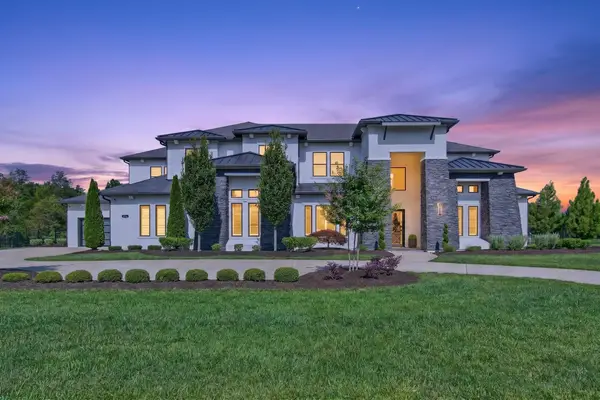 $4,100,000Coming Soon5 beds 7 baths6,125 sq. ft.
1297 Broad Oaks Dr, Brentwood, TN 37027
MLS# 3592821Listed by: KELLER WILLIAMS REALTY NASHVILLE/FRANKLIN - Coming Soon
 $8,250,000Coming Soon6 beds 9 baths8,080 sq. ft.
307 Arnold Rd, Brentwood, TN 37027
MLS# 3547822Listed by: BENCHMARK REALTY, LLC - Coming Soon
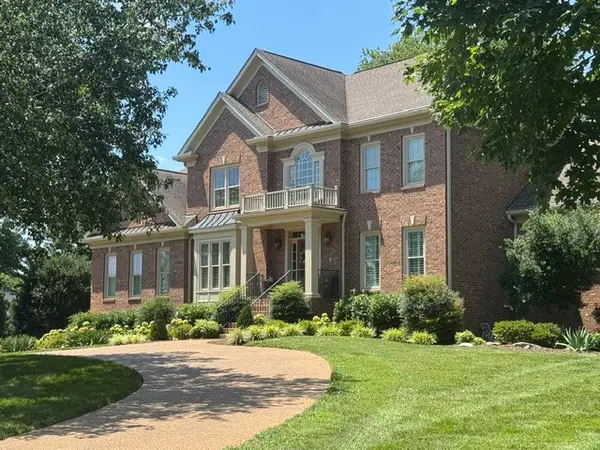 $1,999,900Coming Soon4 beds 5 baths5,221 sq. ft.
9028 Southerland Pl, Brentwood, TN 37027
MLS# 3520584Listed by: FRIDRICH & CLARK REALTY - Coming Soon
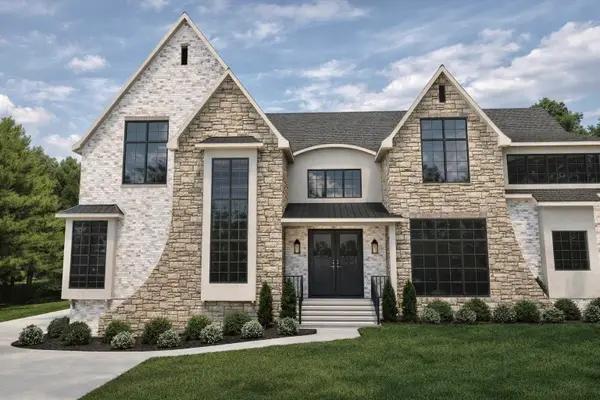 $3,999,999Coming Soon5 beds 8 baths7,109 sq. ft.
1528 Lipscomb Dr, Brentwood, TN 37027
MLS# 3514148Listed by: ZACH TAYLOR REAL ESTATE - Coming Soon
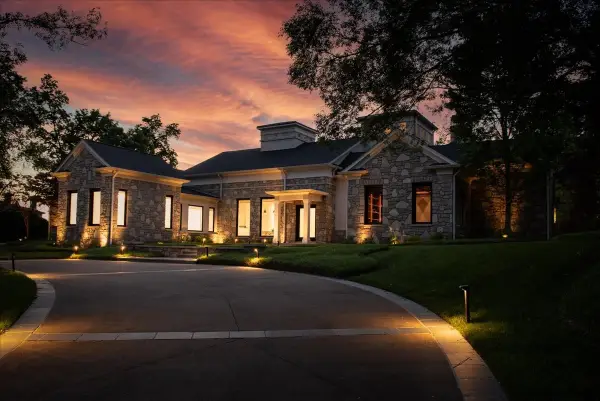 $4,875,000Coming Soon4 beds 6 baths9,149 sq. ft.
7 Colonel Winstead Dr, Brentwood, TN 37027
MLS# 3248495Listed by: COMPASS RE


Protect your home and budget from life's surprises with an Assurant Home Warranty, backed by a partner that supports you through every step of homeownership. Explore Plans.
©2026 Century 21 Real Estate LLC. All rights reserved. CENTURY 21®, the CENTURY 21 Logo and C21® are service marks owned by Century 21 Real Estate LLC. Century 21 Real Estate LLC fully supports the principles of the Fair Housing Act and the Equal Opportunity Act. Each office is independently owned and operated. Listing information is deemed reliable but not guaranteed accurate.