
5214 Williamsburg Ct, Brentwood, TN 37027
Local realty services provided by:CENTURY 21 Premier
5214 Williamsburg Ct,Brentwood, TN 37027
$7,799,000
- 5 Beds
- 8 Baths
- 8,686 sq. ft.
- Single family
- Active
Listed by: ryan meadows, kristie driver, broker | partner
Office: center hill realty
MLS#:3508131
Source:NASHVILLE
Price summary
- Price:$7,799,000
- Price per sq. ft.:$897.88
About this home
Stunning to be built new custom construction from Pantheon Development on a private lot in Brentwood’s highly sought after Meadowlake neighborhood. Located just minutes from Brentwood’s retail and restaurant core. This 8,686 square foot, highly customized estate is situated on a flat 1-acre lot, features a custom pool, 12-foot ceilings throughout, Wolf & Subzero appliances, 2 fire places, 5 bedrooms, 5 full baths, 3 half baths. Downstairs and upstairs master bedrooms. Gated front courtyard. Elevator. Prep kitchen. Sauna. Large media, exercise and bunk rooms upstairs. Separate breakfast and dining rooms. Upstairs and downstairs laundry. Oversized covered rear porch with recessed heaters. Separate covered outdoor kitchen pavilion. 4 car garage plus golf cart garage. Mud room. Dog wash room. Buyer has the opportunity to fully customize the interior design and the pool design. Builder has completed and is in process with over 20 homes in the Meadowlake neighborhood.
Contact an agent
Home facts
- Year built:2026
- Subdivision & Development:Robin Hood Est
- Listing ID #:3508131
- Added:74 day(s) ago
- Updated:October 25, 2026 at 02:50 PM
Rooms and interior
- Bedrooms:5
- Total bathrooms:8
- Full bathrooms:5
- Half bathrooms:3
- Kitchen Description:Oven
- Basement Description:Crawl Space
- Living area:8,686 sq. ft.
Heating and cooling
- Cooling:Ceiling Fan(s), Central Air
- Heating:Central
- Central air:Yes
Structure and exterior
- Roof:Shingle
- Year built:2026
- Building area:8,686 sq. ft.
- Lot area:1.05 Acres
- Lot Features:Level
- Construction Materials:Brick, Stone
- Exterior Features:Patio
- Levels:2 Story
Schools
- High school:Brentwood High School
- Middle school:Brentwood Middle School
- Elementary school:Scales Elementary
Utilities
- Water:Public, Water Available
- Sewer:Public Sewer
Finances and disclosures
- Price:$7,799,000
- Price per sq. ft.:$897.88
- Tax amount:$3,086
Features and amenities
- Amenities:Ceiling Fan(s), Extra Closets, Walk-In Closet(s), Wet Bar, appl_Oven
Parking
- Total parking spaces:7
- Parking description:Attached, Concrete
- Garage:Yes
- Garage spaces:5
 Copyright 2026 Realtracs Mls. All rights reserved. Realtracs Mls provides content displayed here (“provided content”) on an “as is” basis and makes no representations or warranties regarding the provided content, including, but not limited to those of non-infringement, timeliness, accuracy, or completeness. Individuals and companies using information presented are responsible for verification and validation of information they utilize and present to their customers and clients. Realtracs Mls will not be liable for any damage or loss resulting from use of the provided content or the products available through Portals, IDX, VOW, and/or Syndication. Recipients of this information shall not resell, redistribute, reproduce, modify, or otherwise copy any portion thereof without the expressed written consent of Realtracs Mls. NASHVILLE Member Broker: Renee Hunter
New listings near 5214 Williamsburg Ct
- Coming Soon
 $5,765,000Coming Soon6 beds 9 baths7,885 sq. ft.
1211 Carl Seyfert Memorial Dr, Brentwood, TN 37027
MLS# 3623812Listed by: COMPASS - Coming Soon
 $3,200,000Coming Soon6 beds 8 baths6,267 sq. ft.
9501 Grand Haven Dr, Brentwood, TN 37027
MLS# 3626429Listed by: COMPASS RE - Coming Soon
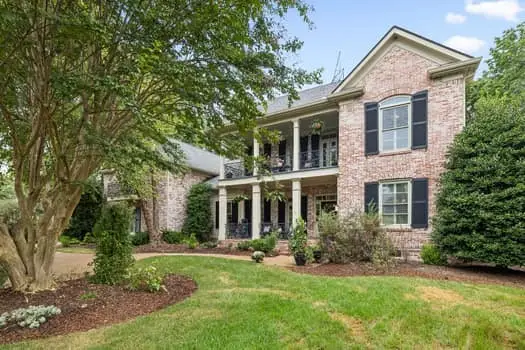 $2,175,000Coming Soon4 beds 6 baths5,483 sq. ft.
3 Applerock Ct, Brentwood, TN 37027
MLS# 3626143Listed by: KELLER WILLIAMS REALTY NASHVILLE/FRANKLIN - Coming Soon
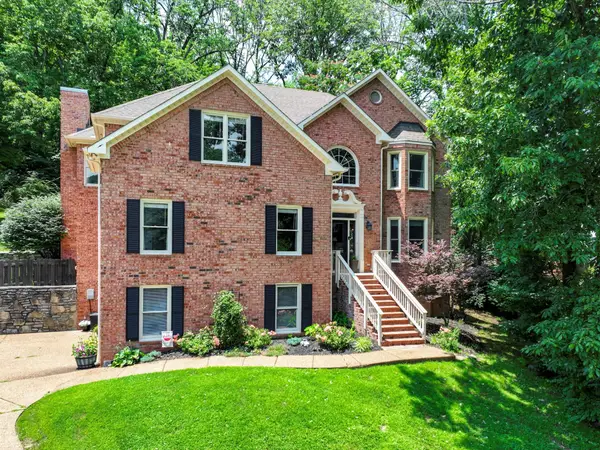 $1,215,000Coming Soon4 beds 4 baths3,574 sq. ft.
1585 Fawn Creek Ct, Brentwood, TN 37027
MLS# 3624531Listed by: SYNERGY REALTY NETWORK, LLC - Coming Soon
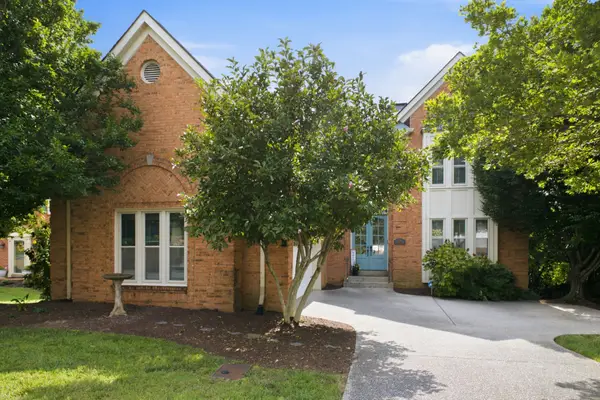 $739,000Coming Soon3 beds 3 baths3,212 sq. ft.
324 Fielding Crst, Brentwood, TN 37027
MLS# 3624673Listed by: ONWARD REAL ESTATE - Coming Soon
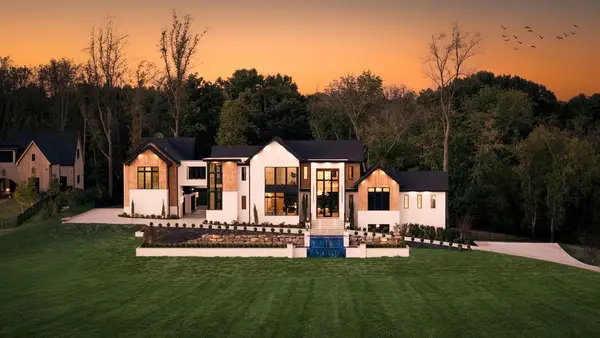 $7,999,999Coming Soon7 beds 9 baths9,627 sq. ft.
9636 Concord Rd, Brentwood, TN 37027
MLS# 3624340Listed by: COMPASS RE - Coming Soon
 $1,699,900Coming Soon1.24 Acres
1715 Andrew Crockett Ct, Brentwood, TN 37027
MLS# 3620441Listed by: ONWARD REAL ESTATE - Coming Soon
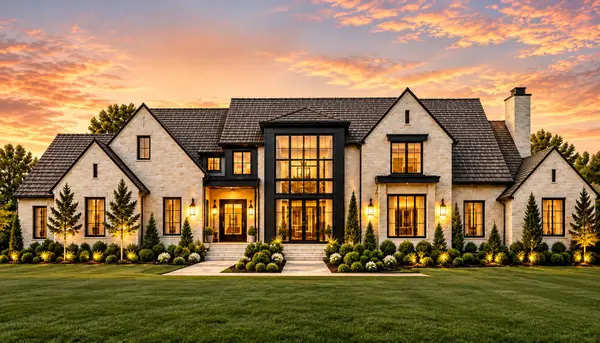 $12,000,000Coming Soon6 beds 9 baths10,000 sq. ft.
5451 Granny White Pike, Brentwood, TN 37027
MLS# 3614450Listed by: COMPASS RE - Coming Soon
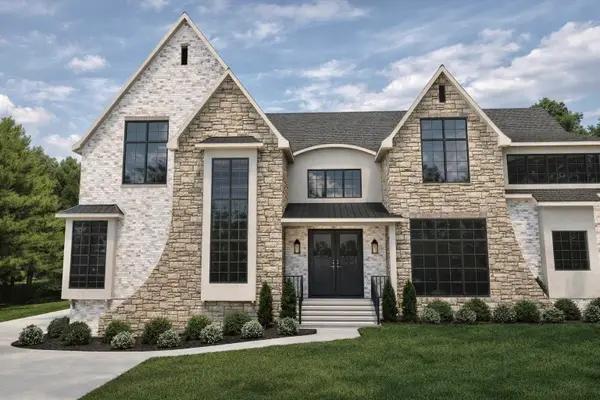 $3,999,999Coming Soon5 beds 8 baths7,109 sq. ft.
1528 Lipscomb Dr, Brentwood, TN 37027
MLS# 3514148Listed by: ZACH TAYLOR REAL ESTATE - Coming Soon
 $1,065,000Coming Soon2 beds 2 baths2,736 sq. ft.
5213 Williamsburg Rd, Brentwood, TN 37027
MLS# 2609966Listed by: SOUTHERN LIFE REAL ESTATE


Protect your home and budget from life's surprises with an Assurant Home Warranty, backed by a partner that supports you through every step of homeownership. Explore Plans.
©2026 Century 21 Real Estate LLC. All rights reserved. CENTURY 21®, the CENTURY 21 Logo and C21® are service marks owned by Century 21 Real Estate LLC. Century 21 Real Estate LLC fully supports the principles of the Fair Housing Act and the Equal Opportunity Act. Each office is independently owned and operated. Listing information is deemed reliable but not guaranteed accurate.