
6017 Ridge Farm Pl, Brentwood, TN 37027
Local realty services provided by:CENTURY 21 Premier
6017 Ridge Farm Pl,Brentwood, TN 37027
$975,000
- 4 Beds
- 4 Baths
- - sq. ft.
- Single family
- Coming Soon
Listed by: amanda agnitsch
Office: exp realty
MLS#:3514652
Source:NASHVILLE
Price summary
- Price:$975,000
- Monthly HOA dues:$8.33
About this home
Welcome home! This beautifully maintained 4-bedroom, 3.5-bath brick home offers timeless curb appeal, thoughtful updates, and plenty of space for comfortable living and entertaining. From the moment you arrive, you’ll appreciate the welcoming exterior, beautifully updated wooden garage doors, fully fenced back yard, and charming presentation. Inside, you’ll find a completely updated kitchen, along with a freshly painted interior and new carpet. The spacious layout includes a large bonus room, perfect for a media room, playroom, or additional living space. Major updates provide peace of mind for years to come, including a new roof, new HVAC system, new tankless water heater, and new gutters. Situated in a great location, this move-in-ready home combines style, comfort, and valuable updates. Don’t miss the opportunity to make this beautiful home your own.
Contact an agent
Home facts
- Year built:1995
- Subdivision & Development:Brelan Park At Saddlewood
- Listing ID #:3514652
- Updated:August 19, 2026 at 02:37 PM
Rooms and interior
- Bedrooms:4
- Total bathrooms:4
- Full bathrooms:3
- Half bathrooms:1
- Flooring:Tile
- Kitchen Description:Dishwasher, Disposal, Microwave
- Basement:Yes
- Basement Description:Crawl Space
Heating and cooling
- Cooling:Central Air, Electric
- Heating:Central, Electric
- Central air:Yes
Structure and exterior
- Year built:1995
- Construction Materials:Brick, Vinyl Siding
- Levels:2 Story
Schools
- High school:John Overton Comp High School
- Middle school:Croft Design Center
- Elementary school:Tusculum Elementary
Utilities
- Water:Public, Water Available
- Sewer:Public Sewer
Finances and disclosures
- Price:$975,000
- Tax amount:$5,871
Features and amenities
- Appliances:Dishwasher, Disposal, Microwave
Parking
- Total parking spaces:3
- Parking description:Attached
- Garage:Yes
- Garage spaces:3
 Copyright 2026 Realtracs Mls. All rights reserved. Realtracs Mls provides content displayed here (“provided content”) on an “as is” basis and makes no representations or warranties regarding the provided content, including, but not limited to those of non-infringement, timeliness, accuracy, or completeness. Individuals and companies using information presented are responsible for verification and validation of information they utilize and present to their customers and clients. Realtracs Mls will not be liable for any damage or loss resulting from use of the provided content or the products available through Portals, IDX, VOW, and/or Syndication. Recipients of this information shall not resell, redistribute, reproduce, modify, or otherwise copy any portion thereof without the expressed written consent of Realtracs Mls. NASHVILLE Member Broker: Renee Hunter
New listings near 6017 Ridge Farm Pl
- Coming Soon
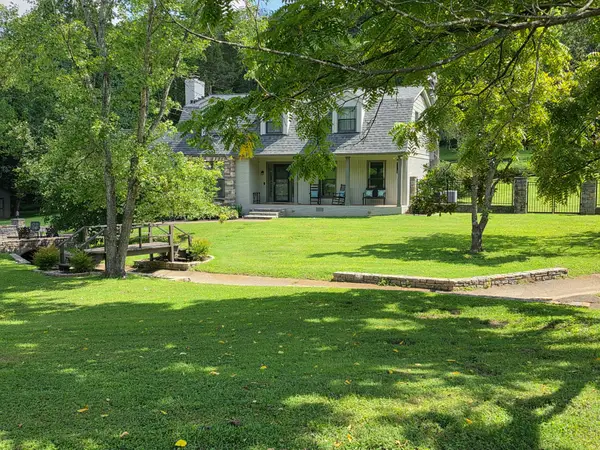 $1,250,000Coming Soon4 beds 3 baths
2039 Sunny Side Dr, Brentwood, TN 37027
MLS# 3500938Listed by: DAVID JENT REALTY & AUCTION - Coming Soon
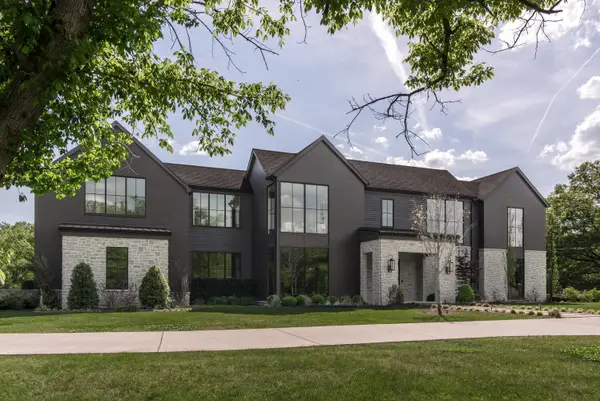 $6,999,999Coming Soon7 beds 8 baths
1809 Old Hickory Blvd, Brentwood, TN 37027
MLS# 3510725Listed by: COMPASS RE - Coming SoonOpen Thu, 12 to 2pm
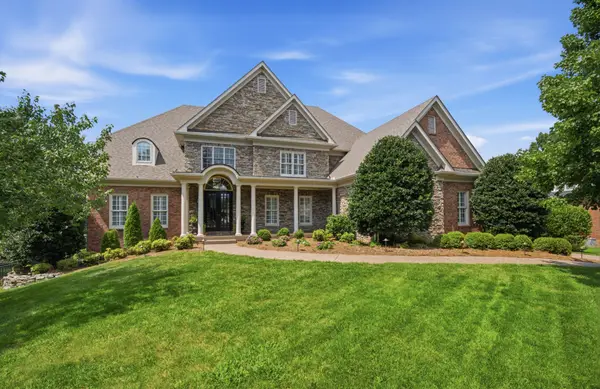 $2,500,000Coming Soon5 beds 5 baths
8218 Holly Rd, Brentwood, TN 37027
MLS# 3512761Listed by: SCOUT REALTY - Coming Soon
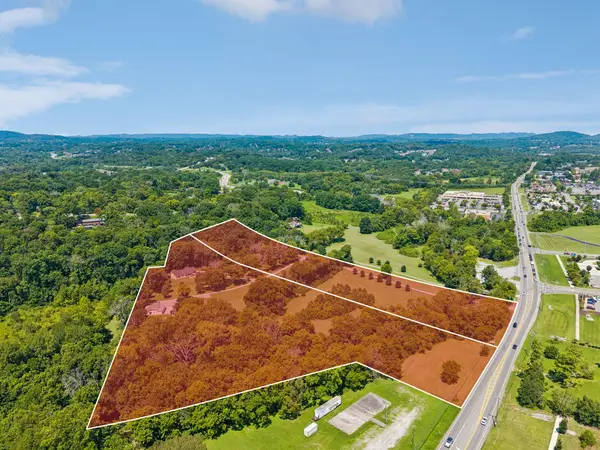 $0Coming Soon3 beds 2 baths
6923 Nolensville Rd, Brentwood, TN 37027
MLS# 3513488Listed by: JAMES R. CASH II AUCTIONS & REAL ESTATE - Coming Soon
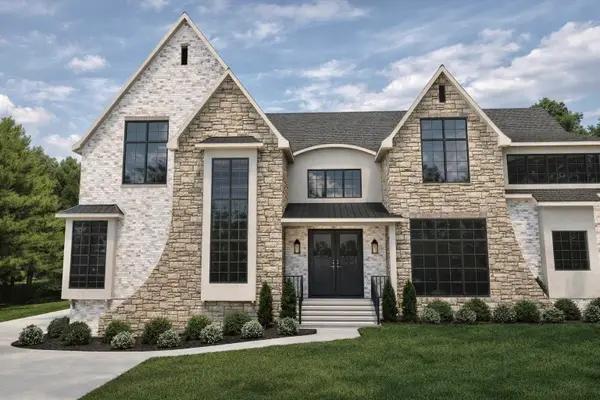 $3,999,999Coming Soon5 beds 8 baths
1528 Lipscomb Dr, Brentwood, TN 37027
MLS# 3514148Listed by: ZACH TAYLOR REAL ESTATE - Coming SoonOpen Sun, 2 to 4pm
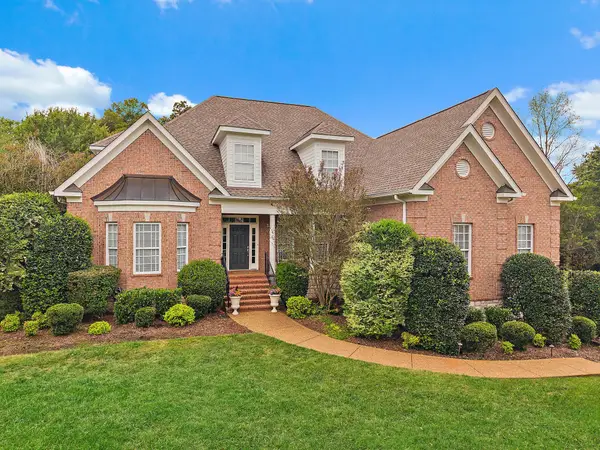 $1,449,000Coming Soon5 beds 6 baths
330 Fountainbrooke Dr, Brentwood, TN 37027
MLS# 3514624Listed by: PARKS COMPASS - Coming Soon
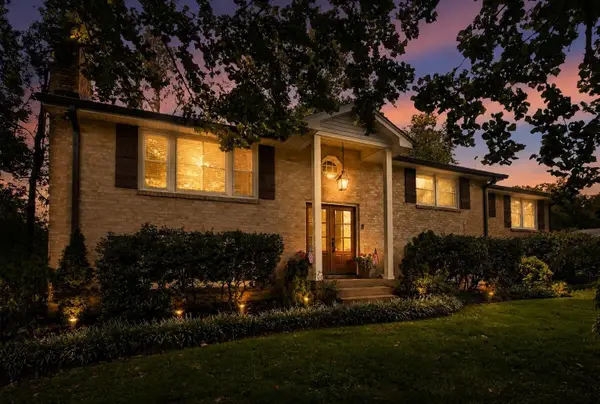 $990,000Coming Soon4 beds 3 baths
9013 Forest Lawn Dr, Brentwood, TN 37027
MLS# 3312482Listed by: TYLER YORK REAL ESTATE BROKERS, LLC - Coming Soon
 $1,799,979Coming Soon6 beds 6 baths
1888 Charity Dr, Brentwood, TN 37027
MLS# 3306652Listed by: COMPASS RE - Coming Soon
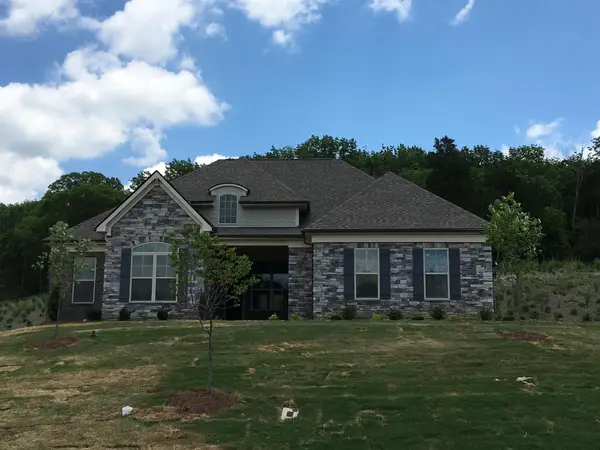 $1,287,000Coming Soon3 beds 4 baths
732 Green Hill Blvd, Brentwood, TN 37027
MLS# 3306571Listed by: WANG & CO. REAL ESTATE, LLC


Protect your home and budget from life's surprises with an Assurant Home Warranty, backed by a partner that supports you through every step of homeownership. Explore Plans.
©2026 Century 21 Real Estate LLC. All rights reserved. CENTURY 21®, the CENTURY 21 Logo and C21® are service marks owned by Century 21 Real Estate LLC. Century 21 Real Estate LLC fully supports the principles of the Fair Housing Act and the Equal Opportunity Act. Each office is independently owned and operated. Listing information is deemed reliable but not guaranteed accurate.