
6032 Frazier Park Ln, Brentwood, TN 37027
Local realty services provided by:CENTURY 21 Premier
6032 Frazier Park Ln,Brentwood, TN 37027
$3,200,000
- 5 Beds
- 6 Baths
- 5,909 sq. ft.
- Single family
- Active
Listed by: lisa culp taylor, alex helton
Office: onward real estate
MLS#:3279191
Source:NASHVILLE
Price summary
- Price:$3,200,000
- Price per sq. ft.:$541.55
- Monthly HOA dues:$200
About this home
Experience refined Southern living in this new custom home by Baird Graham, perfectly situated in Brentwood’s exclusive Eastmans Preserve. Designed with an emphasis on craftsmanship and comfort, this home captures the essence of luxury through thoughtful detail and timeless design. The white brick exterior exudes classic sophistication, while inside, warm wood tones, natural light, and tailored finishes create a sense of understated elegance. A designated main-level study with custom built-ins offers the ideal setting for work or quiet retreat. The open living area is anchored by a stunning fireplace framed by custom cabinetry and accented by exposed wood beams that lend both character and charm. The kitchen is a showpiece—spacious, functional, and beautifully appointed—with custom cabinetry, a prep pantry, and high-end appliances that make both daily meals and entertaining effortless. The main-level primary suite is a private sanctuary featuring vaulted ceilings with wood beam accents, a spa-inspired bath with double vanities, a soaking tub, and a walk-in shower. The primary closet rivals a boutique dressing room with custom built-ins, a center island, and thoughtful organization throughout. Set within one of Brentwood’s most desirable communities, this home blends craftsmanship, comfort, and convenience—offering an exceptional lifestyle just minutes from Cool Springs, downtown Franklin, and Nashville....
Contact an agent
Home facts
- Year built:2025
- Subdivision & Development:Eastman's Preserve
- Listing ID #:3279191
- Added:102 day(s) ago
- Updated:October 25, 2026 at 02:19 PM
Rooms and interior
- Bedrooms:5
- Total bathrooms:6
- Full bathrooms:4
- Half bathrooms:2
- Flooring:Carpet, Tile
- Kitchen Description:Dishwasher, Disposal, Microwave, Refrigerator
- Living area:5,909 sq. ft.
Heating and cooling
- Cooling:Central Air, Electric
- Heating:Central, Natural Gas
- Central air:Yes
Structure and exterior
- Year built:2025
- Building area:5,909 sq. ft.
- Lot area:0.54 Acres
- Construction Materials:Brick
- Exterior Features:Patio
- Levels:2 Story
Schools
- High school:Brentwood High School
- Middle school:Brentwood Middle School
- Elementary school:Lipscomb Elementary
Utilities
- Water:Public, Water Available
- Sewer:Public Sewer
Finances and disclosures
- Price:$3,200,000
- Price per sq. ft.:$541.55
- Tax amount:$11,920
Features and amenities
- Appliances:Dishwasher, Disposal, Microwave, Refrigerator
- Amenities:Extra Closets, Walk-In Closet(s)
Parking
- Total parking spaces:3
- Garage:Yes
- Garage spaces:3
 Copyright 2026 Realtracs Mls. All rights reserved. Realtracs Mls provides content displayed here (“provided content”) on an “as is” basis and makes no representations or warranties regarding the provided content, including, but not limited to those of non-infringement, timeliness, accuracy, or completeness. Individuals and companies using information presented are responsible for verification and validation of information they utilize and present to their customers and clients. Realtracs Mls will not be liable for any damage or loss resulting from use of the provided content or the products available through Portals, IDX, VOW, and/or Syndication. Recipients of this information shall not resell, redistribute, reproduce, modify, or otherwise copy any portion thereof without the expressed written consent of Realtracs Mls. NASHVILLE Member Broker: Renee Hunter
New listings near 6032 Frazier Park Ln
- Coming Soon
 $5,765,000Coming Soon6 beds 9 baths7,885 sq. ft.
1211 Carl Seyfert Memorial Dr, Brentwood, TN 37027
MLS# 3623812Listed by: COMPASS - Coming Soon
 $3,200,000Coming Soon6 beds 8 baths6,267 sq. ft.
9501 Grand Haven Dr, Brentwood, TN 37027
MLS# 3626429Listed by: COMPASS RE - Coming Soon
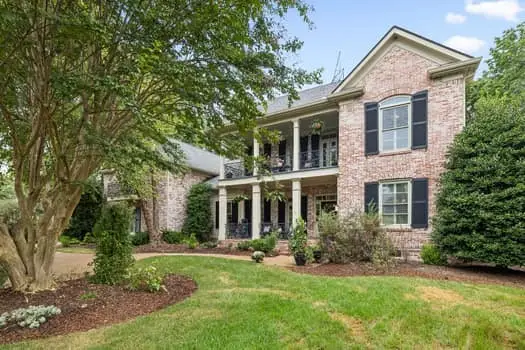 $2,175,000Coming Soon4 beds 6 baths5,483 sq. ft.
3 Applerock Ct, Brentwood, TN 37027
MLS# 3626143Listed by: KELLER WILLIAMS REALTY NASHVILLE/FRANKLIN - Coming Soon
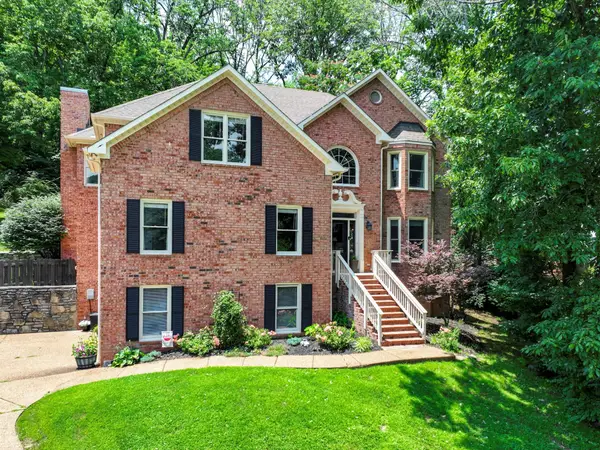 $1,215,000Coming Soon4 beds 4 baths3,574 sq. ft.
1585 Fawn Creek Ct, Brentwood, TN 37027
MLS# 3624531Listed by: SYNERGY REALTY NETWORK, LLC - Coming Soon
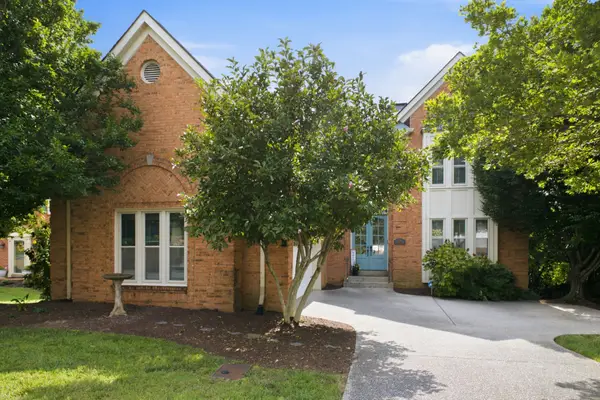 $739,000Coming Soon3 beds 3 baths3,212 sq. ft.
324 Fielding Crst, Brentwood, TN 37027
MLS# 3624673Listed by: ONWARD REAL ESTATE - Coming Soon
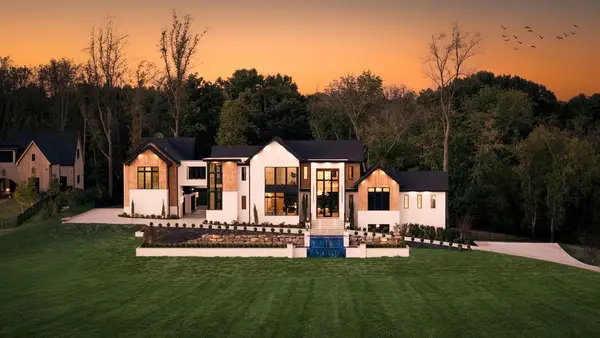 $7,999,999Coming Soon7 beds 9 baths9,627 sq. ft.
9636 Concord Rd, Brentwood, TN 37027
MLS# 3624340Listed by: COMPASS RE - Coming Soon
 $1,699,900Coming Soon1.24 Acres
1715 Andrew Crockett Ct, Brentwood, TN 37027
MLS# 3620441Listed by: ONWARD REAL ESTATE - Coming Soon
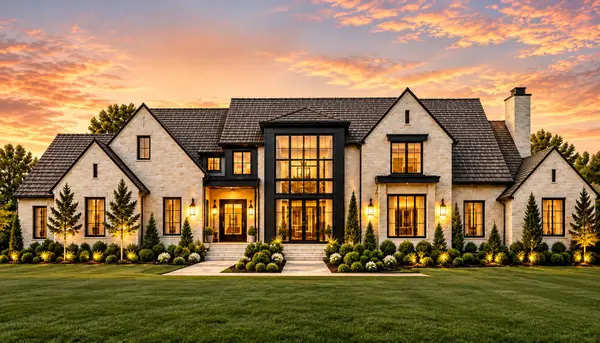 $12,000,000Coming Soon6 beds 9 baths10,000 sq. ft.
5451 Granny White Pike, Brentwood, TN 37027
MLS# 3614450Listed by: COMPASS RE - Coming Soon
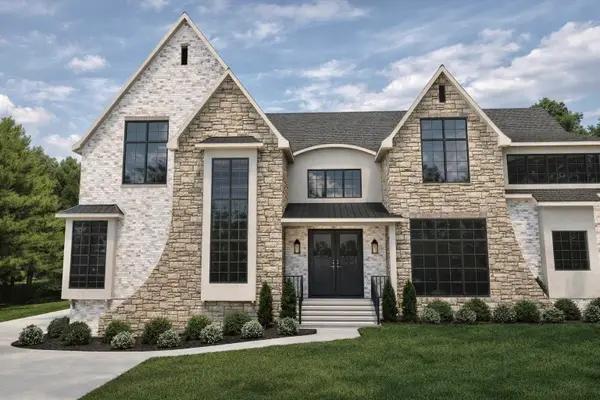 $3,999,999Coming Soon5 beds 8 baths7,109 sq. ft.
1528 Lipscomb Dr, Brentwood, TN 37027
MLS# 3514148Listed by: ZACH TAYLOR REAL ESTATE - Coming Soon
 $1,065,000Coming Soon2 beds 2 baths2,736 sq. ft.
5213 Williamsburg Rd, Brentwood, TN 37027
MLS# 2609966Listed by: SOUTHERN LIFE REAL ESTATE


Protect your home and budget from life's surprises with an Assurant Home Warranty, backed by a partner that supports you through every step of homeownership. Explore Plans.
©2026 Century 21 Real Estate LLC. All rights reserved. CENTURY 21®, the CENTURY 21 Logo and C21® are service marks owned by Century 21 Real Estate LLC. Century 21 Real Estate LLC fully supports the principles of the Fair Housing Act and the Equal Opportunity Act. Each office is independently owned and operated. Listing information is deemed reliable but not guaranteed accurate.