
609 Hunters Ln, Brentwood, TN 37027
Local realty services provided by:CENTURY 21 Premier
609 Hunters Ln,Brentwood, TN 37027
$1,750,000
- 5 Beds
- 5 Baths
- 4,385 sq. ft.
- Single family
- Active
Listed by: jessica power
Office: compass re
MLS#:3298009
Source:NASHVILLE
Price summary
- Price:$1,750,000
- Price per sq. ft.:$399.09
- Monthly HOA dues:$50
About this home
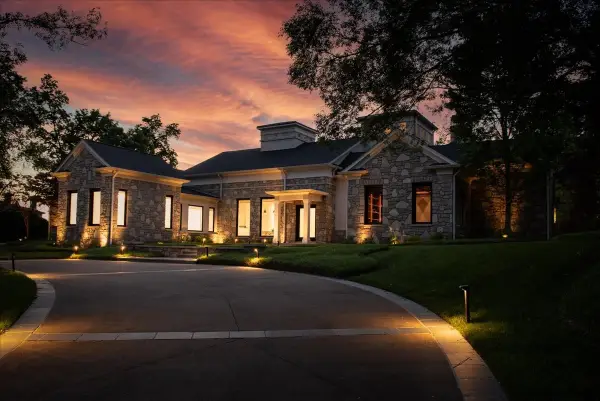
Welcome to 609 Hunters Lane, an incredible opportunity in one of the most exclusive and sought after areas of West Brentwood. With a recent price adjustment, this fully renovated five bedroom home is now an unreal value for West Brentwood, just yards from Brentwood High School, Brentwood Middle School, and Granny White Park. Private, renovated, and outside of a flood zone, there is simply nothing else like it at this price in this part of Brentwood.
The home has been thoughtfully reimagined with a redesigned floor plan, a stunning kitchen featuring Thermador appliances and an AGA induction range, remodeled bathrooms, updated electrical, new windows, a new roof, and a screened porch. Recent improvements include new hardwood flooring throughout, fresh interior paint, a refreshed primary bathroom, and a newly poured concrete driveway, a significant project that can approach six figures on homes in this area.
The finished basement with a full bathroom provides flexible space for recreation, guests, or a home gym. Outside, the backyard is a rare combination of flat, additional play spaces and mature woods with a beautiful hilly view beyond. It feels private and tucked into nature, with deer and wild turkeys as frequent visitors, while still offering usable areas for play and entertaining. The setting also offers incredible potential for a beautiful infinity pool overlooking the wooded hillside.
The signature black and white striped front porch, inspired by Rosemary Beach and The Pearl Hotel, gives the home an unforgettable first impression. Live surrounded by nature while being minutes from some of the most sought after schools, parks, neighborhoods, and amenities in Brentwood.
With its new price, 609 Hunters Lane is approaching tear down pricing for this highly coveted pocket of West Brentwood, except the work here has already been done. Renovated, private, not in a flood zone, and priced to sell....
Contact an agent
Home facts
- Year built:1982
- Subdivision & Development:Foxland Hall Sec 3-C
- Listing ID #:3298009
- Added:55 day(s) ago
- Updated:September 14, 2026 at 02:39 PM
Rooms and interior
- Bedrooms:5
- Total bathrooms:5
- Full bathrooms:4
- Half bathrooms:1
- Basement:Yes
- Basement Description:Finished
- Living area:4,385 sq. ft.
Heating and cooling
- Cooling:Central Air
- Heating:Central
- Central air:Yes
Structure and exterior
- Year built:1982
- Building area:4,385 sq. ft.
- Lot area:0.91 Acres
- Construction Materials:Brick
- Levels:2 Story
Schools
- High school:Brentwood High School
- Middle school:Brentwood Middle School
- Elementary school:Scales Elementary
Utilities
- Water:Public, Water Available
- Sewer:Public Sewer
Finances and disclosures
- Price:$1,750,000
- Price per sq. ft.:$399.09
- Tax amount:$5,365
Features and amenities
- Amenities:Park, Tennis Court(s)
Parking
- Total parking spaces:2
- Garage:Yes
- Garage spaces:2
 Copyright 2026 Realtracs Mls. All rights reserved. Realtracs Mls provides content displayed here (“provided content”) on an “as is” basis and makes no representations or warranties regarding the provided content, including, but not limited to those of non-infringement, timeliness, accuracy, or completeness. Individuals and companies using information presented are responsible for verification and validation of information they utilize and present to their customers and clients. Realtracs Mls will not be liable for any damage or loss resulting from use of the provided content or the products available through Portals, IDX, VOW, and/or Syndication. Recipients of this information shall not resell, redistribute, reproduce, modify, or otherwise copy any portion thereof without the expressed written consent of Realtracs Mls. NASHVILLE Member Broker: Renee Hunter
New listings near 609 Hunters Ln
- Coming Soon
 $8,250,000Coming Soon6 beds 9 baths8,080 sq. ft.
307 Arnold Rd, Brentwood, TN 37027
MLS# 3547822Listed by: BENCHMARK REALTY, LLC - Coming Soon
 $425,000Coming Soon2 beds 2 baths1,181 sq. ft.
307 Seven Springs Way #102, Brentwood, TN 37027
MLS# 3545812Listed by: SCOUT REALTY - Coming Soon
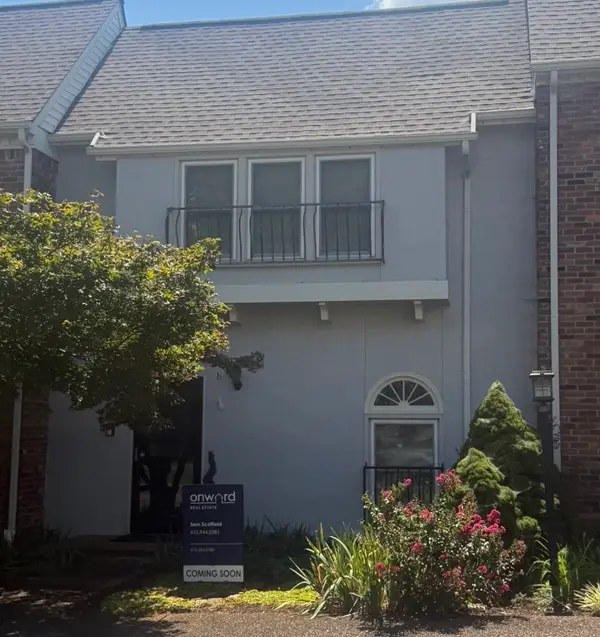 $580,000Coming Soon3 beds 3 baths1,748 sq. ft.
104 Foxborough Sq W, Brentwood, TN 37027
MLS# 3530246Listed by: ONWARD REAL ESTATE - Coming Soon
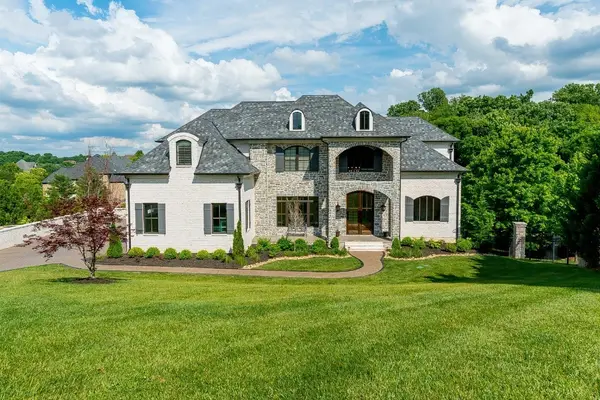 $3,749,999Coming Soon7 beds 7 baths7,656 sq. ft.
1252 Morning Glory Ct, Brentwood, TN 37027
MLS# 3521129Listed by: REALTY ONE GROUP MUSIC CITY - Coming Soon
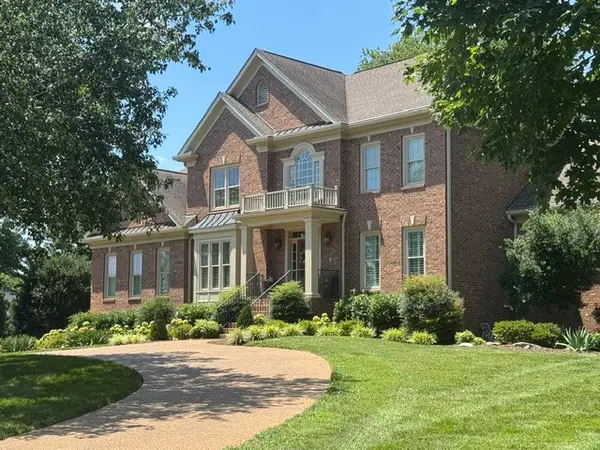 $1,999,900Coming Soon4 beds 5 baths5,221 sq. ft.
9028 Southerland Pl, Brentwood, TN 37027
MLS# 3520584Listed by: FRIDRICH & CLARK REALTY - Coming Soon
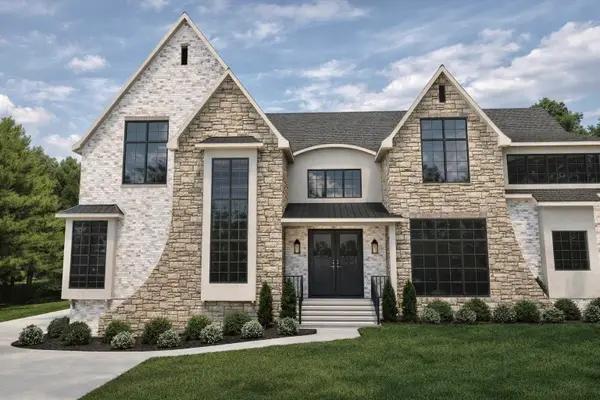 $3,999,999Coming Soon5 beds 8 baths7,109 sq. ft.
1528 Lipscomb Dr, Brentwood, TN 37027
MLS# 3514148Listed by: ZACH TAYLOR REAL ESTATE - Coming Soon
 $4,875,000Coming Soon4 beds 6 baths9,149 sq. ft.
7 Colonel Winstead Dr, Brentwood, TN 37027
MLS# 3248495Listed by: COMPASS RE - Coming Soon
 $1,065,000Coming Soon2 beds 2 baths2,736 sq. ft.
5213 Williamsburg Rd, Brentwood, TN 37027
MLS# 2609966Listed by: SOUTHERN LIFE REAL ESTATE - New
 $2,250,000Active4 beds 5 baths5,036 sq. ft.
6321 Wescates Ct, Brentwood, TN 37027
MLS# 3545399Listed by: COMPASS RE - New
 $1,274,865Active3 beds 5 baths3,388 sq. ft.
7018 Southvale Blvd, Franklin, TN 37064
MLS# 3547178Listed by: FORD HOMES REALTY


Protect your home and budget from life's surprises with an Assurant Home Warranty, backed by a partner that supports you through every step of homeownership. Explore Plans.
©2026 Century 21 Real Estate LLC. All rights reserved. CENTURY 21®, the CENTURY 21 Logo and C21® are service marks owned by Century 21 Real Estate LLC. Century 21 Real Estate LLC fully supports the principles of the Fair Housing Act and the Equal Opportunity Act. Each office is independently owned and operated. Listing information is deemed reliable but not guaranteed accurate.