
808 Pheasant Run Ct N, Brentwood, TN 37027
Local realty services provided by:CENTURY 21 Premier
808 Pheasant Run Ct N,Brentwood, TN 37027
$2,500,000
- 5 Beds
- 6 Baths
- 5,147 sq. ft.
- Single family
- Coming Soon
Listed by: vicki l. smith
Office: keller williams realty nashville/franklin
MLS#:3633543
Source:NASHVILLE
Price summary
- Price:$2,500,000
- Price per sq. ft.:$485.72
- Monthly HOA dues:$20.83
About this home
Perched atop a hill on a quiet cul-de-sac in Brentwood's Fountainhead community, this renovated and expanded home offers beautiful views, privacy, and 5,147 square feet of living space on approximately 1.11 acres. Extensive renovations completed in 2024 combine updated interiors with major improvements throughout the property.
The home features five bedrooms, four full bathrooms, and two half bathrooms, with generous living areas and abundant natural light. The 2024 renovation included the addition of a bedroom and two bathrooms, remodeling of three bathrooms and four bedrooms, new and refinished hardwood flooring, and updated window treatments, including motorized and blackout blinds in select areas.
The kitchen features white cabinetry, granite countertops, stainless steel appliances, a gas cooktop, and an island with seating. Updated hardware and soft-close hinges complete the cabinetry. Multiple gathering spaces include a bonus room, custom wet bar, and upstairs billiards room.
Major improvements include a new roof in 2024, replacement of water supply lines and sewer piping throughout, a tankless water heater, and updated HVAC systems. All windows were replaced in 2016.
Outdoor living takes advantage of the elevated setting and scenic views, with an in-ground swimming pool, expansive decking with gas lanterns, an upstairs balcony offering beautiful views of the surrounding landscape, an in-ground trampoline, and a large paved recreation area with a basketball goal. Additional improvements include a newer driveway, expanded front and rear parking areas, and an epoxy-finished garage floor.
With its hilltop setting, beautiful views, extensive renovations, and convenient Brentwood location, this home offers a combination of privacy, space, and indoor-outdoor living. All furnishings are available to the buyer....
Contact an agent
Home facts
- Year built:1980
- Subdivision & Development:Fountainhead Sec 3
- Listing ID #:3633543
- Updated:November 07, 2026 at 03:35 PM
Rooms and interior
- Bedrooms:5
- Total bathrooms:6
- Full bathrooms:4
- Half bathrooms:2
- Flooring:Carpet, Tile
- Kitchen Description:Dishwasher, Disposal, Microwave, Trash Compactor
- Basement Description:Crawl Space
- Living area:5,147 sq. ft.
Heating and cooling
- Cooling:Ceiling Fan(s), Central Air
- Heating:Natural Gas
- Central air:Yes
Structure and exterior
- Roof:Asphalt
- Year built:1980
- Building area:5,147 sq. ft.
- Lot area:1.11 Acres
- Lot Features:Rolling Slope
- Architectural Style:Contemporary
- Construction Materials:Brick, Stucco
- Exterior Features:Deck
- Levels:2 Story
Schools
- High school:Brentwood High School
- Middle school:Brentwood Middle School
- Elementary school:Scales Elementary
Utilities
- Water:Public, Water Available
- Sewer:Public Sewer
Finances and disclosures
- Price:$2,500,000
- Price per sq. ft.:$485.72
- Tax amount:$5,343
Features and amenities
- Appliances:Dishwasher, Disposal, Microwave, Washer
- Laundry features:Dryer, Washer
- Amenities:Air Filter, Ceiling Fan(s), Extra Closets, Walk-In Closet(s), Wet Bar
- Pool features:In Ground, Private Pool
Parking
- Total parking spaces:8
- Garage:Yes
- Garage spaces:2
 Copyright 2026 Realtracs Mls. All rights reserved. Realtracs Mls provides content displayed here (“provided content”) on an “as is” basis and makes no representations or warranties regarding the provided content, including, but not limited to those of non-infringement, timeliness, accuracy, or completeness. Individuals and companies using information presented are responsible for verification and validation of information they utilize and present to their customers and clients. Realtracs Mls will not be liable for any damage or loss resulting from use of the provided content or the products available through Portals, IDX, VOW, and/or Syndication. Recipients of this information shall not resell, redistribute, reproduce, modify, or otherwise copy any portion thereof without the expressed written consent of Realtracs Mls. NASHVILLE Member Broker: Renee Hunter
New listings near 808 Pheasant Run Ct N
- Coming SoonOpen Sun, 2 to 4pm
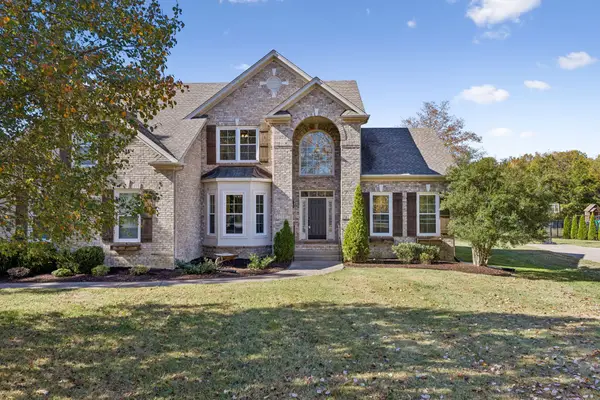 $1,200,000Coming Soon4 beds 4 baths3,456 sq. ft.
2512 Shays Ln, Brentwood, TN 37027
MLS# 3633486Listed by: BENCHMARK REALTY, LLC - Coming Soon
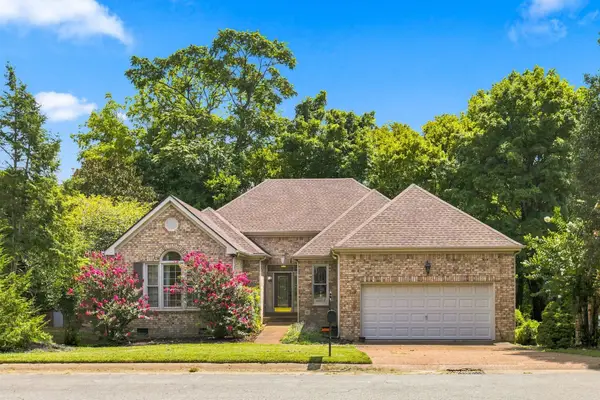 $740,000Coming Soon3 beds 3 baths2,329 sq. ft.
4824 Manassas Dr, Brentwood, TN 37027
MLS# 3632152Listed by: BRANDON HANNAH PROPERTIES - Coming Soon
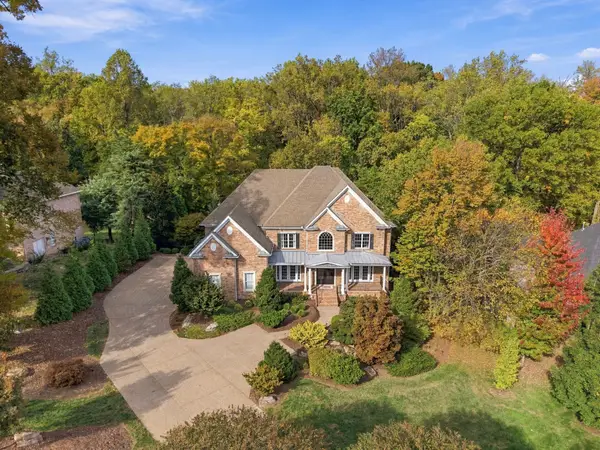 $2,695,000Coming Soon6 beds 6 baths7,280 sq. ft.
9620 Mitchell Pl, Brentwood, TN 37027
MLS# 3631887Listed by: COMPASS - Coming Soon
 $5,765,000Coming Soon6 beds 9 baths7,885 sq. ft.
1211 Carl Seyfert Memorial Dr, Brentwood, TN 37027
MLS# 3623812Listed by: COMPASS - Coming Soon
 $1,699,900Coming Soon1.24 Acres
1715 Andrew Crockett Ct, Brentwood, TN 37027
MLS# 3620441Listed by: ONWARD REAL ESTATE - Coming Soon
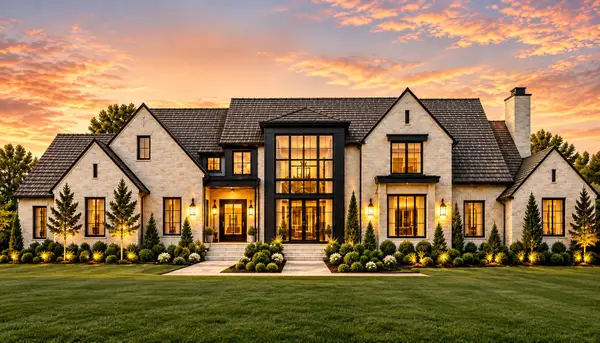 $12,000,000Coming Soon6 beds 9 baths10,000 sq. ft.
5451 Granny White Pike, Brentwood, TN 37027
MLS# 3614450Listed by: COMPASS RE - Coming Soon
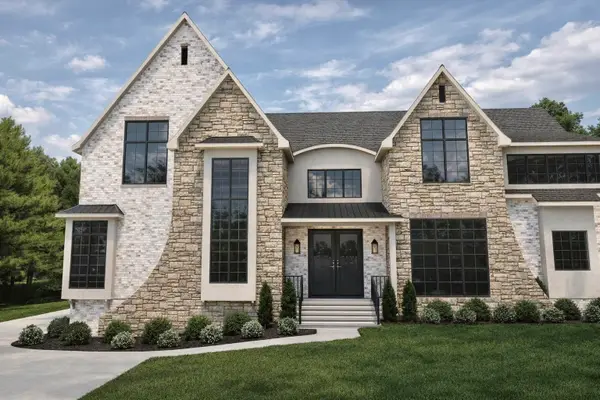 $3,999,999Coming Soon5 beds 8 baths7,109 sq. ft.
1528 Lipscomb Dr, Brentwood, TN 37027
MLS# 3514148Listed by: ZACH TAYLOR REAL ESTATE - Coming Soon
 $1,065,000Coming Soon2 beds 2 baths2,736 sq. ft.
5213 Williamsburg Rd, Brentwood, TN 37027
MLS# 2609966Listed by: SOUTHERN LIFE REAL ESTATE - New
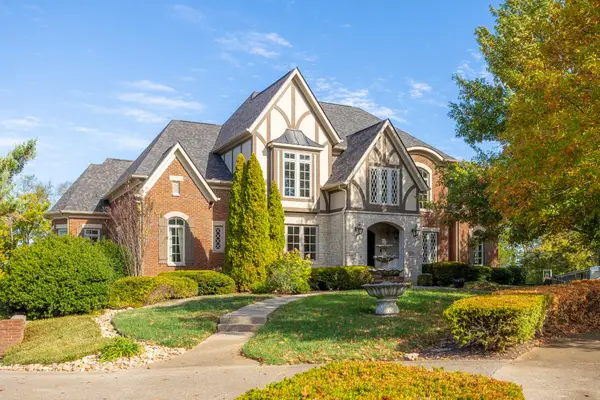 $2,599,000Active5 beds 5 baths7,718 sq. ft.
9254 Wardley Park Ln, Brentwood, TN 37027
MLS# 3633227Listed by: COMPASS


Protect your home and budget from life's surprises with an Assurant Home Warranty, backed by a partner that supports you through every step of homeownership. Explore Plans.
©2026 Century 21 Real Estate LLC. All rights reserved. CENTURY 21®, the CENTURY 21 Logo and C21® are service marks owned by Century 21 Real Estate LLC. Century 21 Real Estate LLC fully supports the principles of the Fair Housing Act and the Equal Opportunity Act. Each office is independently owned and operated. Listing information is deemed reliable but not guaranteed accurate.