
9266 Chevoit Dr, Brentwood, TN 37027
Local realty services provided by:CENTURY 21 Premier
9266 Chevoit Dr,Brentwood, TN 37027
$2,399,900
- 5 Beds
- 6 Baths
- 5,881 sq. ft.
- Single family
- Active
Listed by: brandon c. knox, bess knox
Office: compass re
MLS#:3278645
Source:NASHVILLE
Price summary
- Price:$2,399,900
- Price per sq. ft.:$408.08
- Monthly HOA dues:$12.5
About this home
Some of Brentwood's best neighborhoods are also its best-kept secrets. Welcome to Chevoit Hills, an intimate enclave of just 16 estate homes, each situated on an acre or more, with mature trees, no through traffic, and an HOA of only $150 per year. Backing to approximately 100 acres of woods, this peaceful setting feels remarkably removed from the city, where deer and wild turkeys regularly wander through the neighborhood and spectacular sunsets unfold across miles of rolling Tennessee hills.
Perched within this special community, 9266 Chevoit has undergone an extensive top-to-bottom renovation, offering the character and setting of an established Brentwood estate with the finishes and conveniences of a beautifully reimagined home.
Nearly every surface has been transformed, including approximately 2,000 SF of new hardwood, new hardwood stairs, 8-foot solid-core doors, new trim and hardware, redesigned staircase, lighting, switches, outlets, closet systems, and a more open floor plan. The completely renovated kitchen features custom cabinetry, quartz countertops, designer backsplash, expanded pantry, Miele appliances, 1,200 CFM vent hood, Brizo fixtures, and Kohler cast iron sink. Bathrooms feature new cabinetry, quartz, tile, fixtures, mirrors, hardware, and Toto toilets, while the laundry was completely renovated.
Additional improvements include a whole-home generator, new upstairs HVAC, gutters and downspouts, renovated front entry, repaired soffits, fresh interior paint, refinished exterior wood, new garage entry door, and lifetime-warranty epoxy garage floor.
Outside, the backyard was doubled in size, creating an exceptional private retreat against the wooded backdrop.
Panoramic views, acre-plus living, extraordinary privacy, and a comprehensively renovated home within one of Brentwood's most charming small communities. Life in Chevoit Hills is simply special....
Contact an agent
Home facts
- Year built:1997
- Subdivision & Development:Chevoit Hills
- Listing ID #:3278645
- Added:101 day(s) ago
- Updated:October 24, 2026 at 02:36 PM
Rooms and interior
- Bedrooms:5
- Total bathrooms:6
- Full bathrooms:5
- Half bathrooms:1
- Flooring:Tile
- Kitchen Description:Dishwasher, Microwave, Oven, Refrigerator
- Basement Description:Finished
- Living area:5,881 sq. ft.
Heating and cooling
- Cooling:Ceiling Fan(s), Central Air
- Heating:Central, Electric
- Central air:Yes
Structure and exterior
- Roof:Shingle
- Year built:1997
- Building area:5,881 sq. ft.
- Lot area:0.96 Acres
- Architectural Style:Traditional
- Construction Materials:Brick
- Exterior Features:Deck, Screened
- Levels:3 Story
Schools
- High school:Brentwood High School
- Middle school:Brentwood Middle School
- Elementary school:Edmondson Elementary
Utilities
- Water:Public, Water Available
- Sewer:Public Sewer
Finances and disclosures
- Price:$2,399,900
- Price per sq. ft.:$408.08
- Tax amount:$5,285
Features and amenities
- Appliances:Dishwasher, Microwave, Refrigerator
- Amenities:Ceiling Fan(s), Central Vacuum, Extra Closets, Walk-In Closet(s), appl_Oven
Parking
- Total parking spaces:9
- Parking description:Circular Driveway
- Garage:Yes
- Garage spaces:3
 Copyright 2026 Realtracs Mls. All rights reserved. Realtracs Mls provides content displayed here (“provided content”) on an “as is” basis and makes no representations or warranties regarding the provided content, including, but not limited to those of non-infringement, timeliness, accuracy, or completeness. Individuals and companies using information presented are responsible for verification and validation of information they utilize and present to their customers and clients. Realtracs Mls will not be liable for any damage or loss resulting from use of the provided content or the products available through Portals, IDX, VOW, and/or Syndication. Recipients of this information shall not resell, redistribute, reproduce, modify, or otherwise copy any portion thereof without the expressed written consent of Realtracs Mls. NASHVILLE Member Broker: Renee Hunter
New listings near 9266 Chevoit Dr
- Coming Soon
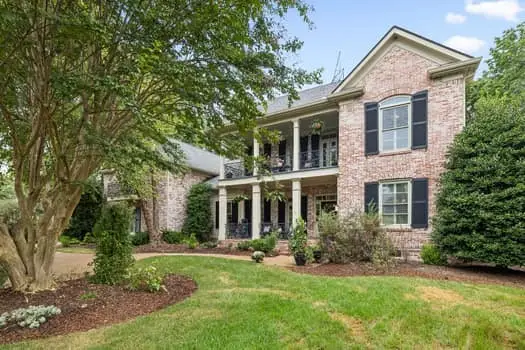 $2,175,000Coming Soon4 beds 6 baths5,483 sq. ft.
3 Applerock Ct, Brentwood, TN 37027
MLS# 3626143Listed by: KELLER WILLIAMS REALTY NASHVILLE/FRANKLIN - Coming Soon
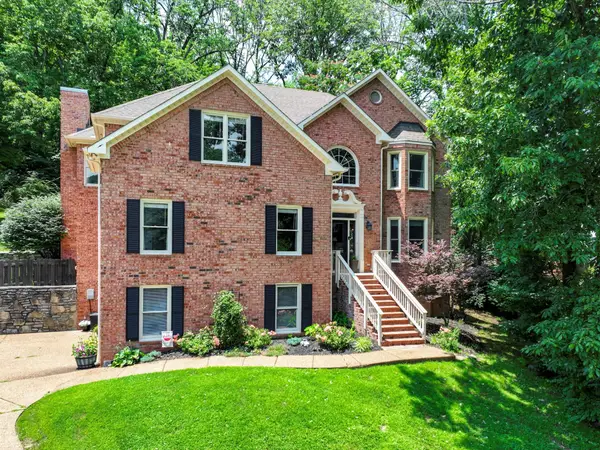 $1,215,000Coming Soon4 beds 4 baths3,574 sq. ft.
1585 Fawn Creek Ct, Brentwood, TN 37027
MLS# 3624531Listed by: SYNERGY REALTY NETWORK, LLC - Coming Soon
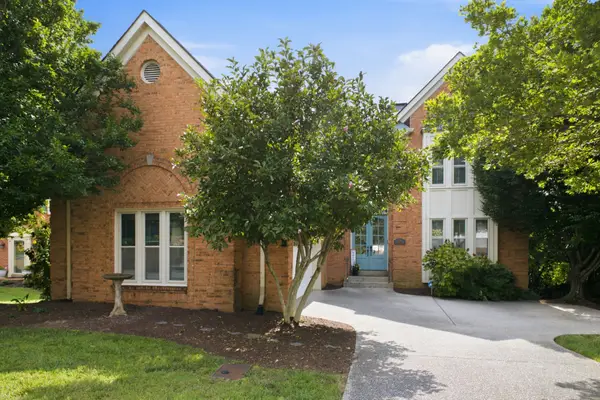 $739,000Coming Soon3 beds 3 baths3,212 sq. ft.
324 Fielding Crst, Brentwood, TN 37027
MLS# 3624673Listed by: ONWARD REAL ESTATE - Coming Soon
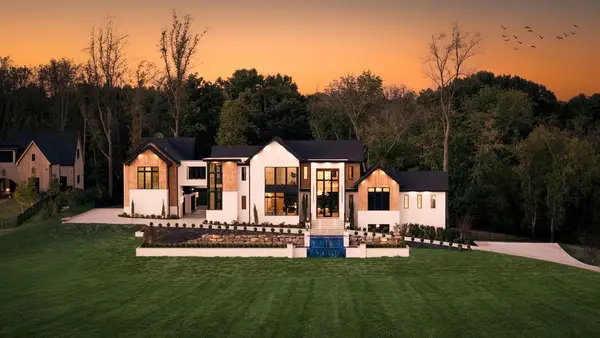 $7,999,999Coming Soon7 beds 9 baths9,627 sq. ft.
9636 Concord Rd, Brentwood, TN 37027
MLS# 3624340Listed by: COMPASS RE - Coming Soon
 $1,699,900Coming Soon1.24 Acres
1715 Andrew Crockett Ct, Brentwood, TN 37027
MLS# 3620441Listed by: ONWARD REAL ESTATE - Coming Soon
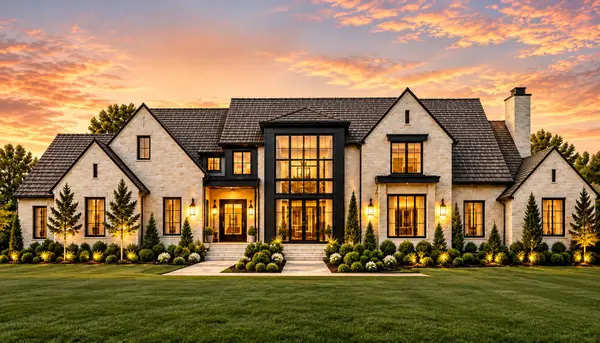 $12,000,000Coming Soon6 beds 9 baths10,000 sq. ft.
5451 Granny White Pike, Brentwood, TN 37027
MLS# 3614450Listed by: COMPASS RE - Coming Soon
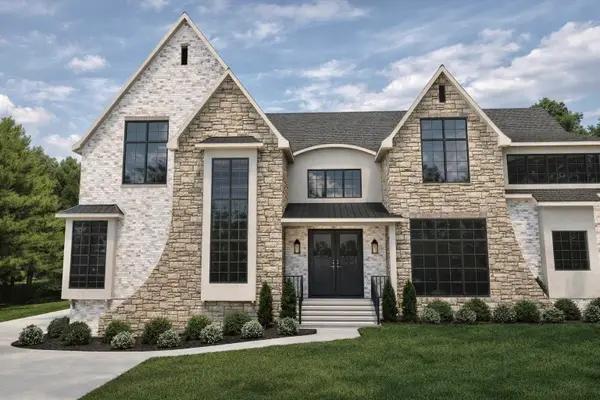 $3,999,999Coming Soon5 beds 8 baths7,109 sq. ft.
1528 Lipscomb Dr, Brentwood, TN 37027
MLS# 3514148Listed by: ZACH TAYLOR REAL ESTATE - Coming Soon
 $1,065,000Coming Soon2 beds 2 baths2,736 sq. ft.
5213 Williamsburg Rd, Brentwood, TN 37027
MLS# 2609966Listed by: SOUTHERN LIFE REAL ESTATE - New
 $1,350,000Active2.02 Acres
1932 New Bristol Lane, Brentwood, TN 37027
MLS# 3626274Listed by: SYNERGY REALTY NETWORK, LLC - New
 $1,350,000Active2.02 Acres
1934 New Bristol Lane, Brentwood, TN 37027
MLS# 3626276Listed by: SYNERGY REALTY NETWORK, LLC


Protect your home and budget from life's surprises with an Assurant Home Warranty, backed by a partner that supports you through every step of homeownership. Explore Plans.
©2026 Century 21 Real Estate LLC. All rights reserved. CENTURY 21®, the CENTURY 21 Logo and C21® are service marks owned by Century 21 Real Estate LLC. Century 21 Real Estate LLC fully supports the principles of the Fair Housing Act and the Equal Opportunity Act. Each office is independently owned and operated. Listing information is deemed reliable but not guaranteed accurate.