
9457 Foothills Dr, Brentwood, TN 37027
Local realty services provided by:CENTURY 21 Premier
9457 Foothills Dr,Brentwood, TN 37027
$1,129,000
- 4 Beds
- 3 Baths
- 3,106 sq. ft.
- Single family
- Active
Listed by: carrie prickett
Office: compass re
MLS#:3224226
Source:NASHVILLE
Price summary
- Price:$1,129,000
- Price per sq. ft.:$363.49
- Monthly HOA dues:$95
About this home
Nestled beneath a canopy of mature trees in an established neighborhood, this thoughtfully updated home offers modern finishes and an open layout set on a private flat yard.
Inside, the work has already been done. The renovated kitchen, beautifully updated primary bath, hardwood floors, and modern finishes provide a move-in ready experience.
The spacious floor plan is designed for everyday living with soaring ceilings and abundance of natural light. Outside, the private fenced backyard offers room to play and relax on the deck.
A community pool, tennis courts, nearby walking trails, and Crockett Park just minutes away create a true sense of community.
Conveniently located near shopping, dining, and I-65, with access to top-rated Brentwood schools, this is the opportunity to enjoy the Brentwood lifestyle many buyers assume requires a much higher price point.
Contact an agent
Home facts
- Year built:1990
- Listing ID #:3224226
- Added:48 day(s) ago
- Updated:July 16, 2026 at 11:38 PM
Rooms and interior
- Bedrooms:4
- Total bathrooms:3
- Full bathrooms:2
- Half bathrooms:1
- Flooring:Carpet
- Kitchen Description:Dishwasher, Disposal, Freezer, Ice Maker, Microwave, Refrigerator
- Basement:Yes
- Basement Description:Crawl Space
- Living area:3,106 sq. ft.
Heating and cooling
- Cooling:Central Air
- Heating:Central
- Central air:Yes
Structure and exterior
- Roof:Asphalt
- Year built:1990
- Building area:3,106 sq. ft.
- Lot area:0.44 Acres
- Architectural Style:Traditional
- Construction Materials:Brick
- Exterior Features:Deck
- Levels:2 Story
Schools
- High school:Ravenwood High School
- Middle school:Woodland Middle School
- Elementary school:Crockett Elementary
Utilities
- Water:Public, Water Available
- Sewer:Public Sewer
Finances and disclosures
- Price:$1,129,000
- Price per sq. ft.:$363.49
- Tax amount:$3,640
Features and amenities
- Appliances:Dishwasher, Disposal, Ice Maker, Microwave, Refrigerator, Washer
- Laundry features:Dryer, Washer
- Amenities:Extra Closets, Security System, Walk-In Closet(s)
Parking
- Total parking spaces:2
- Parking description:Driveway
- Garage:Yes
- Garage spaces:2
 Copyright 2026 Realtracs Mls. All rights reserved. Realtracs Mls provides content displayed here (“provided content”) on an “as is” basis and makes no representations or warranties regarding the provided content, including, but not limited to those of non-infringement, timeliness, accuracy, or completeness. Individuals and companies using information presented are responsible for verification and validation of information they utilize and present to their customers and clients. Realtracs Mls will not be liable for any damage or loss resulting from use of the provided content or the products available through Portals, IDX, VOW, and/or Syndication. Recipients of this information shall not resell, redistribute, reproduce, modify, or otherwise copy any portion thereof without the expressed written consent of Realtracs Mls. NASHVILLE Member Broker: Renee Hunter
New listings near 9457 Foothills Dr
- New
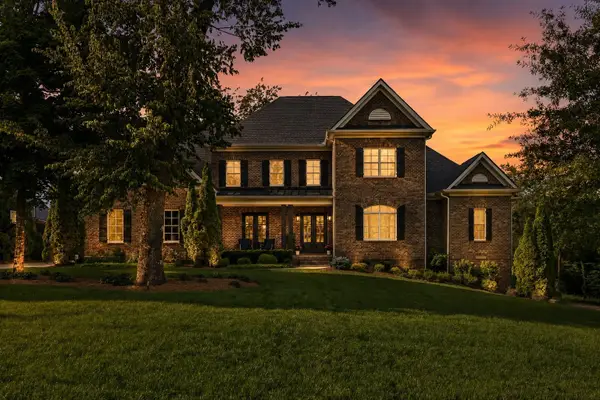 $2,799,000Active6 beds 6 baths6,560 sq. ft.
8231 Glover Dr, Brentwood, TN 37027
MLS# 3285806Listed by: THE SHUFORD GROUP, LLC - New
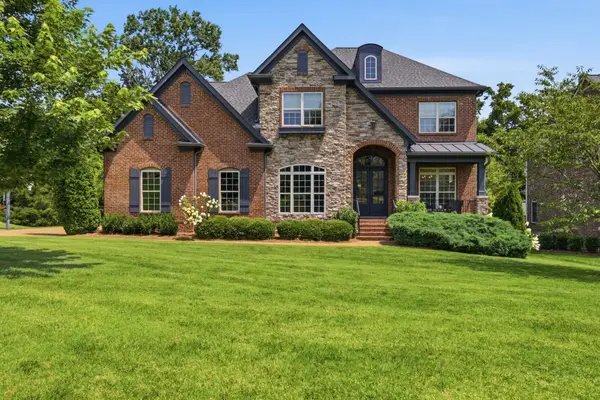 $1,525,000Active4 beds 4 baths3,642 sq. ft.
1600 Glenellen Way, Brentwood, TN 37027
MLS# 3285729Listed by: PARKER PEERY PROPERTIES - New
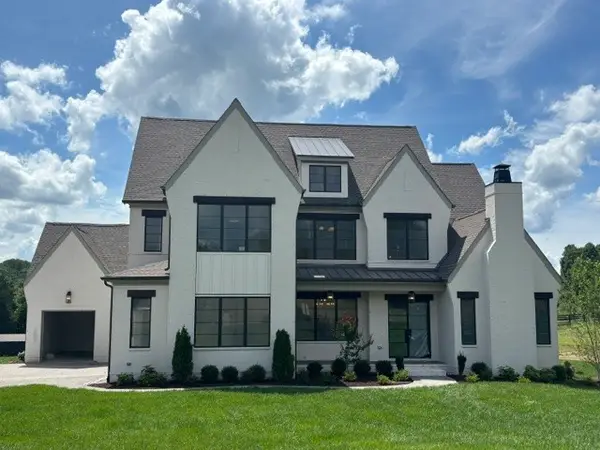 $2,299,900Active5 beds 6 baths4,875 sq. ft.
1799 Mariner Lane, Brentwood, TN 37027
MLS# 3285641Listed by: PARKS COMPASS - New
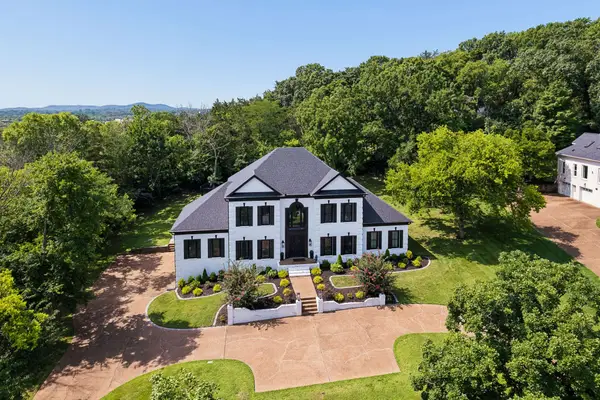 $2,250,000Active4 beds 4 baths5,221 sq. ft.
5093 Heathrow Blvd, Brentwood, TN 37027
MLS# 3283797Listed by: FRIDRICH & CLARK REALTY - New
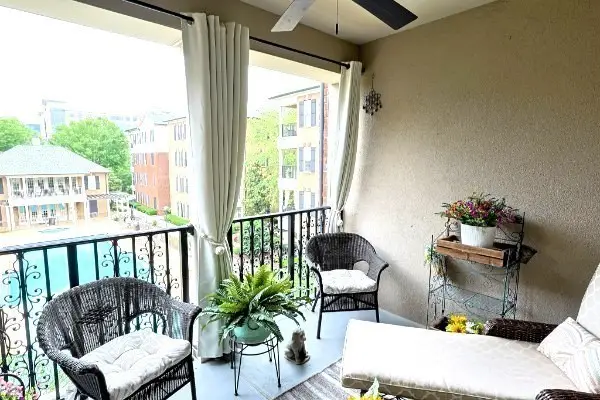 $513,900Active3 beds 2 baths1,512 sq. ft.
307 Seven Springs Way #304, Brentwood, TN 37027
MLS# 3282632Listed by: ONWARD REAL ESTATE - Open Sun, 2 to 4pmNew
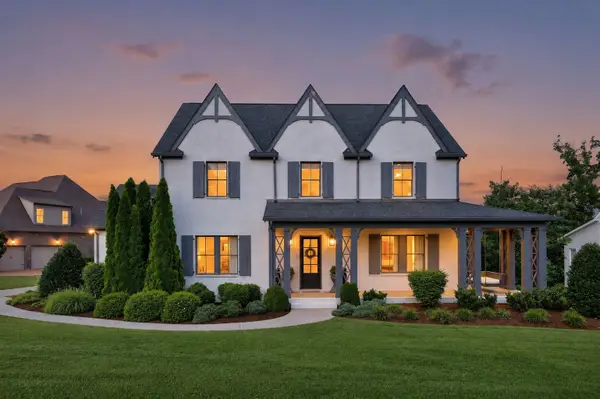 $2,699,000Active7 beds 7 baths7,583 sq. ft.
1806 Burland Cres, Brentwood, TN 37027
MLS# 3281022Listed by: COMPASS TENNESSEE, LLC - New
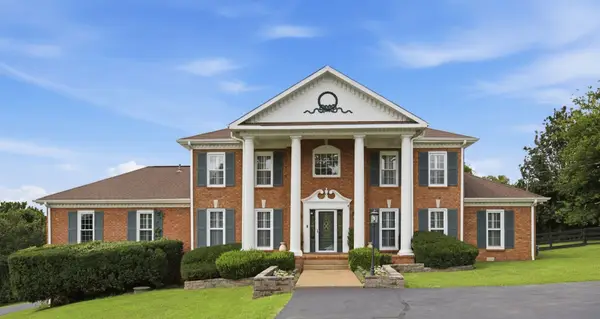 $1,645,000Active4 beds 4 baths3,811 sq. ft.
9303 Concord Rd, Brentwood, TN 37027
MLS# 3282452Listed by: BENCHMARK REALTY, LLC - Open Sun, 2 to 4pmNew
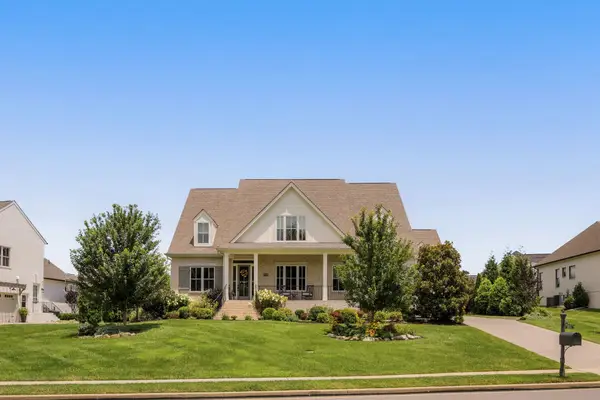 $2,299,000Active5 beds 6 baths5,269 sq. ft.
1864 Charity Dr, Brentwood, TN 37027
MLS# 3282455Listed by: SIMPLIHOM - New
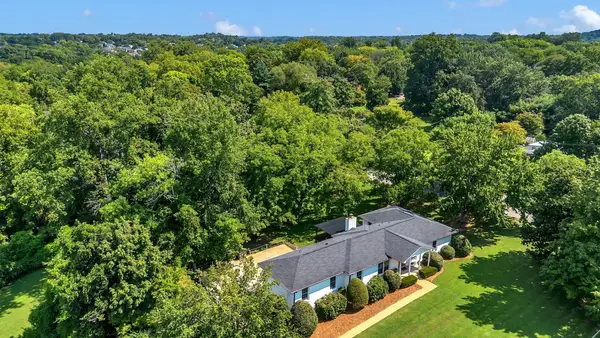 $1,240,000Active3 beds 3 baths2,573 sq. ft.
608 Hill Rd, Brentwood, TN 37027
MLS# 3282550Listed by: HINGE REALTY - New
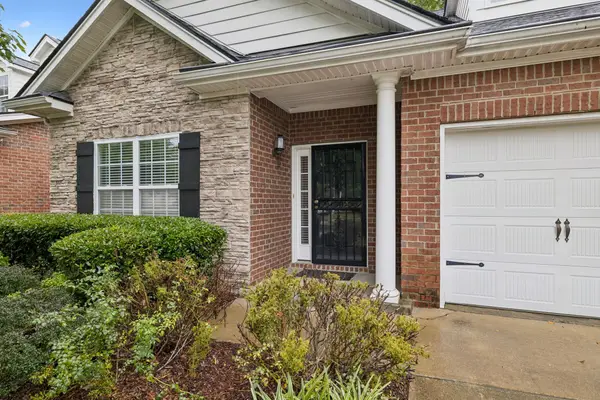 $512,000Active2 beds 2 baths1,363 sq. ft.
802 Barrington Place Dr, Brentwood, TN 37027
MLS# 3278564Listed by: PARKS COMPASS


Protect your home and budget from life's surprises with an Assurant Home Warranty, backed by a partner that supports you through every step of homeownership. Explore Plans.
©2026 Century 21 Real Estate LLC. All rights reserved. CENTURY 21®, the CENTURY 21 Logo and C21® are service marks owned by Century 21 Real Estate LLC. Century 21 Real Estate LLC fully supports the principles of the Fair Housing Act and the Equal Opportunity Act. Each office is independently owned and operated. Listing information is deemed reliable but not guaranteed accurate.