
1806 Burland Cres, Brentwood, TN 37027
Local realty services provided by:CENTURY 21 Premier
1806 Burland Cres,Brentwood, TN 37027
$2,699,000
- 7 Beds
- 7 Baths
- 7,583 sq. ft.
- Single family
- Active
Listed by: erin krueger, jen kasick
Office: compass tennessee, llc.
MLS#:3281022
Source:NASHVILLE
Price summary
- Price:$2,699,000
- Price per sq. ft.:$355.93
- Monthly HOA dues:$150
About this home
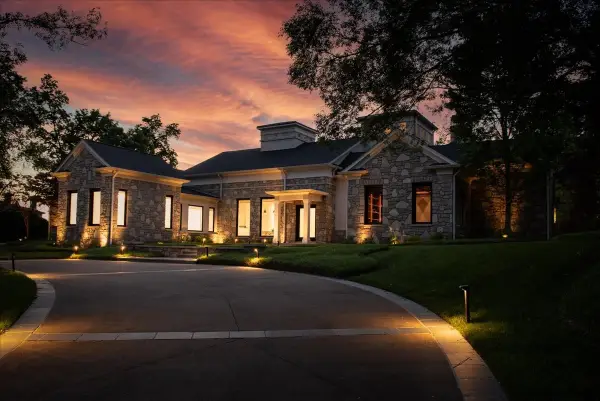
Welcome to a beautifully scaled Brentwood home offering over 7,500 square feet and the kind of outdoor living buyers rarely find. Designed for both everyday comfort and effortless entertaining, the home features a private backyard retreat with a heated saltwater pool, outdoor kitchen, covered living spaces, and inviting fire features.
The main level is exceptionally livable, with a spacious primary suite, guest suite, and dedicated office all on the first floor. Hardwood floors run throughout, and the open living spaces create an easy connection between the chef’s kitchen, dining area, living room, and outdoor spaces. The kitchen is designed for serious function with generous workspace and an oversized pantry.
The finished basement adds another layer of flexibility with a private gym, movie theater, and generous additional living space. With its scale and layout, the basement could also be easily converted into an apartment or separate living quarters, offering excellent potential for extended guests, multi-generational living, or future use.
With multiple bedrooms, flexible living areas, and room to gather or spread out, this home is ideal for entertaining, hosting guests, working from home, and enjoying a private resort-style backyard. A rare combination of scale, function, privacy, and outdoor lifestyle in one of Brentwood’s most convenient locations....
Contact an agent
Home facts
- Year built:2015
- Subdivision & Development:Cromwell Sec 1
- Listing ID #:3281022
- Added:36 day(s) ago
- Updated:August 21, 2026 at 02:25 PM
Rooms and interior
- Bedrooms:7
- Total bathrooms:7
- Full bathrooms:6
- Half bathrooms:1
- Flooring:Carpet, Tile
- Kitchen Description:Dishwasher, Disposal, Microwave, Refrigerator
- Basement:Yes
- Basement Description:Finished
- Living area:7,583 sq. ft.
Heating and cooling
- Cooling:Central Air
- Heating:Central
- Central air:Yes
Structure and exterior
- Roof:Shingle
- Year built:2015
- Building area:7,583 sq. ft.
- Lot area:0.58 Acres
- Architectural Style:Traditional
- Construction Materials:Brick, Fiber Cement
- Exterior Features:Deck, Gas Grill, Porch
- Levels:3 Story
Schools
- High school:Nolensville High School
- Middle school:Sunset Middle School
- Elementary school:Jordan Elementary School
Utilities
- Water:Public, Water Available
- Sewer:Private Sewer
Finances and disclosures
- Price:$2,699,000
- Price per sq. ft.:$355.93
- Tax amount:$7,168
Features and amenities
- Appliances:Dishwasher, Disposal, Microwave, Refrigerator
- Amenities:Extra Closets, High Speed Internet, In-Law Floorplan, Redecorated, Smoke Detector(s), Walk-In Closet(s)
- Pool features:In Ground, Private Pool
Parking
- Total parking spaces:3
- Garage:Yes
- Garage spaces:3
 Copyright 2026 Realtracs Mls. All rights reserved. Realtracs Mls provides content displayed here (“provided content”) on an “as is” basis and makes no representations or warranties regarding the provided content, including, but not limited to those of non-infringement, timeliness, accuracy, or completeness. Individuals and companies using information presented are responsible for verification and validation of information they utilize and present to their customers and clients. Realtracs Mls will not be liable for any damage or loss resulting from use of the provided content or the products available through Portals, IDX, VOW, and/or Syndication. Recipients of this information shall not resell, redistribute, reproduce, modify, or otherwise copy any portion thereof without the expressed written consent of Realtracs Mls. NASHVILLE Member Broker: Renee Hunter
New listings near 1806 Burland Cres
- Coming Soon
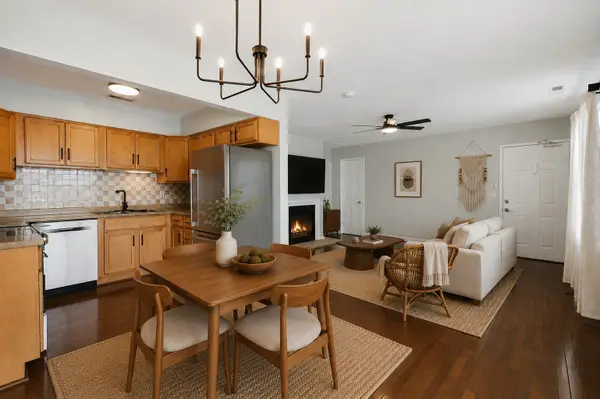 $230,000Coming Soon1 beds 1 baths780 sq. ft.
5767 Brentwood Trce, Brentwood, TN 37027
MLS# 3516122Listed by: ONWARD REAL ESTATE - Coming Soon
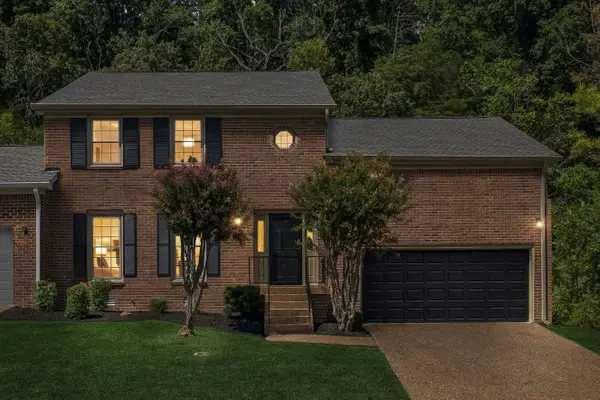 $675,000Coming Soon3 beds 3 baths2,426 sq. ft.
1533 Mooreland Blvd, Brentwood, TN 37027
MLS# 3516490Listed by: BENCHMARK REALTY, LLC - Coming Soon
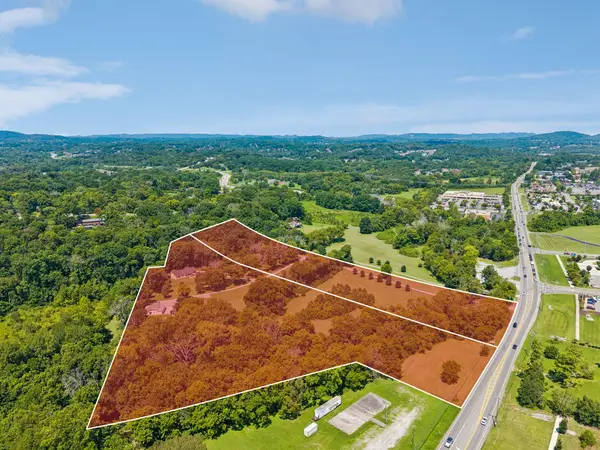 Coming Soon3 beds 2 baths1,880 sq. ft.
6923 Nolensville Rd, Brentwood, TN 37027
MLS# 3513488Listed by: JAMES R. CASH II AUCTIONS & REAL ESTATE - Coming Soon
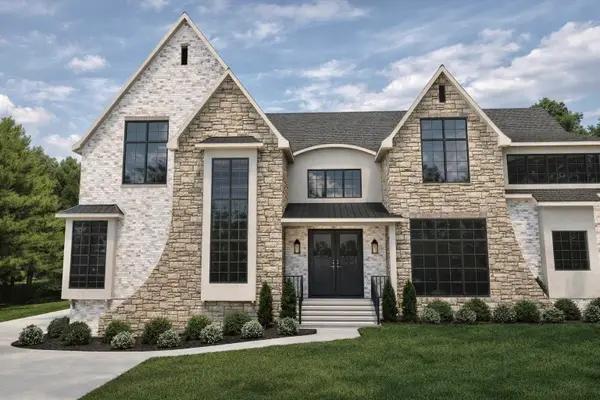 $3,999,999Coming Soon5 beds 8 baths7,109 sq. ft.
1528 Lipscomb Dr, Brentwood, TN 37027
MLS# 3514148Listed by: ZACH TAYLOR REAL ESTATE - Coming Soon
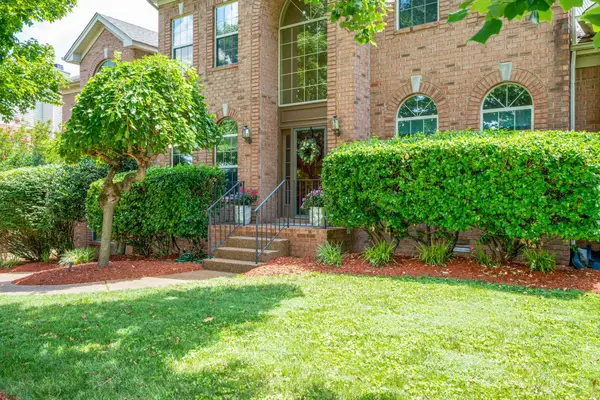 $975,000Coming Soon4 beds 4 baths3,714 sq. ft.
6017 Ridge Farm Pl, Brentwood, TN 37027
MLS# 3514652Listed by: EXP REALTY - Coming Soon
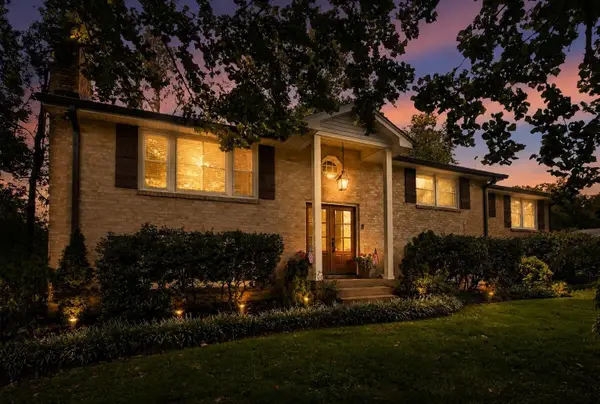 $990,000Coming Soon4 beds 3 baths2,960 sq. ft.
9013 Forest Lawn Dr, Brentwood, TN 37027
MLS# 3312482Listed by: TYLER YORK REAL ESTATE BROKERS, LLC - Coming Soon
 $1,799,979Coming Soon6 beds 6 baths4,595 sq. ft.
1888 Charity Dr, Brentwood, TN 37027
MLS# 3306652Listed by: COMPASS RE - Coming Soon
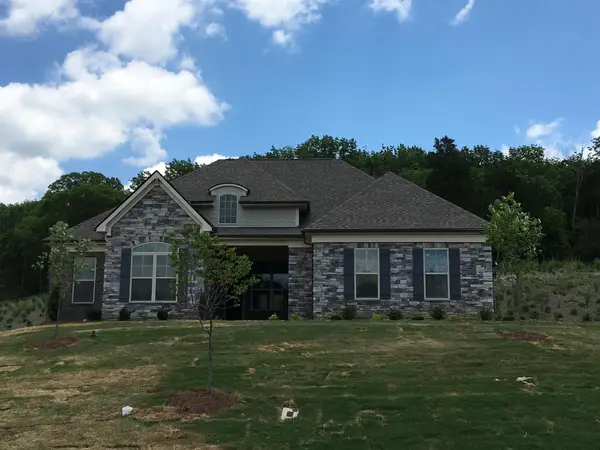 $1,287,000Coming Soon3 beds 4 baths3,266 sq. ft.
732 Green Hill Blvd, Brentwood, TN 37027
MLS# 3306571Listed by: WANG & CO. REAL ESTATE, LLC - Coming Soon
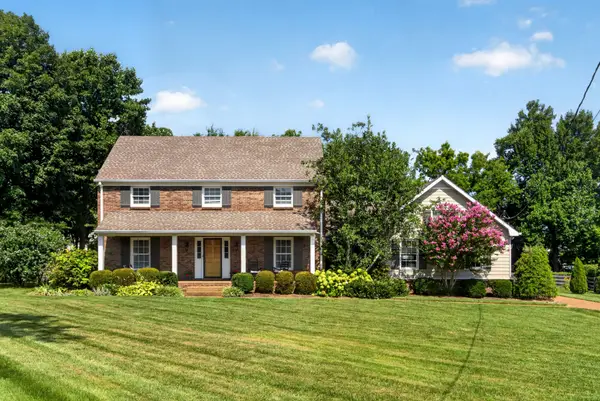 $840,000Coming Soon3 beds 3 baths2,716 sq. ft.
509 Green Apple Turn, Brentwood, TN 37027
MLS# 3261023Listed by: SYNERGY REALTY NETWORK, LLC - Coming Soon
 $4,875,000Coming Soon4 beds 6 baths9,149 sq. ft.
7 Colonel Winstead Dr, Brentwood, TN 37027
MLS# 3248495Listed by: COMPASS RE


Protect your home and budget from life's surprises with an Assurant Home Warranty, backed by a partner that supports you through every step of homeownership. Explore Plans.
©2026 Century 21 Real Estate LLC. All rights reserved. CENTURY 21®, the CENTURY 21 Logo and C21® are service marks owned by Century 21 Real Estate LLC. Century 21 Real Estate LLC fully supports the principles of the Fair Housing Act and the Equal Opportunity Act. Each office is independently owned and operated. Listing information is deemed reliable but not guaranteed accurate.