
9620 Mitchell Pl, Brentwood, TN 37027
Local realty services provided by:CENTURY 21 Premier
9620 Mitchell Pl,Brentwood, TN 37027
$2,699,000
- 6 Beds
- 6 Baths
- 7,280 sq. ft.
- Single family
- Active
Listed by: leanne constantine, the constantine group, madeleine constantine donkin, the constantine group
Office: onward real estate
MLS#:3527912
Source:NASHVILLE
Price summary
- Price:$2,699,000
- Price per sq. ft.:$370.74
- Monthly HOA dues:$29.17
About this home
A Brentwood Sanctuary, Reimagined: Tucked behind mature trees on more than an acre of beautifully landscaped grounds, this custom three-story estate offers over 7,200 square feet of refined living space designed for both luxury and effortless living. The fully finished walk-out lower level features abundant natural light, a second kitchen, recreation spaces, golf simulator, private theater, bedroom, bath, and direct access to the resort-style pool—ideal for guests, multigenerational living, or entertaining.
Thoughtfully updated throughout, the home combines sophisticated comfort with exceptional peace of mind, including a renovated kitchen and baths, new geothermal HVAC, whole-home water filtration, smart-home technology, and a 48kW Kohler generator capable of powering the entire home. Outdoors, a heated custom pool and spa, firepit, and manicured grounds create a private resort-like retreat.
This rare turnkey offering includes appliances, washers and dryers, pool table, golf simulator, security safe, and fully outfitted theater. Just minutes from Governor’s Club, Cool Springs, and downtown Nashville, this exceptional property delivers privacy, versatility, and everyday luxury in one remarkable Brentwood setting.
This isn't just a house. It's a lifestyle....
Contact an agent
Home facts
- Year built:2004
- Subdivision & Development:Magnolia Vale Ph 2
- Listing ID #:3527912
- Added:57 day(s) ago
- Updated:October 24, 2026 at 02:37 PM
Rooms and interior
- Bedrooms:6
- Total bathrooms:6
- Full bathrooms:6
- Flooring:Carpet, Tile
- Kitchen Description:Dishwasher, Disposal, Ice Maker, Microwave, Refrigerator
- Basement Description:Finished, Full
- Living area:7,280 sq. ft.
Heating and cooling
- Cooling:Central Air
- Heating:Central
- Central air:Yes
Structure and exterior
- Roof:Shingle
- Year built:2004
- Building area:7,280 sq. ft.
- Lot area:1 Acres
- Lot Features:Level, Wooded
- Construction Materials:Brick
- Levels:3 Story
Schools
- High school:Brentwood High School
- Middle school:Brentwood Middle School
- Elementary school:Edmondson Elementary
Utilities
- Water:Public, Water Available
- Sewer:Public Sewer
Finances and disclosures
- Price:$2,699,000
- Price per sq. ft.:$370.74
- Tax amount:$7,587
Features and amenities
- Appliances:Dishwasher, Disposal, Ice Maker, Microwave, Refrigerator, Washer
- Laundry features:Dryer, Washer
- Amenities:Security System, Smoke Detector(s)
- Pool features:In Ground, Private Pool
- Smart home:Yes
Parking
- Total parking spaces:5
- Parking description:Aggregate, Attached
- Garage:Yes
- Garage spaces:3
 Copyright 2026 Realtracs Mls. All rights reserved. Realtracs Mls provides content displayed here (“provided content”) on an “as is” basis and makes no representations or warranties regarding the provided content, including, but not limited to those of non-infringement, timeliness, accuracy, or completeness. Individuals and companies using information presented are responsible for verification and validation of information they utilize and present to their customers and clients. Realtracs Mls will not be liable for any damage or loss resulting from use of the provided content or the products available through Portals, IDX, VOW, and/or Syndication. Recipients of this information shall not resell, redistribute, reproduce, modify, or otherwise copy any portion thereof without the expressed written consent of Realtracs Mls. NASHVILLE Member Broker: Renee Hunter
New listings near 9620 Mitchell Pl
- Coming Soon
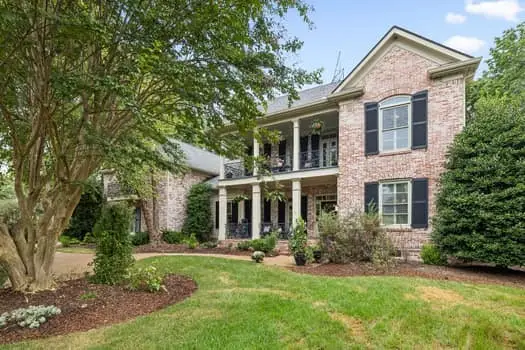 $2,175,000Coming Soon4 beds 6 baths5,483 sq. ft.
3 Applerock Ct, Brentwood, TN 37027
MLS# 3626143Listed by: KELLER WILLIAMS REALTY NASHVILLE/FRANKLIN - Coming Soon
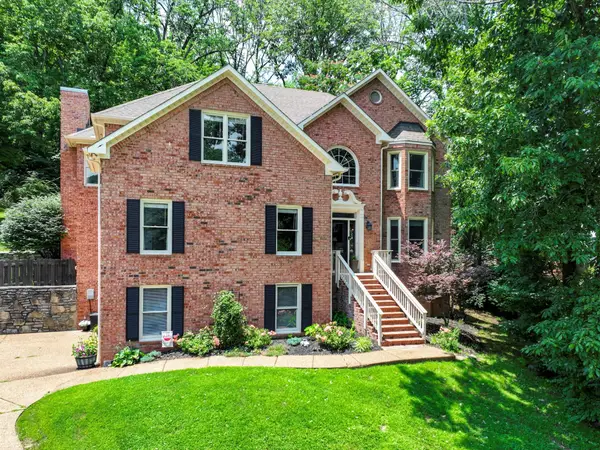 $1,215,000Coming Soon4 beds 4 baths3,574 sq. ft.
1585 Fawn Creek Ct, Brentwood, TN 37027
MLS# 3624531Listed by: SYNERGY REALTY NETWORK, LLC - Coming Soon
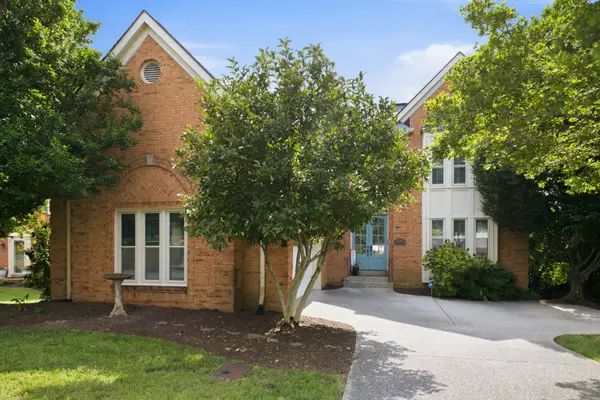 $739,000Coming Soon3 beds 3 baths3,212 sq. ft.
324 Fielding Crst, Brentwood, TN 37027
MLS# 3624673Listed by: ONWARD REAL ESTATE - Coming Soon
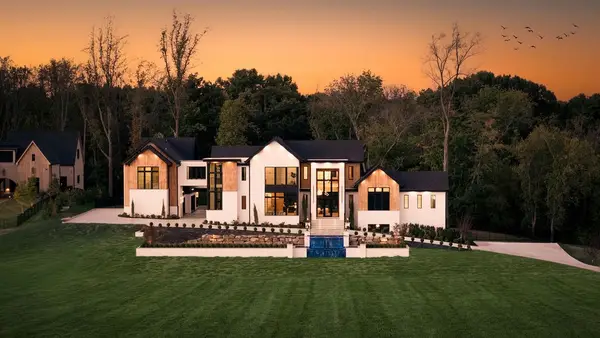 $7,999,999Coming Soon7 beds 9 baths9,627 sq. ft.
9636 Concord Rd, Brentwood, TN 37027
MLS# 3624340Listed by: COMPASS RE - Coming Soon
 $1,699,900Coming Soon1.24 Acres
1715 Andrew Crockett Ct, Brentwood, TN 37027
MLS# 3620441Listed by: ONWARD REAL ESTATE - Coming Soon
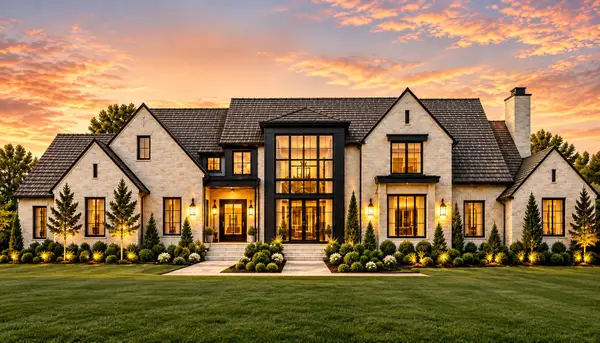 $12,000,000Coming Soon6 beds 9 baths10,000 sq. ft.
5451 Granny White Pike, Brentwood, TN 37027
MLS# 3614450Listed by: COMPASS RE - Coming Soon
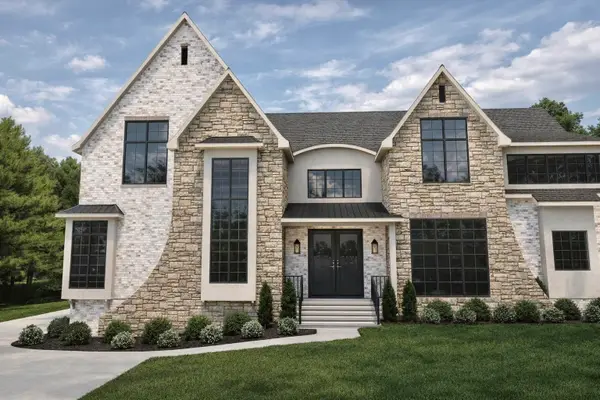 $3,999,999Coming Soon5 beds 8 baths7,109 sq. ft.
1528 Lipscomb Dr, Brentwood, TN 37027
MLS# 3514148Listed by: ZACH TAYLOR REAL ESTATE - Coming Soon
 $1,065,000Coming Soon2 beds 2 baths2,736 sq. ft.
5213 Williamsburg Rd, Brentwood, TN 37027
MLS# 2609966Listed by: SOUTHERN LIFE REAL ESTATE - New
 $1,350,000Active2.02 Acres
1932 New Bristol Lane, Brentwood, TN 37027
MLS# 3626274Listed by: SYNERGY REALTY NETWORK, LLC - New
 $1,350,000Active2.02 Acres
1934 New Bristol Lane, Brentwood, TN 37027
MLS# 3626276Listed by: SYNERGY REALTY NETWORK, LLC


Protect your home and budget from life's surprises with an Assurant Home Warranty, backed by a partner that supports you through every step of homeownership. Explore Plans.
©2026 Century 21 Real Estate LLC. All rights reserved. CENTURY 21®, the CENTURY 21 Logo and C21® are service marks owned by Century 21 Real Estate LLC. Century 21 Real Estate LLC fully supports the principles of the Fair Housing Act and the Equal Opportunity Act. Each office is independently owned and operated. Listing information is deemed reliable but not guaranteed accurate.