
110 MICHELLE DR, Brighton, TN 38011
Local realty services provided by:CENTURY 21 Home First Realtors
110 MICHELLE DR,Brighton, TN 38011
$400,000
- 4 Beds
- 3 Baths
- - sq. ft.
- Single family
- Active
Listed by: michelle goode
Office: hometown realty
MLS#:10230392
Source:TN_MAAR
Price summary
- Price:$400,000
About this home
Tucked away on a quiet dead-end street right in the town of Brighton, 110 Michelle Dr is a beautiful, well-maintained home offering 4 bedrooms, 2.5 bathrooms and plenty of space to spread out. The spacious primary bedroom features a vaulted ceiling and beautiful brick accent wall, adding warmth and character. The kitchen offers granite countertops, stainless steel appliances, ample cabinetry and an extra built-in oven. A large heated and cooled sunroom provides additional year-round living space, plus a separate bonus room offers even more flexibility. Outside, the fenced backyard is made for relaxing and entertaining with a covered outdoor area featuring an outdoor fireplace, along with a storage building for added convenience. An attached two-car garage, covered front porch and mature landscaping complete this beautifully cared-for, well thought out Brighton home!
Contact an agent
Home facts
- Year built:1997
- Subdivision & Development:SHILOH EST
- Listing ID #:10230392
- Added:1 day(s) ago
- Updated:September 15, 2026 at 05:01 AM
Rooms and interior
- Bedrooms:4
- Total bathrooms:3
- Full bathrooms:2
- Half bathrooms:1
- Rooms Total:8
- Flooring:Part Carpet, Tile, Wood Laminate Floors
- Dining Description:Separate Dining Room
- Bathrooms Description:1 or More BR Down, Double Vanity Bath, Renovated Bathroom, Separate Tub & Shower, Split Bedroom Plan
- Kitchen Description:Eat-In Kitchen
Heating and cooling
- Cooling:Central
- Heating:Central
Structure and exterior
- Year built:1997
- Lot area:0.33 Acres
- Lot Features:Level, Some Trees, Wood Fenced
- Architectural Style:Traditional
- Construction Materials:Brick Veneer, Vinyl Siding
- Exterior Features:Storage
- Levels:1.5 Story
Finances and disclosures
- Price:$400,000
- Tax amount:$1,912
Parking
- Parking description:Driveway/Pad, Front-Load Garage
- Garage spaces:2
New listings near 110 MICHELLE DR
- New
 $299,999Active4 beds 2 baths
5170 OLD MEMPHIS RD, Brighton, TN 38011
MLS# 10230349Listed by: EPIQUE REALTY - Open Sat, 10am to 12pmNew
 $320,000Active4 beds 2 baths
1672 SADLER SCHOOL RD, Brighton, TN 38011
MLS# 10230210Listed by: CRYE-LEIKE, INC., REALTORS - New
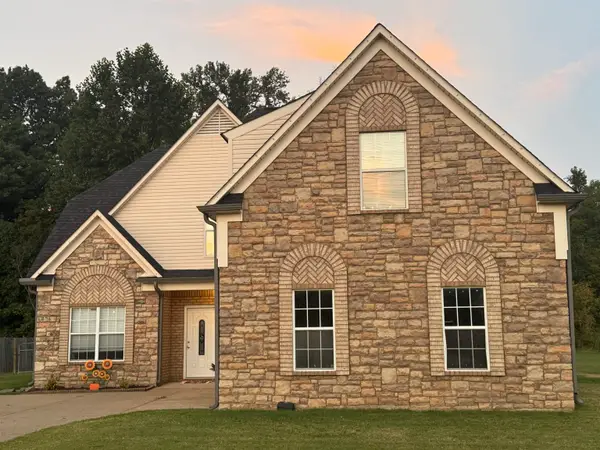 $309,900Active3 beds 3 baths
240 CARRINGTON AVE, Brighton, TN 38011
MLS# 10229941Listed by: EPIQUE REALTY - New
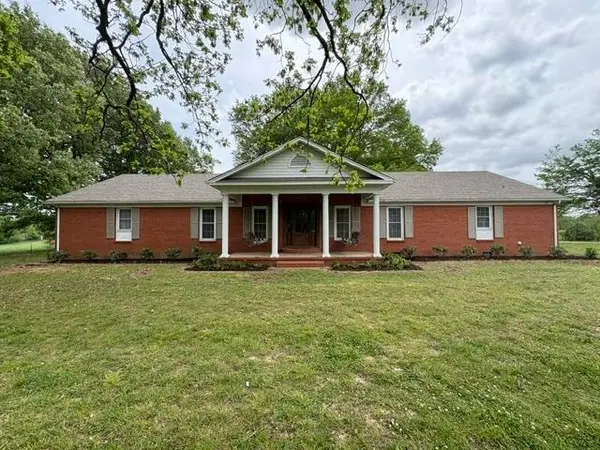 $599,000Active3 beds 3 baths
1465 DAWSON RD, Brighton, TN 38011
MLS# 10229895Listed by: PROPERTY PLACE 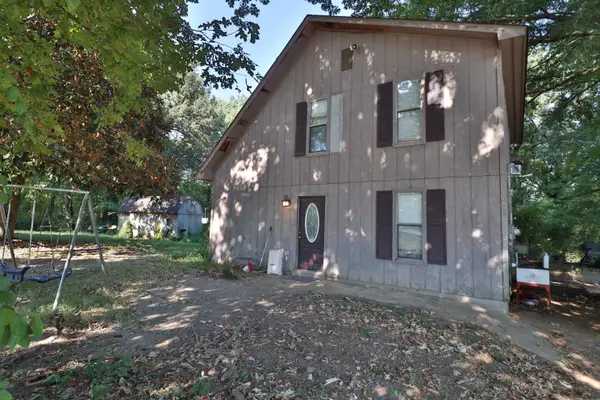 $155,000Active3 beds 2 baths
5361 MUNFORD GILTEDGE RD, Brighton, TN 38011
MLS# 10229568Listed by: UNIQUE PROPERTIES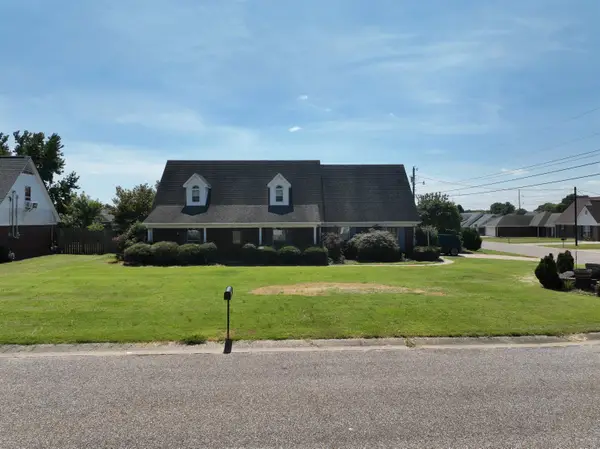 $305,000Active3 beds 3 baths
81 WOODCHASE DR, Brighton, TN 38011
MLS# 10229488Listed by: ASSURED REAL ESTATE SERVICES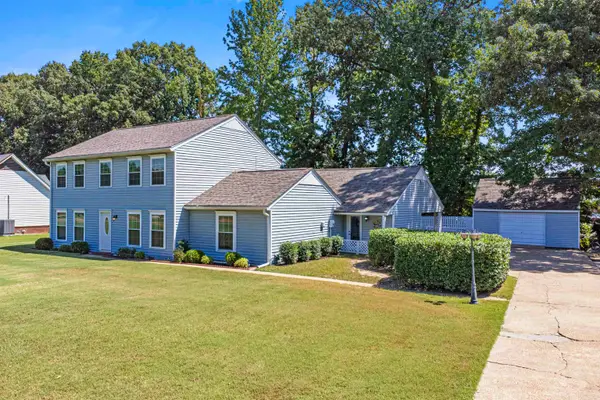 $329,900Active4 beds 3 baths
256 ANTHONY ST, Brighton, TN 38011
MLS# 10229436Listed by: COLLIER REALTORS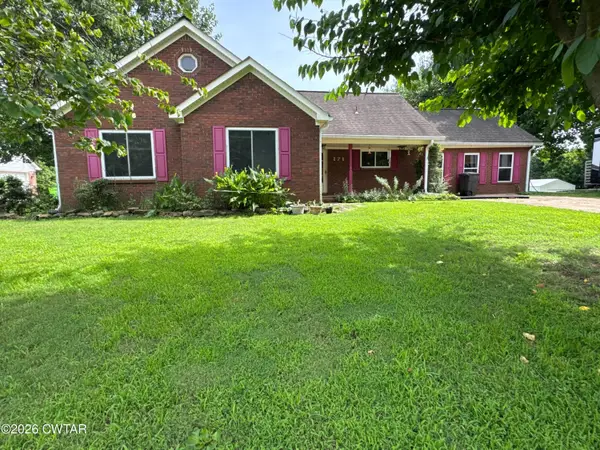 $260,000Pending3 beds 2 baths
171 Huffman Road, Brighton, TN 38011
MLS# 2604134Listed by: RE/MAX REALTY SOURCE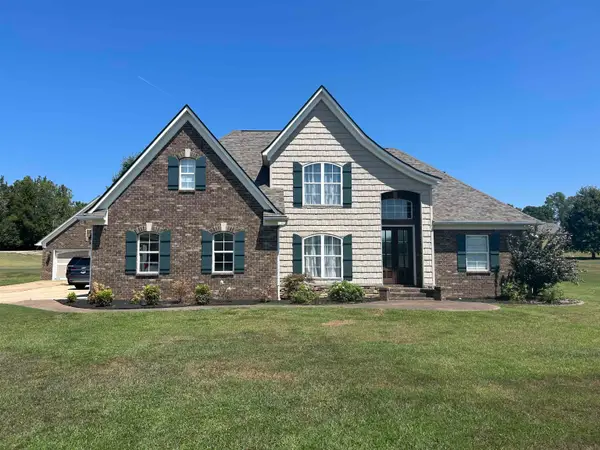 $589,900Active4 beds 4 baths
38 PATRIOT CV, Brighton, TN 38011
MLS# 10229154Listed by: KAIZEN REALTY, LLC


Protect your home and budget from life's surprises with an Assurant Home Warranty, backed by a partner that supports you through every step of homeownership. Explore Plans.
©2026 Century 21 Real Estate LLC. All rights reserved. CENTURY 21®, the CENTURY 21 Logo and C21® are service marks owned by Century 21 Real Estate LLC. Century 21 Real Estate LLC fully supports the principles of the Fair Housing Act and the Equal Opportunity Act. Each office is independently owned and operated. Listing information is deemed reliable but not guaranteed accurate.