
1137 LUCY KELLY RD, Brighton, TN 38011
Local realty services provided by:CENTURY 21 Home First Realtors
1137 LUCY KELLY RD,Brighton, TN 38011
$359,900
- 4 Beds
- 3 Baths
- - sq. ft.
- Single family
- Active
Listed by: kelly jankovsky, michael jankovsky
Office: hometown realty
MLS#:10232542
Source:TN_MAAR
Price summary
- Price:$359,900
About this home
Completely renovated 4BR, 2.5BA home on 1.76 acres in Brighton, offering peaceful country living with beautiful wide-open views. The open concept living area connects to an all new kitchen featuring a large island, new cabinetry, and modern finishes. The primary suite includes an updated bath with a custom tiled shower. The fourth bedroom has a fireplace and makes an ideal office or study. Every major system and surface has been replaced - new HVAC, water heater, flooring, bathrooms, and kitchen - creating a true move in ready home and giving you peace of mind for years to come. Enjoy the quiet setting, spacious lot, and the comfort of a fully updated interior. A rare find blending modern upgrades with the charm of rural living.
Contact an agent
Home facts
- Year built:1988
- Subdivision & Development:Unknown
- Listing ID #:10232542
- Added:6 day(s) ago
- Updated:October 22, 2026 at 11:17 AM
Rooms and interior
- Bedrooms:4
- Total bathrooms:3
- Full bathrooms:2
- Half bathrooms:1
- Rooms Total:7
- Dining Description:Breakfast Bar, Living Room/Dining Room Combo
- Bathrooms Description:All Bedrooms Down, Renovated Bathroom, Split Bedroom Plan
- Kitchen Description:Dishwasher, Microwave, Pantry, Range/Oven
- Basement Description:Conventional
Heating and cooling
- Cooling:Ceiling Fan(s), Central
- Heating:Central
Structure and exterior
- Roof:Composition Shingles
- Year built:1988
- Lot area:1.76 Acres
- Lot Features:Level, Some Trees
- Architectural Style:Ranch
- Construction Materials:Brick Veneer
- Exterior Features:Porch, Workshop
- Foundation Description:Conventional
- Levels:1 Story
Utilities
- Water:Public Water
- Sewer:Septic Tank
Finances and disclosures
- Price:$359,900
- Tax amount:$1,029
Features and amenities
- Laundry features:Laundry Room
- Amenities:Pull Down Attic Stairs
Parking
- Parking description:Driveway/Pad, Front-Load Garage
- Garage spaces:2
New listings near 1137 LUCY KELLY RD
- New
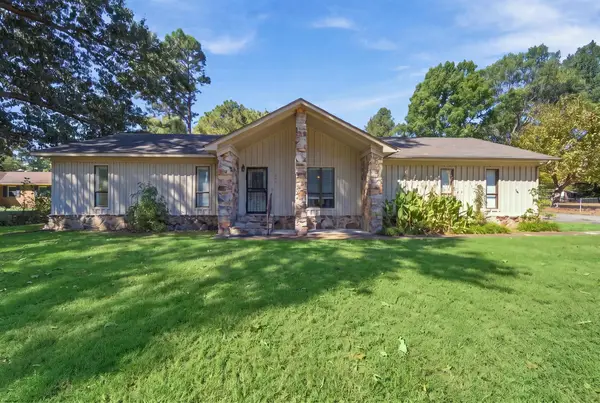 $285,000Active3 beds 2 baths
262 CHERYL ST, Brighton, TN 38011
MLS# 10232634Listed by: EPIQUE REALTY - New
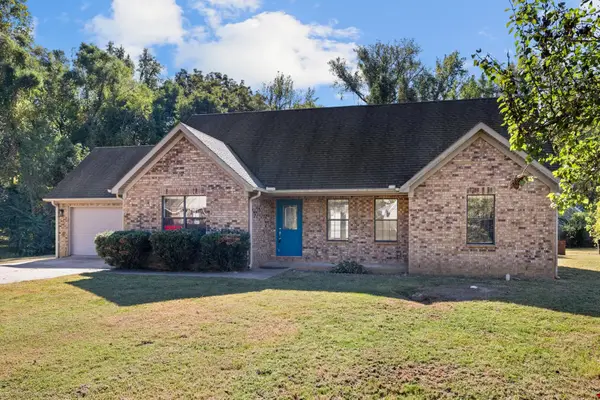 $299,900Active3 beds 2 baths
75 MUNDELL CV, Brighton, TN 38011
MLS# 10232372Listed by: MIDSOUTH RESIDENTIAL, LLC - New
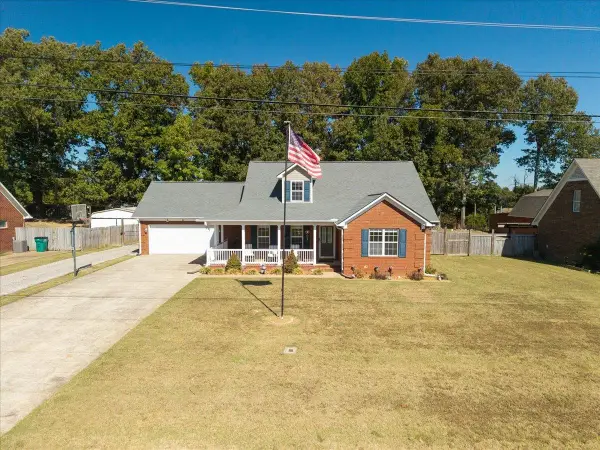 $419,000Active4 beds 3 baths
80 CARRINGTON AVE, Brighton, TN 38011
MLS# 10232354Listed by: KAIZEN REALTY, LLC  $379,000Active33.8 Acres
0 DUNLAP ORPHANAGE RD, Brighton, TN 38011
MLS# 10231788Listed by: SMALL TOWN HUNTING PROPERTIES $265,000Active4 beds 2 baths
2360 JOHN HILL RD, Brighton, TN 38011
MLS# 10231623Listed by: CRYE-LEIKE, INC., REALTORS $395,000Active5 beds 3 baths
42 AMBER TREE CV, Brighton, TN 38011
MLS# 10231321Listed by: MIDSOUTH RESIDENTIAL, LLC $224,900Pending3 beds 1 baths
271 E WOODLAWN AVE, Brighton, TN 38011
MLS# 10230774Listed by: GROOME & CO. $170,000Active8.39 Acres
00 JOHN HILL RD #Lot 21, Brighton, TN 38011
MLS# 10230565Listed by: EPIQUE REALTY- Open Sat, 2 to 4pm
 $389,000Active4 beds 3 baths
110 MICHELLE DR, Brighton, TN 38011
MLS# 10230392Listed by: HOMETOWN REALTY


Protect your home and budget from life's surprises with an Assurant Home Warranty, backed by a partner that supports you through every step of homeownership. Explore Plans.
©2026 Century 21 Real Estate LLC. All rights reserved. CENTURY 21®, the CENTURY 21 Logo and C21® are service marks owned by Century 21 Real Estate LLC. Century 21 Real Estate LLC fully supports the principles of the Fair Housing Act and the Equal Opportunity Act. Each office is independently owned and operated. Listing information is deemed reliable but not guaranteed accurate.