
173 REGENCY DR, Brighton, TN 38011
Local realty services provided by:CENTURY 21 Home First Realtors
173 REGENCY DR,Brighton, TN 38011
$239,000
- 3 Beds
- 2 Baths
- - sq. ft.
- Single family
- Active
Listed by: jason wallace, michelle campbell
Office: keller williams realty
MLS#:10233414
Source:TN_MAAR
Price summary
- Price:$239,000
About this home
USDA 100% FINANCING ELIGIBLE LOCATION! Beautifully renovated and MOVE-IN READY! Why buy a home that needs updating when you can have one that's already been done for you? This 3BR/2BA single-story home offers the feel of a nearly new home without the new construction price tag! Extensive renovations include NEW ROOF, NEW HVAC, NEW LVP FLOORING throughout, fresh interior & exterior paint, NEW GRANITE countertops in kitchen & both baths, gorgeous NEW TILE SHOWER in primary bath, NEW APPLIANCES, and updated lighting & ceiling fans throughout! Situated in a small, established neighborhood with peaceful rural surroundings. Enjoy a spacious, level, fully fenced backyard with plenty of room for entertaining, pets, play, or a future pool! With limited inventory of fully renovated homes under $250K in the area, this is an opportunity you don't want to miss!
Contact an agent
Home facts
- Year built:2003
- Subdivision & Development:MCLISTER PLACE SEC A
- Listing ID #:10233414
- Added:1 day(s) ago
- Updated:October 30, 2026 at 04:08 AM
Rooms and interior
- Bedrooms:3
- Total bathrooms:2
- Full bathrooms:2
- Rooms Total:5
- Bathrooms Description:All Bedrooms Down, Renovated Bathroom
- Kitchen Description:Dishwasher, Disposal, Eat-In Kitchen, Microwave, Range/Oven, Updated/Renovated Kitchen
Heating and cooling
- Cooling:Ceiling Fan(s), Central
- Heating:Central, Gas
Structure and exterior
- Roof:Composition Shingles
- Year built:2003
- Lot area:0.26 Acres
- Lot Features:Level, Wood Fenced
- Architectural Style:Traditional
- Construction Materials:Aluminum/Steel Siding, Brick Veneer
- Exterior Features:Porch, Wood Fence
- Foundation Description:Slab
- Levels:1 Story
Utilities
- Water:Public Water
- Sewer:Septic Tank
Finances and disclosures
- Price:$239,000
- Tax amount:$1,252
Features and amenities
- Laundry features:Laundry Room
- Amenities:Pull Down Attic Stairs
Parking
- Parking description:Front-Load Garage, Garage Door Opener(s)
- Garage spaces:1
New listings near 173 REGENCY DR
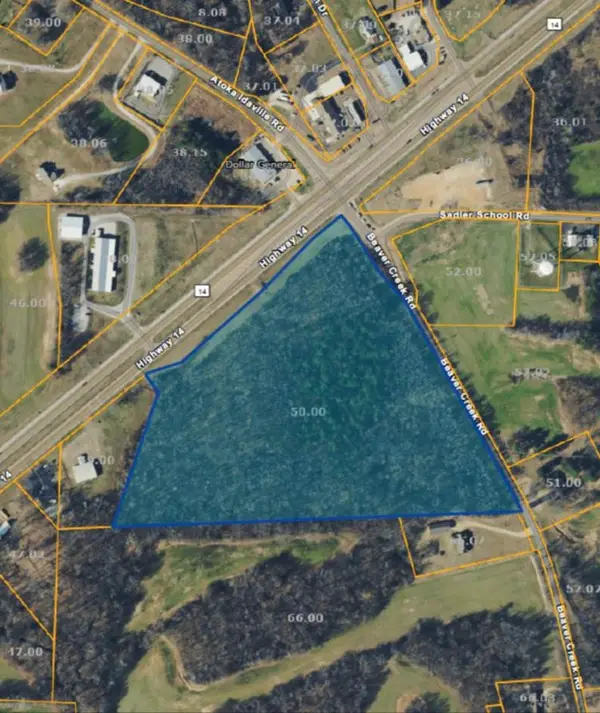 $675,000Pending26.91 Acres
0 HWY 14 HWY, Brighton, TN 38011
MLS# 10233269Listed by: GROOME & CO.- New
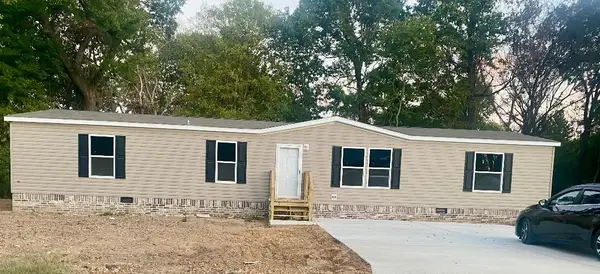 $265,000Active4 beds 2 baths
650 DAWSON RD, Brighton, TN 38011
MLS# 10233243Listed by: PROPERTY PLACE - New
 $475,000Active3 beds 2 baths
4994 BRIGHTON CLOPTON RD, Brighton, TN 38011
MLS# 10233160Listed by: CRYE-LEIKE, INC., REALTORS 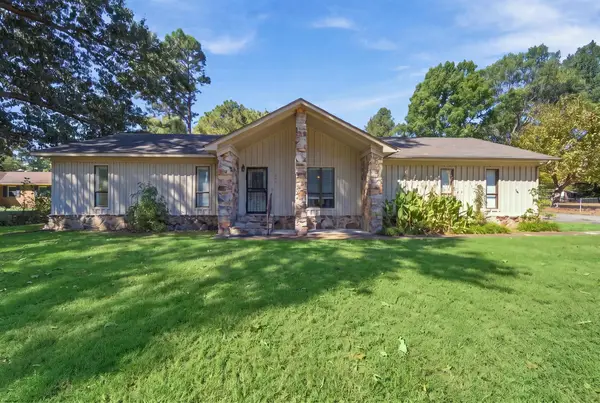 $285,000Active3 beds 2 baths
262 CHERYL ST, Brighton, TN 38011
MLS# 10232634Listed by: EPIQUE REALTY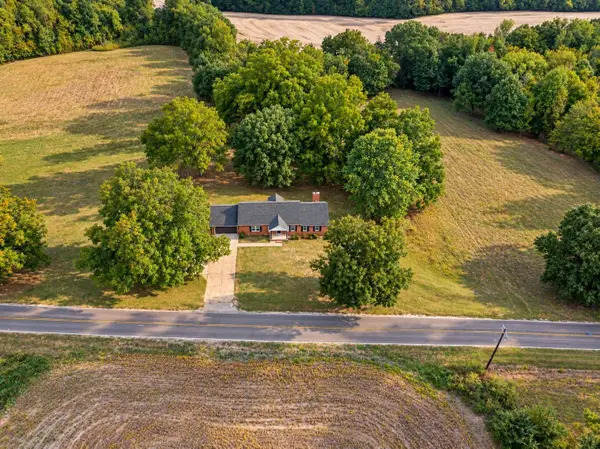 $359,900Active4 beds 3 baths
1137 LUCY KELLY RD, Brighton, TN 38011
MLS# 10232542Listed by: HOMETOWN REALTY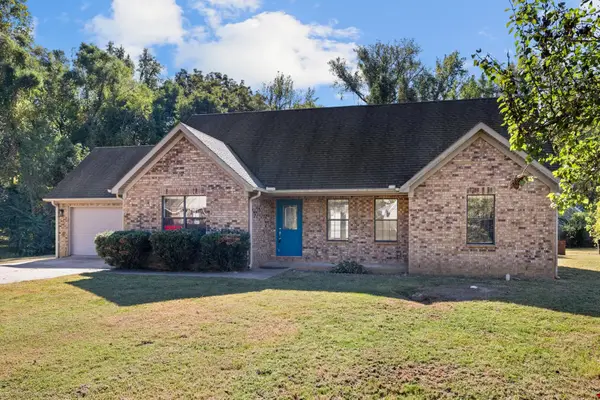 $299,900Active3 beds 2 baths
75 MUNDELL CV, Brighton, TN 38011
MLS# 10232372Listed by: MIDSOUTH RESIDENTIAL, LLC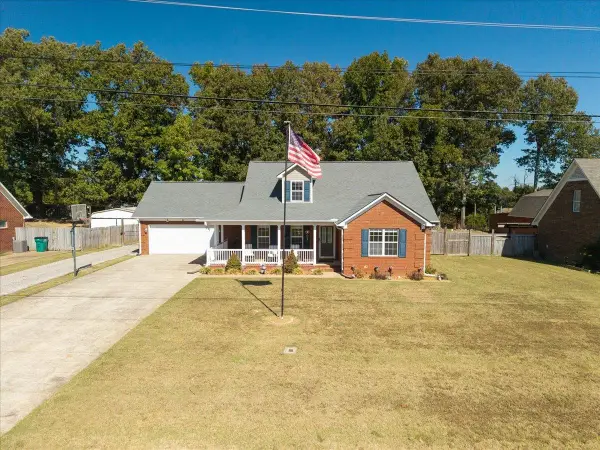 $395,000Active4 beds 3 baths
80 CARRINGTON AVE, Brighton, TN 38011
MLS# 10232354Listed by: KAIZEN REALTY, LLC $379,000Active33.8 Acres
0 DUNLAP ORPHANAGE RD, Brighton, TN 38011
MLS# 10231788Listed by: SMALL TOWN HUNTING PROPERTIES $260,000Active4 beds 2 baths
2360 JOHN HILL RD, Brighton, TN 38011
MLS# 10231623Listed by: CRYE-LEIKE, INC., REALTORS


Protect your home and budget from life's surprises with an Assurant Home Warranty, backed by a partner that supports you through every step of homeownership. Explore Plans.
©2026 Century 21 Real Estate LLC. All rights reserved. CENTURY 21®, the CENTURY 21 Logo and C21® are service marks owned by Century 21 Real Estate LLC. Century 21 Real Estate LLC fully supports the principles of the Fair Housing Act and the Equal Opportunity Act. Each office is independently owned and operated. Listing information is deemed reliable but not guaranteed accurate.