
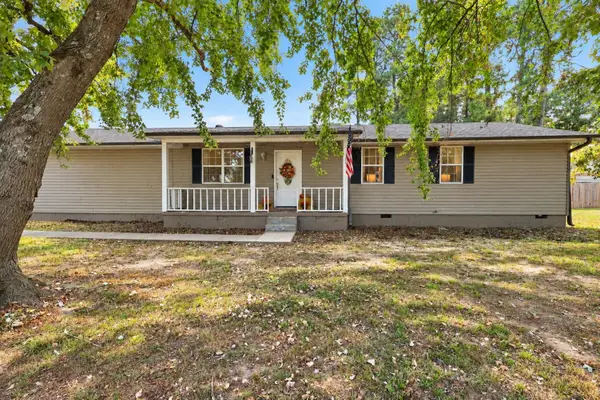
5361 MUNFORD GILTEDGE RD, Brighton, TN 38011
Local realty services provided by:CENTURY 21 Home First Realtors
5361 MUNFORD GILTEDGE RD,Brighton, TN 38011
$145,000
- 3 Beds
- 2 Baths
- - sq. ft.
- Single family
- Active
Listed by: emma simpson
Office: unique properties
MLS#:10229568
Source:TN_MAAR
Price summary
- Price:$145,000
About this home
BRING YOUR VISION - THE POSSIBILITIES ARE HERE! Looking for a spacious home with great bones that you can make your own -- or an investment opportunity with room to add value? This 3BR, 2BA home on Munford Giltedge Rd offers the perfect opportunity for someone with a vision! The home is in need of some cosmetic updates, giving you the chance to bring your style AND build equity! Just under 1800 sq ft - GREAT LOCATION, GREAT POTENTIAL, 3 BEDROOMS, 2 BATH, BONUS ROOM, NICE STORAGE SHEDS & A CHICKEN COOP!! This one is worth the look.. could be your next home, an addition to your rental portfolio, or your next investment project!! CALL TODAY to schedule your private showing!! HVAC installed 2017. Water heater installed 2022. Septic pumped 2026.
Contact an agent
Home facts
- Year built:1979
- Subdivision & Development:None
- Listing ID #:10229568
- Added:36 day(s) ago
- Updated:October 08, 2026 at 11:26 AM
Rooms and interior
- Bedrooms:3
- Total bathrooms:2
- Full bathrooms:2
- Rooms Total:6
- Flooring:Part Carpet, Part Hardwood, Tile, Wood Laminate Floors
- Dining Description:Living Room/Dining Room Combo
- Bathrooms Description:1 or More BR Down
- Kitchen Description:Cooktop, Range/Oven, Refrigerator
Heating and cooling
- Cooling:Ceiling Fan(s), Central, Window Unit(s)
- Heating:Central, Wood Stove
Structure and exterior
- Roof:Composition Shingles
- Year built:1979
- Lot area:0.4 Acres
- Lot Features:Level
- Architectural Style:Traditional
- Construction Materials:Wood/Composition
- Exterior Features:Patio
- Foundation Description:Slab
- Levels:1.5 Story
Utilities
- Water:Public Water
- Sewer:Septic Tank
Finances and disclosures
- Price:$145,000
- Tax amount:$659
Features and amenities
- Laundry features:Dryer, Laundry Room, Washer
- Amenities:Smoke Detector(s), Walk-In Closet(s)
Parking
- Parking description:Circular Drive, Driveway/Pad
New listings near 5361 MUNFORD GILTEDGE RD
- New
 $379,000Active33.8 Acres
0 DUNLAP ORPHANAGE RD, Brighton, TN 38011
MLS# 10231788Listed by: SMALL TOWN HUNTING PROPERTIES - New
 $275,000Active4 beds 2 baths
2360 JOHN HILL RD, Brighton, TN 38011
MLS# 10231623Listed by: CRYE-LEIKE, INC., REALTORS  $125,000Pending3.62 Acres
0 HUFFMAN RD, Brighton, TN 38011
MLS# 10231455Listed by: GROOME & CO.- New
 $399,000Active5 beds 3 baths
42 AMBER TREE CV, Brighton, TN 38011
MLS# 10231321Listed by: MIDSOUTH RESIDENTIAL, LLC  $200,000Pending10.08 Acres
00 ATOKA IDAVILLE RD #Lots 4 & 7. Parcel IDs: 130 038.10 & 130 038.11, Brighton, TN 38011
MLS# 10231276Listed by: DAWSON REALTY GROUP- New
 $245,000Active3 beds 2 baths
1695 DAWSON RD, Brighton, TN 38011
MLS# 10231242Listed by: WEICHERT, REALTORS-BENCHMARK  $224,900Pending3 beds 1 baths
271 E WOODLAWN AVE, Brighton, TN 38011
MLS# 10230774Listed by: GROOME & CO. $170,000Active8.39 Acres
00 JOHN HILL RD #Lot 21, Brighton, TN 38011
MLS# 10230565Listed by: EPIQUE REALTY $389,000Active4 beds 3 baths
110 MICHELLE DR, Brighton, TN 38011
MLS# 10230392Listed by: HOMETOWN REALTY $299,999Pending4 beds 2 baths
5170 OLD MEMPHIS RD, Brighton, TN 38011
MLS# 10230349Listed by: EPIQUE REALTY


Protect your home and budget from life's surprises with an Assurant Home Warranty, backed by a partner that supports you through every step of homeownership. Explore Plans.
©2026 Century 21 Real Estate LLC. All rights reserved. CENTURY 21®, the CENTURY 21 Logo and C21® are service marks owned by Century 21 Real Estate LLC. Century 21 Real Estate LLC fully supports the principles of the Fair Housing Act and the Equal Opportunity Act. Each office is independently owned and operated. Listing information is deemed reliable but not guaranteed accurate.