
108 Queensgate, Bristol, TN 37620
Local realty services provided by:CENTURY 21 Legacy
108 Queensgate,Bristol, TN 37620
$699,000
- 3 Beds
- 4 Baths
- 3,343 sq. ft.
- Single family
- Active
Listed by: alison mccabe
Office: berkshire hhs, jones property group
MLS#:9999291
Source:TNVA_MLS
Price summary
- Price:$699,000
- Price per sq. ft.:$145.11
About this home
Welcome to 108 Queensgate, Bristol, TN--an exceptional executive home ideally located just minutes from Bristol Country Club and beautiful South Holston Lake. Offering a perfect blend of elegance, comfort, and functionality, this meticulously maintained home is designed for both everyday living and entertaining.
The main level features a bright, open floor plan with soaring cathedral ceilings, rich hardwood floors, and a dedicated home office. The spacious primary suite serves as a private retreat, complete with a luxurious en suite bath and a custom-designed walk-in closet. The heart of the home is the well-appointed kitchen, showcasing quality hickory Homecrest cabinetry, ample workspace, and seamless flow into the main living and dining areas.
The formal dining area has tasteful wallpaper, columns and plenty of room for a large table. This floor is also home to the laundry room built in ironing station and large pantry making living on one level truly available. The guest rooms are on a private hallway with a jack and jill bath, custom closets and plenty of room to relax.
Downstairs, the finished basement expands your living space with a full bathroom, Bruce flooring and large windows for optimum daylight. The conditioned unfinished area offers an ideal workshop and generous storage for seasonal décor and household items. This area is already heated and cooled and could also be finished. Car enthusiasts and hobbyists will appreciate the immaculate oversized garage, providing exceptional space for vehicles, tools, and equipment.
Step outside to enjoy professionally landscaped grounds, a relaxing, screened porch with custom shades and a ceiling fan, and a covered patio--perfect for morning coffee, outdoor dining, or entertaining guests year-round.
This remarkable home has so many quality details to include Plantation Shutters throughout, quartz countertops with the OG edge, 5/8-inch oak flooring, ceramic tile floors and back splash, central vacuum and architectural shingle roof.
Home has been meticulously cared for to include termite and heat/air checks every Spring. Call today to schedule your tour of this immaculate home in Candlewick II....
Contact an agent
Home facts
- Year built:2013
- Subdivision & Development:Candlewyck
- Listing ID #:9999291
- Added:69 day(s) ago
- Updated:October 17, 2026 at 04:06 PM
Rooms and interior
- Bedrooms:3
- Total bathrooms:4
- Full bathrooms:3
- Half bathrooms:1
- Rooms Total:9
- Flooring:Ceramic Tile, Hardwood
- Bathrooms Description:Soaking Tub
- Kitchen Description:Dishwasher, Eat-in Kitchen, Microwave, Range, Refrigerator
- Bedroom Description:Primary Downstairs
- Basement Description:Exterior Entry, Finished, Full, Interior Entry, Unfinished, Walk-Out Access, Workshop
- Living area:3,343 sq. ft.
Heating and cooling
- Cooling:Central Air, Zoned
- Heating:Central, Electric, Heat Pump
- Central air:Yes
Structure and exterior
- Year built:2013
- Building area:3,343 sq. ft.
- Lot area:0.4 Acres
- Architectural Style:Traditional
- Construction Materials:Brick
- Exterior Features:Back, Covered, Deck, Patio, Screened
- Foundation Description:Block
Schools
- High school:Tennessee
- Middle school:Tennessee Middle
- Elementary school:Holston View
Utilities
- Water:Public
- Sewer:Public Sewer
Finances and disclosures
- Price:$699,000
- Price per sq. ft.:$145.11
Features and amenities
- Appliances:Dishwasher, Microwave, Range, Refrigerator
- Laundry features:Electric Dryer Hookup, Washer Hookup
- Amenities:Bar, Central Vacuum, Eat-in Kitchen, Insulated Windows, Open Floorplan, Soaking Tub, Utility Sink, Walk-In Closet(s), Window Treatments - Some
Parking
- Parking description:Attached, Concrete Driveway, Garage Door Opener
- Garage spaces:2
New listings near 108 Queensgate
- New
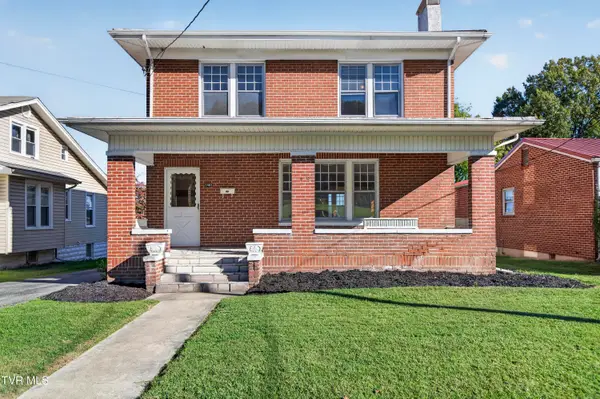 $209,000Active4 beds 2 baths1,946 sq. ft.
1441 Windsor Avenue, Bristol, TN 37620
MLS# 10002246Listed by: MATT SMITH REALTY - New
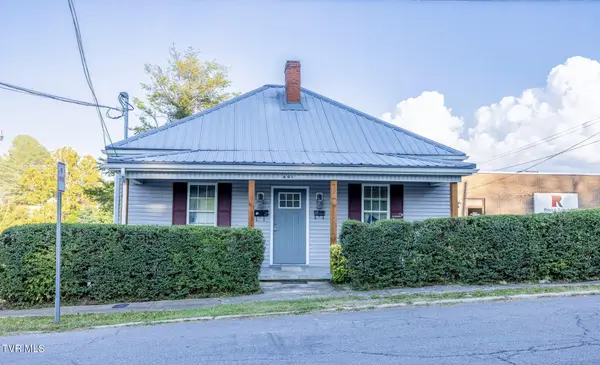 $299,900Active-- beds -- baths
601 Holston Avenue, Bristol, TN 37620
MLS# 10002240Listed by: BERKSHIRE HHS, JONES PROPERTY GROUP - New
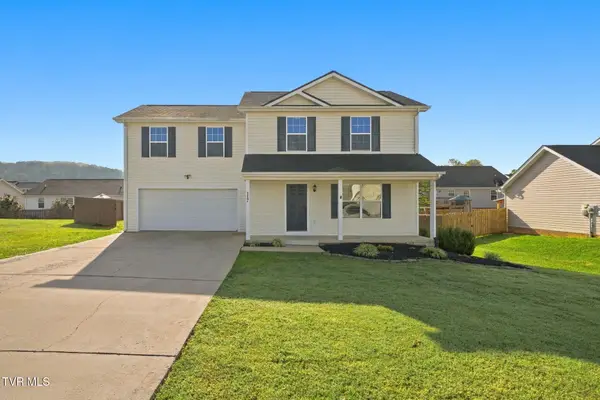 $349,900Active3 beds 2 baths1,648 sq. ft.
117 May Apple Drive, Bluff City, TN 37618
MLS# 10002172Listed by: KW BRISTOL - New
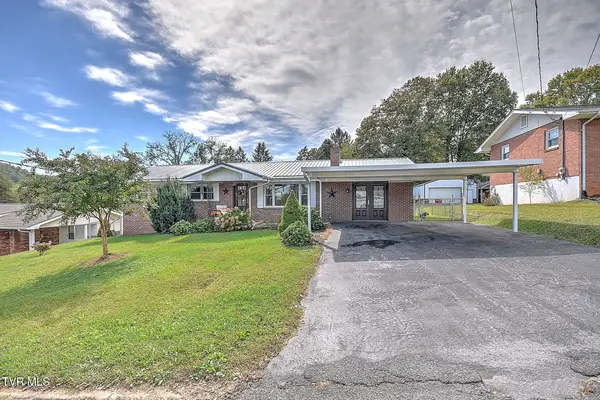 $339,999Active4 beds 3 baths1,793 sq. ft.
141 East Central, Bristol, TN 37620
MLS# 10002160Listed by: PLATINUM PROPERTIES, POWELL, REALTORS - New
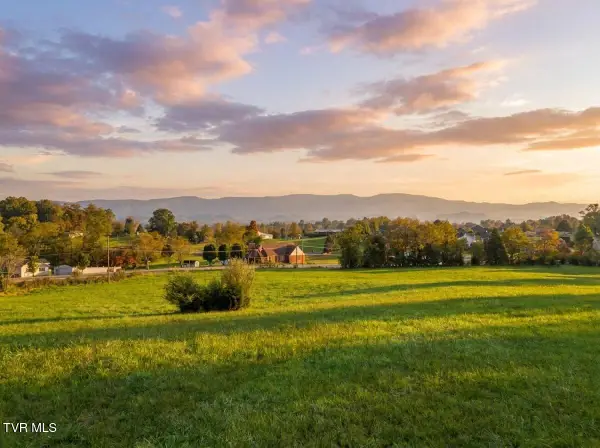 $315,000Active5.24 Acres
Tbd Weaver Pike, Bristol, TN 37620
MLS# 10002164Listed by: PATH REAL ESTATE LLC - New
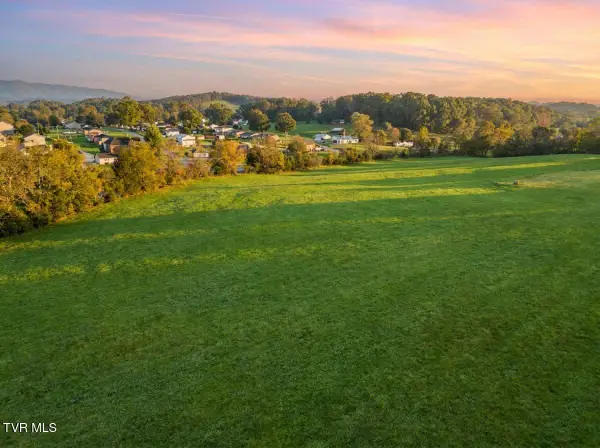 $275,000Active5.55 Acres
Tbd Weaver Pike, Bristol, TN 37620
MLS# 10002165Listed by: PATH REAL ESTATE LLC - New
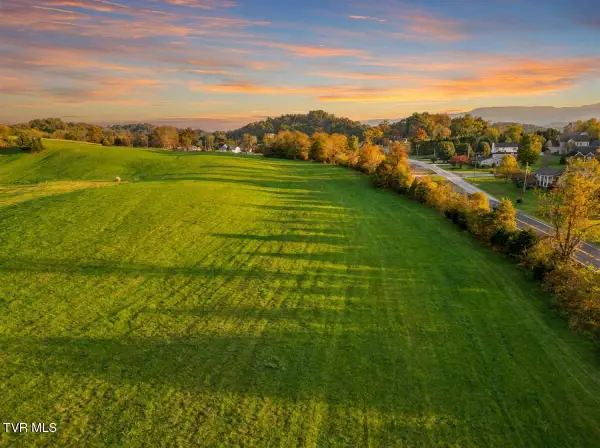 $215,000Active5.32 Acres
Tbd Weaver Pike, Bristol, TN 37620
MLS# 10002167Listed by: PATH REAL ESTATE LLC - Open Sun, 6 to 8pmNew
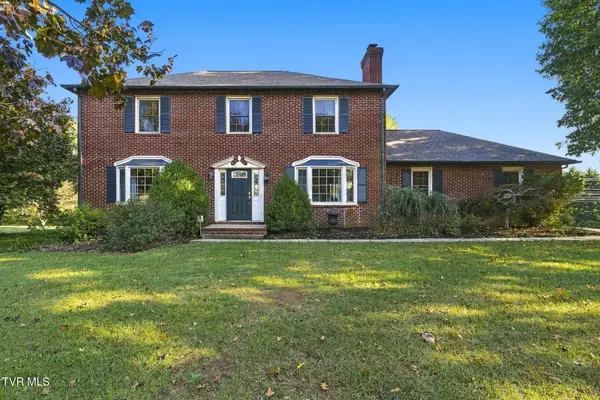 $399,900Active4 beds 3 baths1,950 sq. ft.
5838 Old Jonesboro Road, Bristol, TN 37620
MLS# 10002116Listed by: HOLSTON REALTY, INC. - New
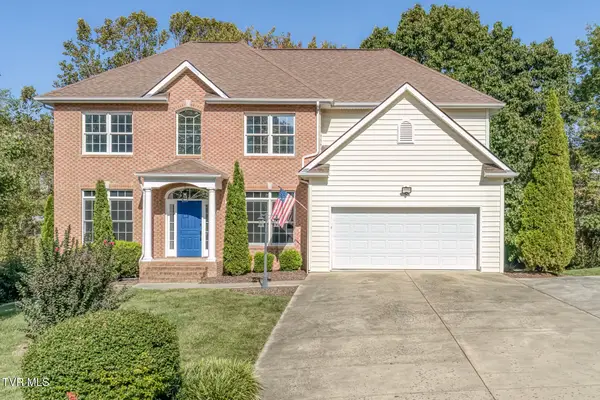 $589,491Active5 beds 3 baths3,410 sq. ft.
136 Queensgate, Bristol, TN 37620
MLS# 10002041Listed by: CRYE-LEIKE REALTORS - New
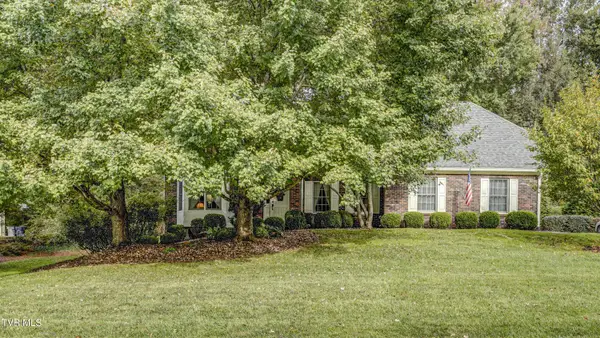 $664,900Active4 beds 4 baths4,281 sq. ft.
333 Roscommon Drive, Bristol, TN 37620
MLS# 10002002Listed by: HERITAGE HOMES AT SIXTH ST., INC.


Protect your home and budget from life's surprises with an Assurant Home Warranty, backed by a partner that supports you through every step of homeownership. Explore Plans.
©2026 Century 21 Real Estate LLC. All rights reserved. CENTURY 21®, the CENTURY 21 Logo and C21® are service marks owned by Century 21 Real Estate LLC. Century 21 Real Estate LLC fully supports the principles of the Fair Housing Act and the Equal Opportunity Act. Each office is independently owned and operated. Listing information is deemed reliable but not guaranteed accurate.