
1326 Valley Drive, Bristol, TN 37620
Local realty services provided by:CENTURY 21 Legacy
1326 Valley Drive,Bristol, TN 37620
$295,000
- 5 Beds
- 3 Baths
- 1,938 sq. ft.
- Single family
- Active
Listed by: thomas kellner
Office: greater impact realty jonesborough
MLS#:9999589
Source:TNVA_MLS
Price summary
- Price:$295,000
- Price per sq. ft.:$93.47
About this home
Welcome to Valley Drive! The once in a lifetime opportunity to find a recently renovated Ranch with a Garage Apartment the right mix of single family residence and investment is here today.
This centrally located Bristol property is just minutes from Downtown Bristol, The Pinnacle, King University, and Bristol Motor Speedway. The property features a renovated 3-bedroom, 2-bathroom ranch-style home along with a detached garage that includes a separate apartment with its own kitchen, bathroom, bedrooms, and living area.
Inside the main home, you'll find a traditional layout with plenty of Southern charm, featuring hardwood flooring, an inviting living room, and a beautiful fireplace that creates a warm and comfortable space to relax.
The updated kitchen offers attractive cabinetry, new flooring and appliances, and plenty of room for meal preparation and entertaining. The primary bedroom provides ample space and includes a private full bathroom with updated finishes, while the additional bedrooms share a conveniently located full bathroom.
Outside, the detached garage offers a versatile additional living space that was recently renovated with updated flooring, a kitchen, bathroom, two bedrooms, and a living room. The space also provides ample storage below and offers excellent flexibility for a rental opportunity, in-law suite, or Airbnb. Also with an ample amount of parking each unit functions on their own!
The washer, dryer, and refrigerator in the main house are all new, two years old or less. The apartment refrigerator is also new, and all appliances convey with the property. The HVAC system was serviced approximately six months ago and still has useful life remaining. The plumbing in the kitchen and bathrooms of the main house has been updated, and the main bathroom has been fully renovated with new fixtures and finishes. As well as new flooring in the apartment, kitchen and bathrooms and laundry room.
Schedule a showing today! Buyer agent and buyer to verify all information accurately....
Contact an agent
Home facts
- Year built:1955
- Subdivision & Development:King College Park
- Listing ID #:9999589
- Added:62 day(s) ago
- Updated:October 17, 2026 at 04:06 PM
Rooms and interior
- Bedrooms:5
- Total bathrooms:3
- Full bathrooms:3
- Rooms Total:9
- Flooring:Hardwood, Luxury Vinyl, Tile
- Kitchen Description:Built-In Electric Oven, Dishwasher, Microwave, Refrigerator
- Basement Description:Concrete
- Living area:1,938 sq. ft.
Heating and cooling
- Cooling:Central Air, Heat Pump
- Heating:Heat Pump
- Central air:Yes
Structure and exterior
- Year built:1955
- Building area:1,938 sq. ft.
- Lot area:0.37 Acres
- Architectural Style:Ranch
- Construction Materials:Vinyl Siding
- Exterior Features:Rear Patio
Schools
- High school:Tennessee
- Middle school:Vance
- Elementary school:Fairmont
Utilities
- Water:Public
- Sewer:Public Sewer
Finances and disclosures
- Price:$295,000
- Price per sq. ft.:$93.47
Features and amenities
- Appliances:Dishwasher, Microwave, Refrigerator
- Laundry features:Electric Dryer Hookup, Washer Hookup
- Amenities:Double Pane Windows, Remodeled
Parking
- Parking description:Driveway
- Garage spaces:1
New listings near 1326 Valley Drive
- New
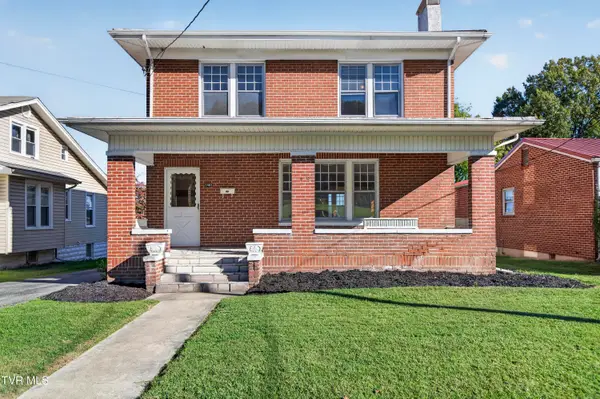 $209,000Active4 beds 2 baths1,946 sq. ft.
1441 Windsor Avenue, Bristol, TN 37620
MLS# 10002246Listed by: MATT SMITH REALTY - New
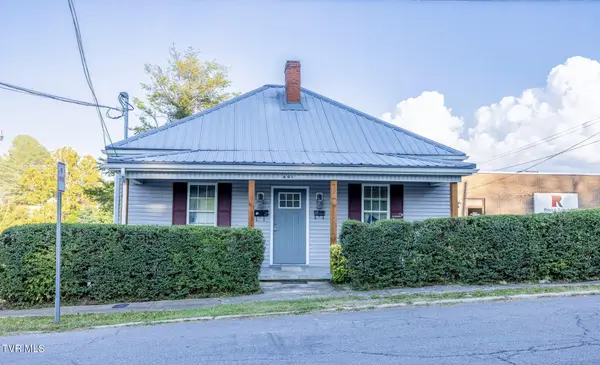 $299,900Active-- beds -- baths
601 Holston Avenue, Bristol, TN 37620
MLS# 10002240Listed by: BERKSHIRE HHS, JONES PROPERTY GROUP - New
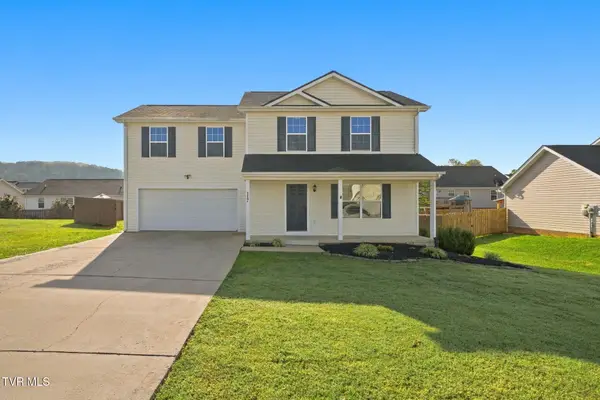 $349,900Active3 beds 2 baths1,648 sq. ft.
117 May Apple Drive, Bluff City, TN 37618
MLS# 10002172Listed by: KW BRISTOL - New
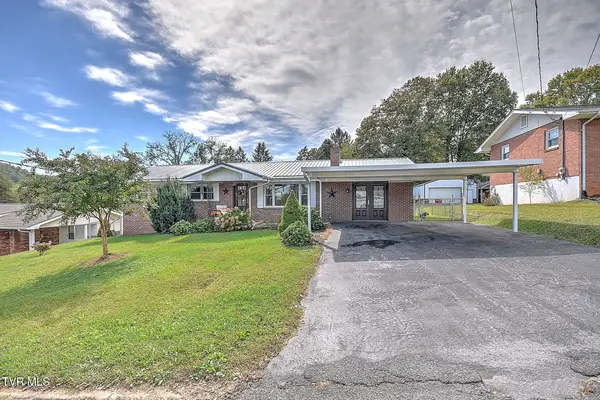 $339,999Active4 beds 3 baths1,793 sq. ft.
141 East Central, Bristol, TN 37620
MLS# 10002160Listed by: PLATINUM PROPERTIES, POWELL, REALTORS - New
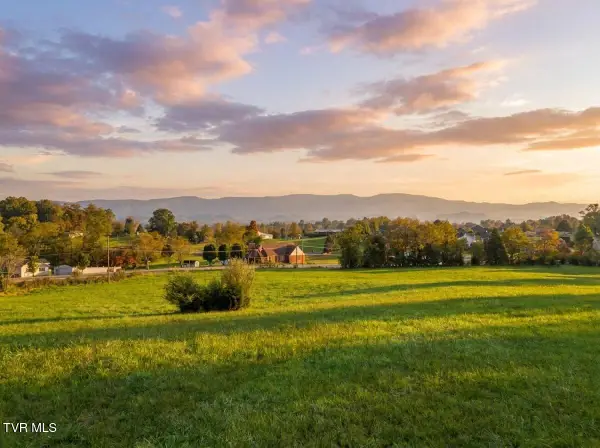 $315,000Active5.24 Acres
Tbd Weaver Pike, Bristol, TN 37620
MLS# 10002164Listed by: PATH REAL ESTATE LLC - New
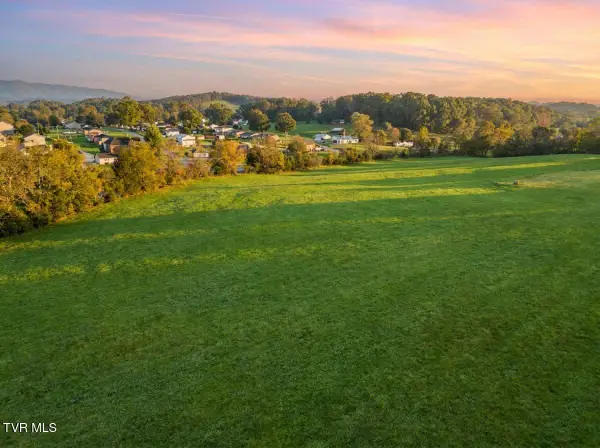 $275,000Active5.55 Acres
Tbd Weaver Pike, Bristol, TN 37620
MLS# 10002165Listed by: PATH REAL ESTATE LLC - New
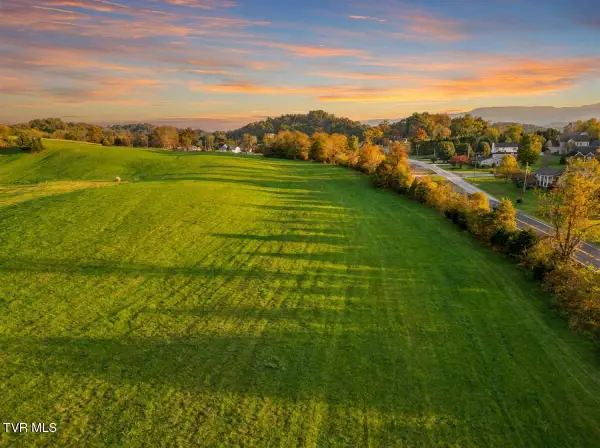 $215,000Active5.32 Acres
Tbd Weaver Pike, Bristol, TN 37620
MLS# 10002167Listed by: PATH REAL ESTATE LLC - Open Sun, 6 to 8pmNew
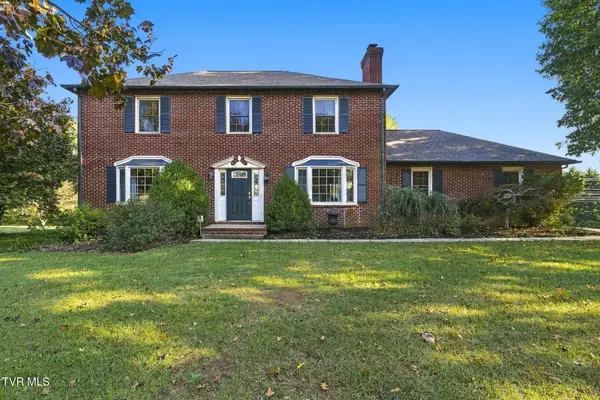 $399,900Active4 beds 3 baths1,950 sq. ft.
5838 Old Jonesboro Road, Bristol, TN 37620
MLS# 10002116Listed by: HOLSTON REALTY, INC. - New
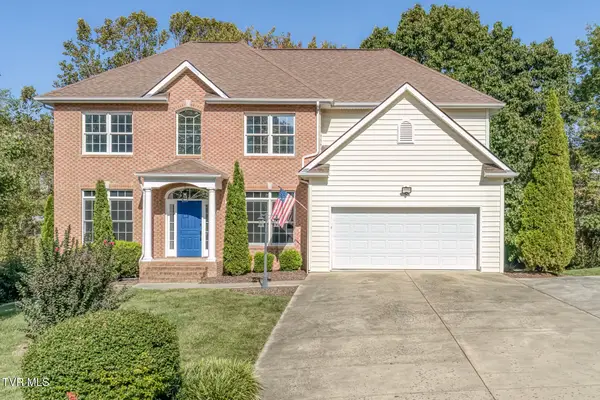 $589,491Active5 beds 3 baths3,410 sq. ft.
136 Queensgate, Bristol, TN 37620
MLS# 10002041Listed by: CRYE-LEIKE REALTORS - New
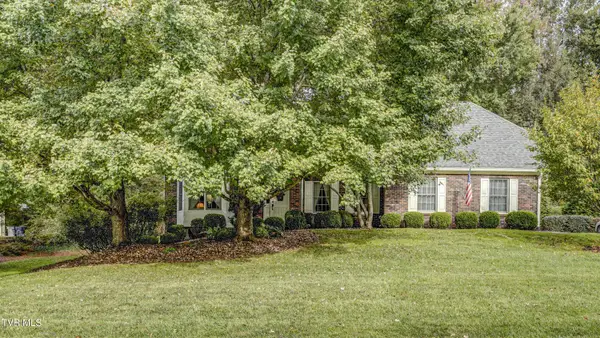 $664,900Active4 beds 4 baths4,281 sq. ft.
333 Roscommon Drive, Bristol, TN 37620
MLS# 10002002Listed by: HERITAGE HOMES AT SIXTH ST., INC.


Protect your home and budget from life's surprises with an Assurant Home Warranty, backed by a partner that supports you through every step of homeownership. Explore Plans.
©2026 Century 21 Real Estate LLC. All rights reserved. CENTURY 21®, the CENTURY 21 Logo and C21® are service marks owned by Century 21 Real Estate LLC. Century 21 Real Estate LLC fully supports the principles of the Fair Housing Act and the Equal Opportunity Act. Each office is independently owned and operated. Listing information is deemed reliable but not guaranteed accurate.