
276 South Hampton Drive, Bristol, TN 37620
Local realty services provided by:CENTURY 21 Legacy
276 South Hampton Drive,Bristol, TN 37620
$299,000
- 3 Beds
- 3 Baths
- 2,024 sq. ft.
- Single family
- Active
Listed by: audra alexander
Office: southeastern properties
MLS#:9997476
Source:TNVA_MLS
Price summary
- Price:$299,000
- Price per sq. ft.:$147.73
- Monthly HOA dues:$200
About this home
Welcome to this beautifully maintained 3 bedroom, 2.5 bath located in a desirable established gated community. This inviting home offers a spacious floor plan with the abundance of natural light thanks multiple skylights throughout. The kitchen has updated recently with new stainless appliances and flows seamlessly into a eat in kitchen area, making it perfect for everyday living and entertaining.
Relax year round in the bright sunroom overlooking a lush beautifully landscaped backyard that provides peaceful setting to enjoy morning coffee or unwind at the end of the day.
The current owner has completed several valuable updates, including a new furnace, new water heater adding peace of mind for the next owner.
Conveniently located in a sought after gated community, this home combines comfort, privacy and low maintenance living with easy access to shopping, dining and everyday conveniences. Buyer and or buyer's agent to verify all information. Taken from third party and or tax records and must be verified for accuracy. Subject to errors and omissions....
Contact an agent
Home facts
- Year built:1986
- Subdivision & Development:First Colony
- Listing ID #:9997476
- Added:110 day(s) ago
- Updated:October 17, 2026 at 04:06 PM
Rooms and interior
- Bedrooms:3
- Total bathrooms:3
- Full bathrooms:2
- Half bathrooms:1
- Rooms Total:7
- Flooring:Carpet, Parquet, Vinyl
- Kitchen Description:Dishwasher, Eat-in Kitchen, Electric Range, Refrigerator
- Living area:2,024 sq. ft.
Heating and cooling
- Cooling:Heat Pump
- Heating:Natural Gas
Structure and exterior
- Year built:1986
- Building area:2,024 sq. ft.
- Architectural Style:Pud
- Construction Materials:Wood Siding
- Exterior Features:Deck, Front Patio
Schools
- High school:Tennessee
- Middle school:Tennessee Middle
- Elementary school:Holston View
Utilities
- Water:Public
- Sewer:Public Sewer
Finances and disclosures
- Price:$299,000
- Price per sq. ft.:$147.73
Features and amenities
- Appliances:Dishwasher, Electric Range, Refrigerator
- Amenities:Eat-in Kitchen, Entrance Foyer, Insulated Windows, Walk-In Closet(s)
Parking
- Parking description:Asphalt Driveway, Attached, Driveway
- Garage spaces:2
New listings near 276 South Hampton Drive
- New
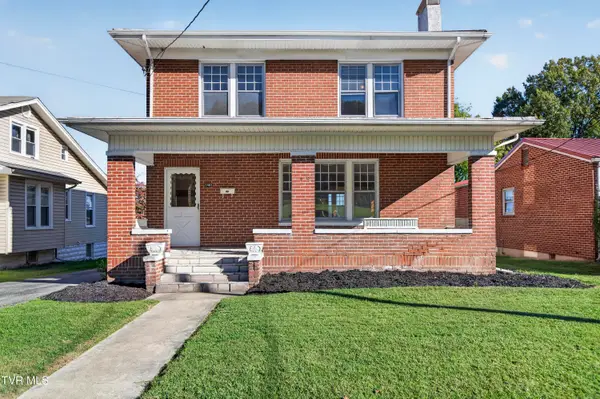 $209,000Active4 beds 2 baths1,946 sq. ft.
1441 Windsor Avenue, Bristol, TN 37620
MLS# 10002246Listed by: MATT SMITH REALTY - New
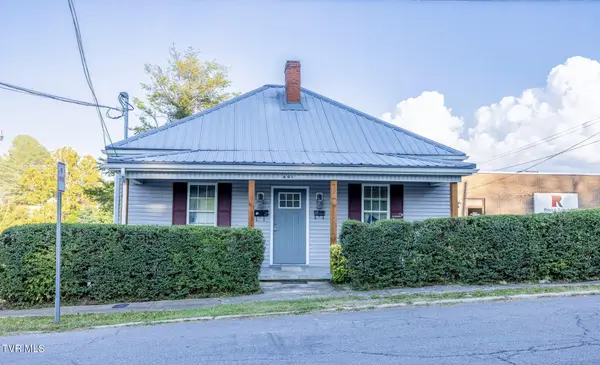 $299,900Active-- beds -- baths
601 Holston Avenue, Bristol, TN 37620
MLS# 10002240Listed by: BERKSHIRE HHS, JONES PROPERTY GROUP - New
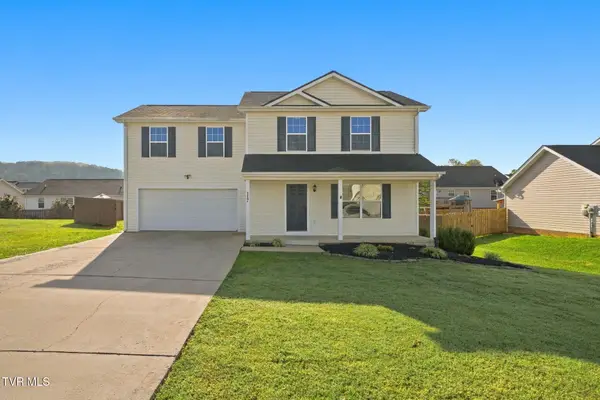 $349,900Active3 beds 2 baths1,648 sq. ft.
117 May Apple Drive, Bluff City, TN 37618
MLS# 10002172Listed by: KW BRISTOL - New
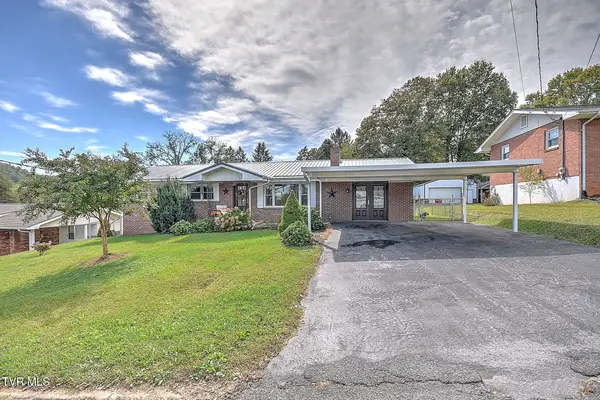 $339,999Active4 beds 3 baths1,793 sq. ft.
141 East Central, Bristol, TN 37620
MLS# 10002160Listed by: PLATINUM PROPERTIES, POWELL, REALTORS - New
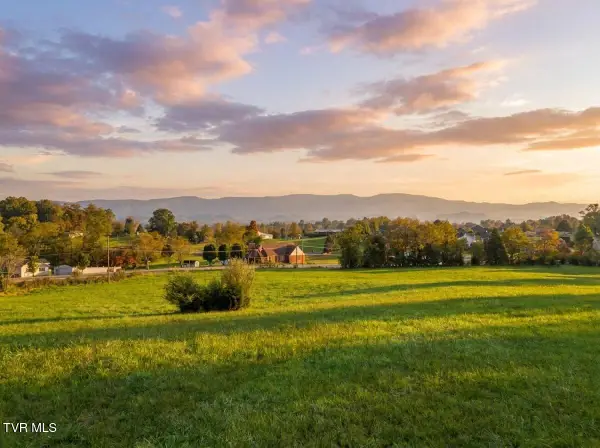 $315,000Active5.24 Acres
Tbd Weaver Pike, Bristol, TN 37620
MLS# 10002164Listed by: PATH REAL ESTATE LLC - New
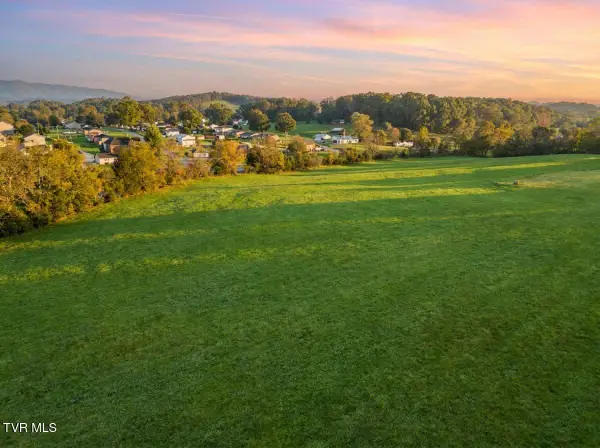 $275,000Active5.55 Acres
Tbd Weaver Pike, Bristol, TN 37620
MLS# 10002165Listed by: PATH REAL ESTATE LLC - New
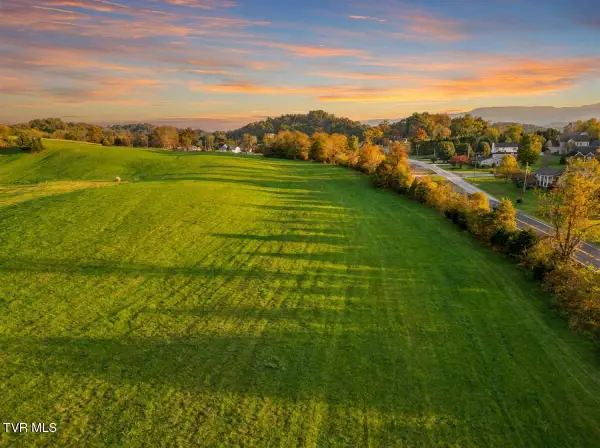 $215,000Active5.32 Acres
Tbd Weaver Pike, Bristol, TN 37620
MLS# 10002167Listed by: PATH REAL ESTATE LLC - Open Sun, 6 to 8pmNew
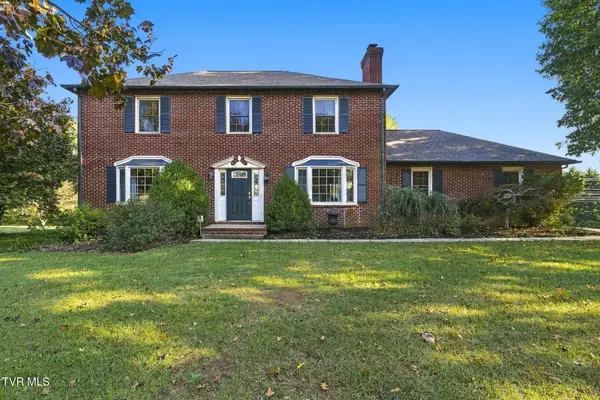 $399,900Active4 beds 3 baths1,950 sq. ft.
5838 Old Jonesboro Road, Bristol, TN 37620
MLS# 10002116Listed by: HOLSTON REALTY, INC. - New
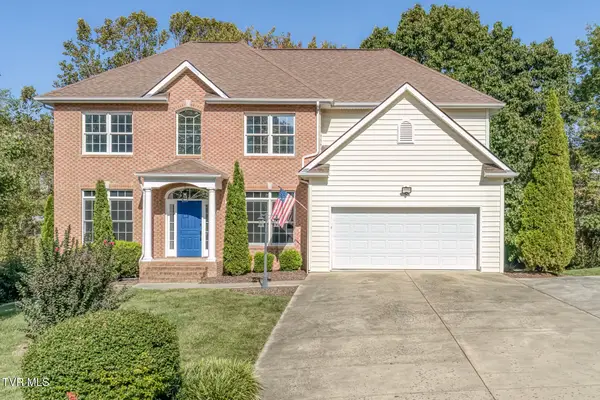 $589,491Active5 beds 3 baths3,410 sq. ft.
136 Queensgate, Bristol, TN 37620
MLS# 10002041Listed by: CRYE-LEIKE REALTORS - New
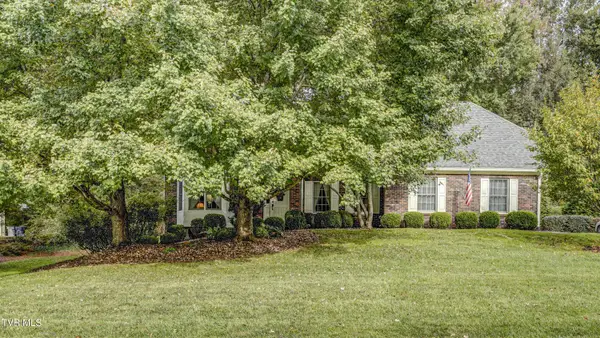 $664,900Active4 beds 4 baths4,281 sq. ft.
333 Roscommon Drive, Bristol, TN 37620
MLS# 10002002Listed by: HERITAGE HOMES AT SIXTH ST., INC.


Protect your home and budget from life's surprises with an Assurant Home Warranty, backed by a partner that supports you through every step of homeownership. Explore Plans.
©2026 Century 21 Real Estate LLC. All rights reserved. CENTURY 21®, the CENTURY 21 Logo and C21® are service marks owned by Century 21 Real Estate LLC. Century 21 Real Estate LLC fully supports the principles of the Fair Housing Act and the Equal Opportunity Act. Each office is independently owned and operated. Listing information is deemed reliable but not guaranteed accurate.