
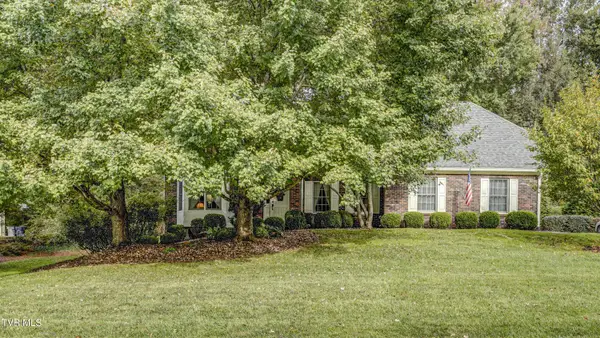
316 Monroe Drive, Bristol, TN 37620
Local realty services provided by:CENTURY 21 Legacy
316 Monroe Drive,Bristol, TN 37620
$439,000
- 3 Beds
- 3 Baths
- 1,931 sq. ft.
- Single family
- Active
Listed by: kathryne wagner
Office: lifestyle properties
MLS#:9997394
Source:TNVA_MLS
Price summary
- Price:$439,000
- Price per sq. ft.:$187.05
- Monthly HOA dues:$100
About this home
Where luxury craftsmanship meets breathtaking mountain and golf course views. This exceptional custom built home offers designer finishes, handcrafted cabinetry, an incredible chef's kitchen, and a thoughtfully designed floor plan that lives beautifully for everyday life and entertaining alike. Every detail has been carefully selected to create a home that is as functional as it is stunning.
Welcome to this beautifully crafted new construction home nestled in one of Bristol's most desirable golf course communities. Offering approximately 1,900 square feet, this thoughtfully designed 3-bedroom, 2.5-bath home combines timeless style, exceptional craftsmanship, and modern functionality.
The open concept main level is designed for effortless entertaining, featuring soaring ceilings, abundant natural light, luxury flooring, and a stunning floor-to-ceiling fireplace. The chef's kitchen is the heart of the home with handcrafted custom cabinetry, quartz countertops, a large center island, custom wood vent hood, built-in microwave drawer, gas range, and stainless steel appliances, including the refrigerator.
The spacious primary suite offers a peaceful retreat with a spa-inspired ensuite featuring a beautifully tiled walk-in shower with frameless glass, dual vanities, and an oversized walk in closet complete with custom built in shelving. Upstairs you'll find two additional bedrooms, a full bath, an oversized laundry room, and a versatile bonus room perfect for a home office, media room, or playroom.
Step outside to enjoy the covered back porch, an ideal setting for morning coffee or evening relaxation.
Additional Features Include:
• Custom handmade cabinetry throughout
• Quartz countertops
• Gas range & stainless steel appliances
• Built-in microwave drawer
• Custom wood vent hood
• Luxury tiled bathrooms
• Spa-style primary suite
• Oversized laundry room
• Covered back porch
• Two-car garage
• Designer lighting and premium finishes throughout
Located just minutes from shopping, dining, schools, and medical facilities while offering the tranquility of golf course living, this home is the perfect blend of luxury, comfort, and convenience....
Contact an agent
Home facts
- Year built:2026
- Subdivision & Development:Bentley Ridge
- Listing ID #:9997394
- Added:112 day(s) ago
- Updated:October 17, 2026 at 04:06 PM
Rooms and interior
- Bedrooms:3
- Total bathrooms:3
- Full bathrooms:2
- Half bathrooms:1
- Rooms Total:11
- Flooring:Luxury Vinyl
- Bathrooms Description:2+ Person Tub
- Kitchen Description:Dishwasher, Eat-in Kitchen, Gas Range, Granite Counters, Kitchen Island, Microwave, Refrigerator
- Living area:1,931 sq. ft.
Heating and cooling
- Cooling:Ceiling Fan(s), Central Air, Heat Pump
- Heating:Central, Heat Pump, Natural Gas
- Central air:Yes
Structure and exterior
- Year built:2026
- Building area:1,931 sq. ft.
- Lot area:0.05 Acres
- Architectural Style:Bungalow, Craftsman, Traditional
- Construction Materials:Block, Concrete, HardiPlank Type
- Exterior Features:Back, Covered, Front porch, Rear Patio
- Foundation Description:Slab
Schools
- High school:Tennessee
- Middle school:Vance
- Elementary school:Holston View
Utilities
- Water:Public
- Sewer:Public Sewer
Finances and disclosures
- Price:$439,000
- Price per sq. ft.:$187.05
Features and amenities
- Appliances:Dishwasher, Microwave, Refrigerator
- Amenities:Built-in Features, Double Pane Windows, Eat-in Kitchen, Entrance Foyer, Open Floorplan, Walk-In Closet(s)
Parking
- Parking description:Attached, Concrete Driveway, Driveway, Garage Door Opener
- Garage spaces:2
New listings near 316 Monroe Drive
- New
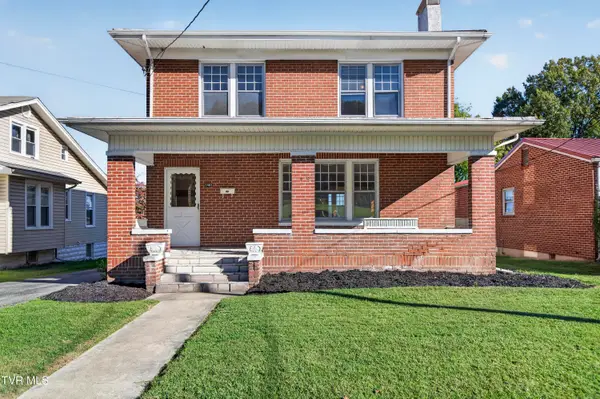 $209,000Active4 beds 2 baths1,946 sq. ft.
1441 Windsor Avenue, Bristol, TN 37620
MLS# 10002246Listed by: MATT SMITH REALTY - New
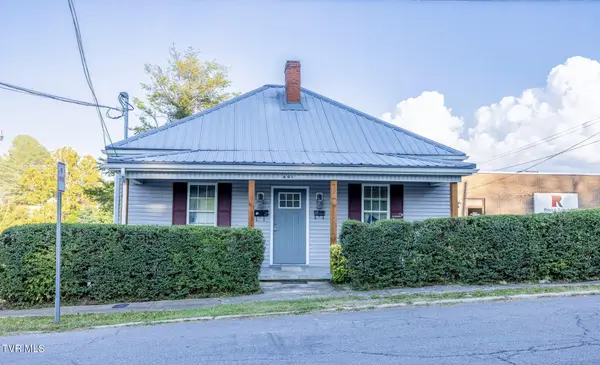 $299,900Active-- beds -- baths
601 Holston Avenue, Bristol, TN 37620
MLS# 10002240Listed by: BERKSHIRE HHS, JONES PROPERTY GROUP - New
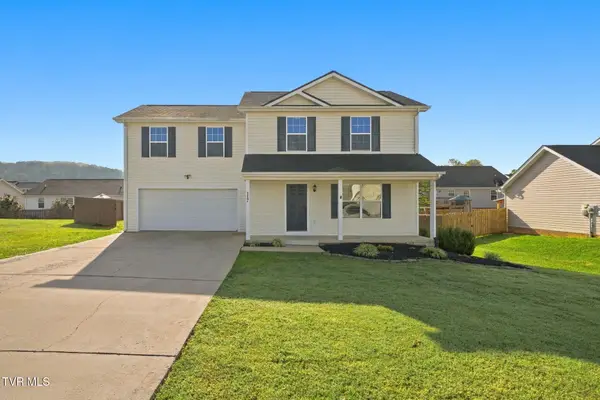 $349,900Active3 beds 2 baths1,648 sq. ft.
117 May Apple Drive, Bluff City, TN 37618
MLS# 10002172Listed by: KW BRISTOL - New
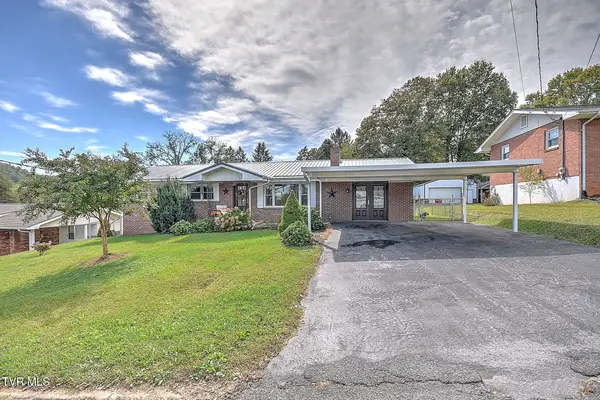 $339,999Active4 beds 3 baths1,793 sq. ft.
141 East Central, Bristol, TN 37620
MLS# 10002160Listed by: PLATINUM PROPERTIES, POWELL, REALTORS - New
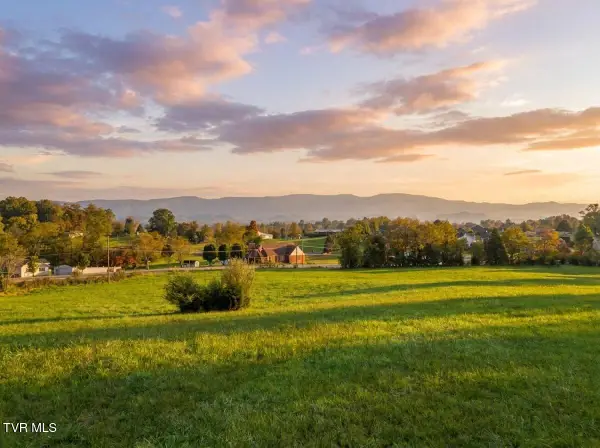 $315,000Active5.24 Acres
Tbd Weaver Pike, Bristol, TN 37620
MLS# 10002164Listed by: PATH REAL ESTATE LLC - New
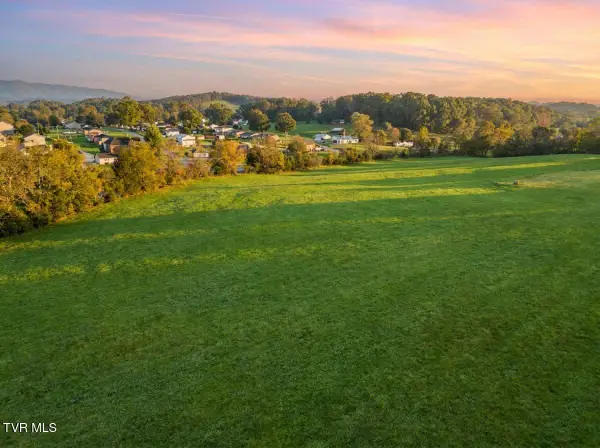 $275,000Active5.55 Acres
Tbd Weaver Pike, Bristol, TN 37620
MLS# 10002165Listed by: PATH REAL ESTATE LLC - New
 $215,000Active5.32 Acres
Tbd Weaver Pike, Bristol, TN 37620
MLS# 10002167Listed by: PATH REAL ESTATE LLC - Open Sun, 6 to 8pmNew
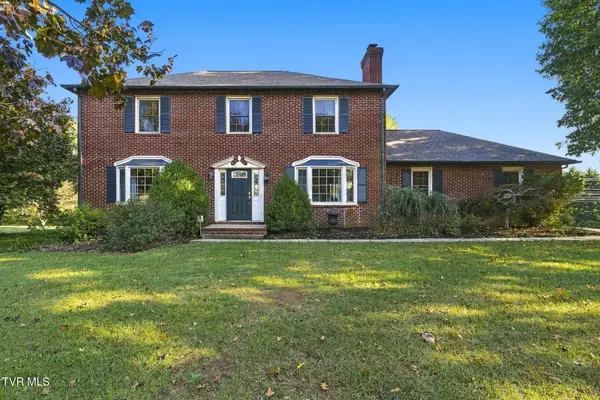 $399,900Active4 beds 3 baths1,950 sq. ft.
5838 Old Jonesboro Road, Bristol, TN 37620
MLS# 10002116Listed by: HOLSTON REALTY, INC. - New
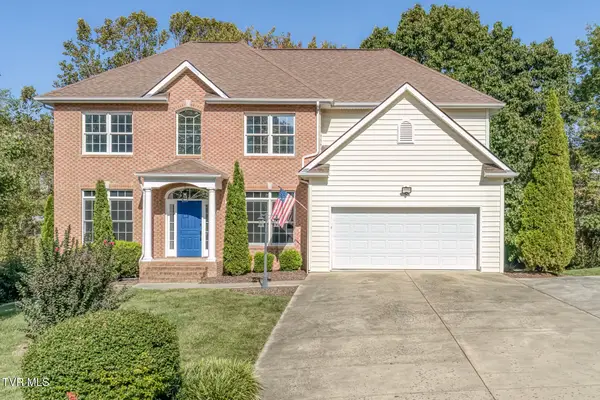 $589,491Active5 beds 3 baths3,410 sq. ft.
136 Queensgate, Bristol, TN 37620
MLS# 10002041Listed by: CRYE-LEIKE REALTORS - New
 $664,900Active4 beds 4 baths4,281 sq. ft.
333 Roscommon Drive, Bristol, TN 37620
MLS# 10002002Listed by: HERITAGE HOMES AT SIXTH ST., INC.


Protect your home and budget from life's surprises with an Assurant Home Warranty, backed by a partner that supports you through every step of homeownership. Explore Plans.
©2026 Century 21 Real Estate LLC. All rights reserved. CENTURY 21®, the CENTURY 21 Logo and C21® are service marks owned by Century 21 Real Estate LLC. Century 21 Real Estate LLC fully supports the principles of the Fair Housing Act and the Equal Opportunity Act. Each office is independently owned and operated. Listing information is deemed reliable but not guaranteed accurate.