
456 Brentwood Private Drive, Bristol, TN 37620
Local realty services provided by:CENTURY 21 Legacy
456 Brentwood Private Drive,Bristol, TN 37620
$685,000
- 4 Beds
- 2 Baths
- 2,963 sq. ft.
- Single family
- Active
Listed by: dave smith
Office: a team real estate professionals
MLS#:9997846
Source:TNVA_MLS
Price summary
- Price:$685,000
- Price per sq. ft.:$156.07
About this home
Welcome home to your own private East Tennessee estate!
456 Brentwood Private Drive, Bristol, TN 37620
13.29 Acres | Custom Brick Home | 4-5 Bedrooms | 3-Car Garage | Multiple Outbuildings | Unmatched Mountain Views |
Perched atop 13.29 breathtaking acres, this meticulously maintained custom-built brick home offers nearly 3,000 square feet of finished living space, incredible panoramic views of both Tennessee and Virginia, and the privacy you've been searching for--all while being just minutes from shopping, dining, healthcare, and entertainment.
Built with quality craftsmanship in 1978, this spacious home features 4 bedrooms with the flexibility of a 5th bedroom, 2 full bathrooms, and 2,963 finished square feet designed for comfortable everyday living and entertaining. Beautiful hardwood floors flow throughout the main living areas, complemented by clean carpet and tile flooring.
Gather with family around one of two cozy gas fireplaces, located on both the main and lower levels, while enjoying the comfort of the owned propane tank, which conveys with the property.
The expansive basement features 10-foot ceilings, offering endless possibilities for additional finished living space. The 1,426-square-foot unfinished three-car drive-under garage is already plumbed for an additional bathroom, making future expansion simple and convenient.
Step outside onto the brand-new oversized back deck, where you'll enjoy spectacular 360-degree mountain views, unforgettable sunsets, and plenty of space for entertaining family and friends. Whether you're sipping your morning coffee or hosting weekend gatherings, this outdoor living space is truly something special.
The property also includes exceptional storage and workspace with:
28' x 48' detached building
30' x 40' detached building
12' x 20' utility building
Whether you need space for equipment, hobbies, classic cars, woodworking, or a home-based business, you'll appreciate the versatility these buildings provide.
Additional features include:
Two separate washer and dryer hookups--one on each level
Beautifully maintained landscaping and yard
Exceptional privacy with room to roam
Endless possibilities for expansion or recreation
Despite its peaceful setting, you're only minutes from The Pinnacle, Bristol Regional Medical Center, downtown Bristol, and a short drive to Kingsport, giving you the perfect balance of privacy and convenience.
Properties offering this combination of acreage, views, quality construction, privacy, and location rarely become available. If you've been searching for a one-of-a-kind estate with room to live, work, and play, this is the opportunity you've been waiting for.
Schedule your private showing today and experience everything this remarkable property has to offer. You truly must see it in person to appreciate the beauty, privacy, and incredible views that make this home so special! Monitored Security System does convey with cameras. All Information is deemed reliable but should be verified by buyer or buyer's agent....
Contact an agent
Home facts
- Year built:1978
- Subdivision & Development:Not In Subdivision
- Listing ID #:9997846
- Added:102 day(s) ago
- Updated:October 17, 2026 at 04:06 PM
Rooms and interior
- Bedrooms:4
- Total bathrooms:2
- Full bathrooms:2
- Rooms Total:8
- Flooring:Carpet, Ceramic Tile, Hardwood, Vinyl
- Kitchen Description:Dishwasher, Electric Range, Kitchen/Dining Combo, Microwave, Refrigerator
- Basement Description:Block, Exterior Entry, Full, Garage Door, Interior Entry, Partially Finished, Walk-Out Access, Workshop
- Living area:2,963 sq. ft.
Heating and cooling
- Cooling:Ceiling Fan(s), Heat Pump, Whole House Fan
- Heating:Heat Pump
Structure and exterior
- Year built:1978
- Building area:2,963 sq. ft.
- Lot area:13.29 Acres
- Architectural Style:Raised Ranch
- Construction Materials:Brick
- Exterior Features:Back, Deck, Front Patio
- Foundation Description:Block
Schools
- High school:West Ridge
- Middle school:Sullivan Central Middle
- Elementary school:Central Heights
Utilities
- Water:Well
- Sewer:Septic Tank
Finances and disclosures
- Price:$685,000
- Price per sq. ft.:$156.07
Features and amenities
- Appliances:Dishwasher, Electric Range, Microwave, Refrigerator, Washer
- Laundry features:Dryer, Electric Dryer Hookup, Washer, Washer Hookup
- Amenities:Double Pane Windows
Parking
- Parking description:Asphalt Driveway, Attached, Carport, Driveway, Garage Door Opener, Gravel Driveway
New listings near 456 Brentwood Private Drive
- New
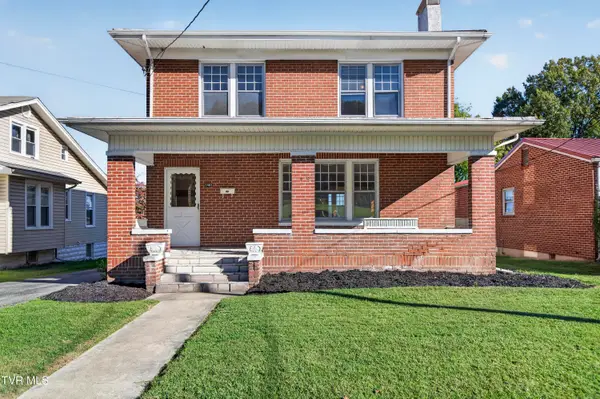 $209,000Active4 beds 2 baths1,946 sq. ft.
1441 Windsor Avenue, Bristol, TN 37620
MLS# 10002246Listed by: MATT SMITH REALTY - New
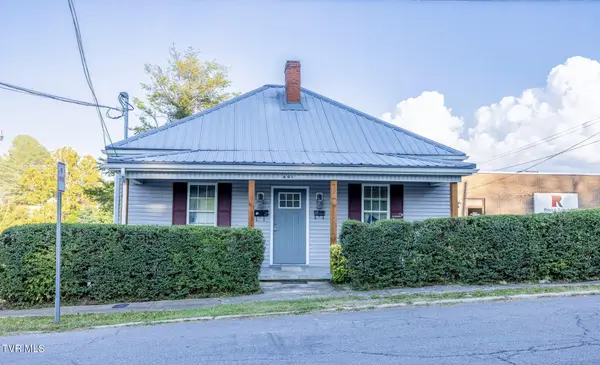 $299,900Active-- beds -- baths
601 Holston Avenue, Bristol, TN 37620
MLS# 10002240Listed by: BERKSHIRE HHS, JONES PROPERTY GROUP - New
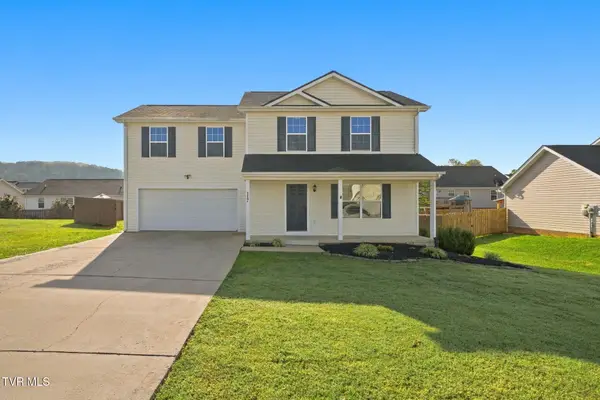 $349,900Active3 beds 2 baths1,648 sq. ft.
117 May Apple Drive, Bluff City, TN 37618
MLS# 10002172Listed by: KW BRISTOL - New
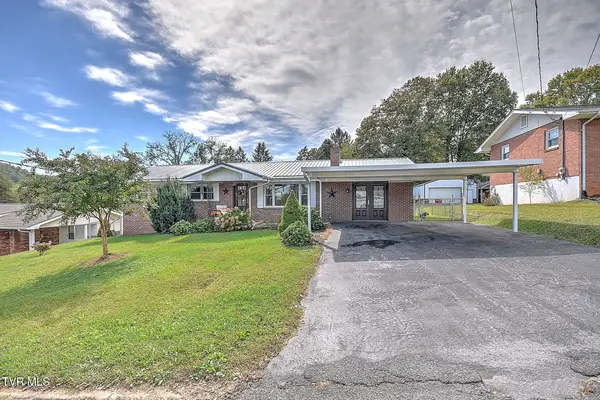 $339,999Active4 beds 3 baths1,793 sq. ft.
141 East Central, Bristol, TN 37620
MLS# 10002160Listed by: PLATINUM PROPERTIES, POWELL, REALTORS - New
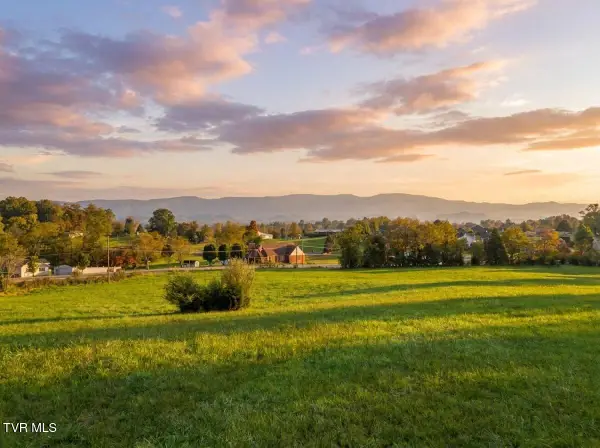 $315,000Active5.24 Acres
Tbd Weaver Pike, Bristol, TN 37620
MLS# 10002164Listed by: PATH REAL ESTATE LLC - New
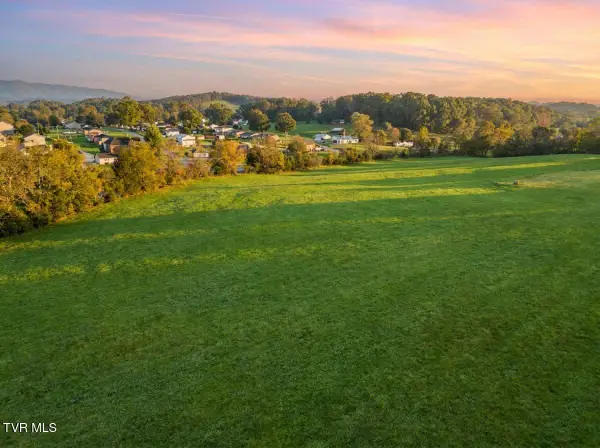 $275,000Active5.55 Acres
Tbd Weaver Pike, Bristol, TN 37620
MLS# 10002165Listed by: PATH REAL ESTATE LLC - New
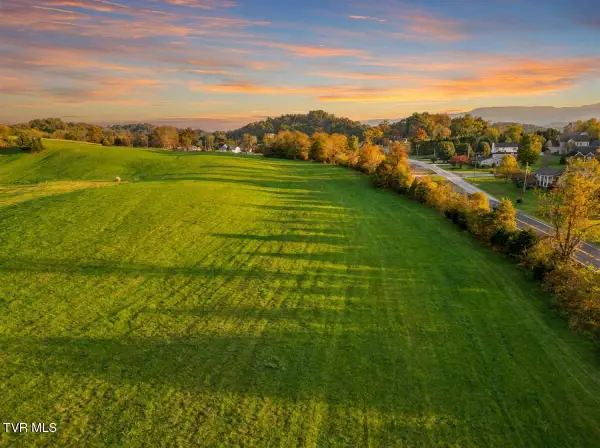 $215,000Active5.32 Acres
Tbd Weaver Pike, Bristol, TN 37620
MLS# 10002167Listed by: PATH REAL ESTATE LLC - Open Sun, 6 to 8pmNew
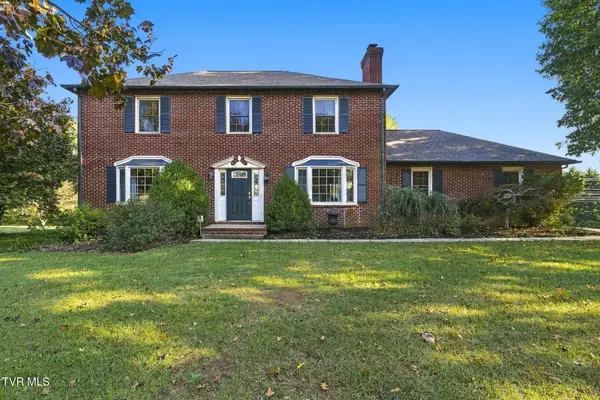 $399,900Active4 beds 3 baths1,950 sq. ft.
5838 Old Jonesboro Road, Bristol, TN 37620
MLS# 10002116Listed by: HOLSTON REALTY, INC. - New
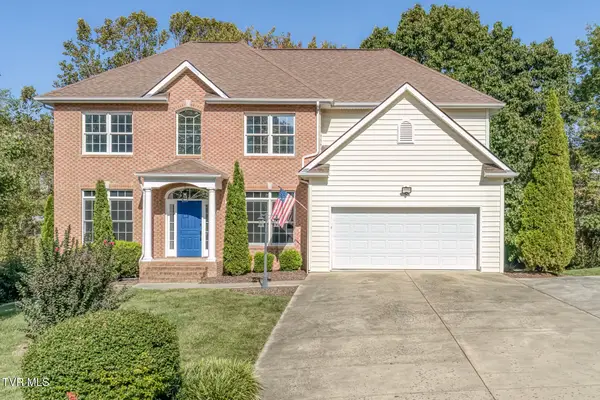 $589,491Active5 beds 3 baths3,410 sq. ft.
136 Queensgate, Bristol, TN 37620
MLS# 10002041Listed by: CRYE-LEIKE REALTORS - New
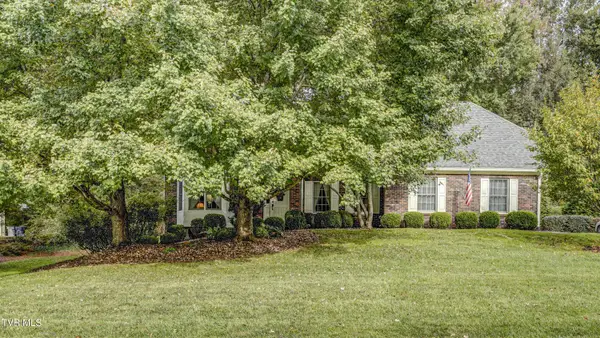 $664,900Active4 beds 4 baths4,281 sq. ft.
333 Roscommon Drive, Bristol, TN 37620
MLS# 10002002Listed by: HERITAGE HOMES AT SIXTH ST., INC.


Protect your home and budget from life's surprises with an Assurant Home Warranty, backed by a partner that supports you through every step of homeownership. Explore Plans.
©2026 Century 21 Real Estate LLC. All rights reserved. CENTURY 21®, the CENTURY 21 Logo and C21® are service marks owned by Century 21 Real Estate LLC. Century 21 Real Estate LLC fully supports the principles of the Fair Housing Act and the Equal Opportunity Act. Each office is independently owned and operated. Listing information is deemed reliable but not guaranteed accurate.