
511 Alabama Street, Bristol, TN 37620
Local realty services provided by:CENTURY 21 Legacy
511 Alabama Street,Bristol, TN 37620
$405,000
- 4 Beds
- 4 Baths
- 2,448 sq. ft.
- Single family
- Active
Listed by: cynthia routon
Office: holston realty, inc.
MLS#:9999887
Source:TNVA_MLS
Price summary
- Price:$405,000
- Price per sq. ft.:$149.83
About this home
Within walking distance of historic Downtown Bristol, this beautifully reimagined Victorian offers a rare combination of architectural character, sophisticated modern design, and everyday functionality. Extensively renovated less than ten years ago, the home received major updates including plumbing, electrical, siding, windows, roof, heat pumps, and a tastefully designed addition. With flexible zoning allowing for residential, business, or mixed use, the possibilities are as impressive as the home itself.
Offering four bedrooms and three-and-a-half baths, the interior feels both distinctive and remarkably livable. Solid pine floors add warmth, while the freshly painted interior provides the perfect backdrop for artwork. Expansive windows fill the main floor with natural light. Original details--including the Victorian staircase, wainscoting, fireplaces, and architectural elements--provide a beautiful counterpoint to the home's clean, modern finishes and color drenched walls.
The welcoming foyer opens into a comfortable living room surrounded by custom, built-in bookshelves and featuring an original bay window. The formal dining room is illuminated by a stunning chandelier and generously sized windows. At the center of the main level is a striking white kitchen featuring high-gloss cabinetry, a waterfall quartz island, and an Italian gas range. The open layout flows effortlessly into the adjoining family room, where an impressive 16-foot wall of glass doors opens to the deck, creating a seamless connection between indoor and outdoor living. A custom pergola adds architectural interest to the deck, while the fully fenced backyard, off-street parking, and carport offer conveniences rarely found this close to downtown. The main-level primary suite is a private retreat with a beautifully designed bath featuring a dramatic tiled wall and shower, quartz countertop, and antique pine doors.
The home's original staircase leads upstairs to a light-filled landing. The largest upstairs bedroom enjoys direct access to the spacious bath, providing a second primary suite. Hardwood floors and oversized windows continue throughout the second level where two bedrooms retain original fireplaces--a beautiful reminder of the home's history. Two full bathrooms are located on the second level; one offers a stylish freestanding bathtub while the other features a custom tile shower.
Thoughtfully restored rather than simply remodeled, this is a home where Victorian character and modern design genuinely complement one another. With an exceptional floor plan, main-level primary suite, inviting outdoor space, off-street parking, and a walkable downtown location, it offers a combination that is incredibly rare in Bristol. This space is the ideal backdrop for living, working, or entertaining!...
Contact an agent
Home facts
- Year built:1890
- Subdivision & Development:Not In Subdivision
- Listing ID #:9999887
- Added:56 day(s) ago
- Updated:October 17, 2026 at 04:06 PM
Rooms and interior
- Bedrooms:4
- Total bathrooms:4
- Full bathrooms:3
- Half bathrooms:1
- Rooms Total:8
- Flooring:Ceramic Tile, Hardwood
- Kitchen Description:Dishwasher, Gas Range, Refrigerator
- Bedroom Description:Primary Downstairs
- Basement Description:Partial, Unfinished
- Living area:2,448 sq. ft.
Heating and cooling
- Cooling:Central Air, Heat Pump
- Heating:Central, Electric, Heat Pump
- Central air:Yes
Structure and exterior
- Year built:1890
- Building area:2,448 sq. ft.
- Lot area:0.16 Acres
- Architectural Style:Contemporary, Traditional, Victorian
- Construction Materials:Vinyl Siding
- Exterior Features:Back, Covered, Front porch, Patio
Schools
- High school:Tennessee
- Middle school:Vance
- Elementary school:Fairmount
Utilities
- Water:Public
- Sewer:Public Sewer
Finances and disclosures
- Price:$405,000
- Price per sq. ft.:$149.83
Features and amenities
- Appliances:Dishwasher, Refrigerator, Washer
- Laundry features:Dryer, Washer
- Amenities:Built-in Features, Double Pane Windows, Open Floorplan, Remodeled, Single Pane Windows, Window Treatments
Parking
- Parking description:Carport, Detached, Driveway
- Carport spaces:1
New listings near 511 Alabama Street
- New
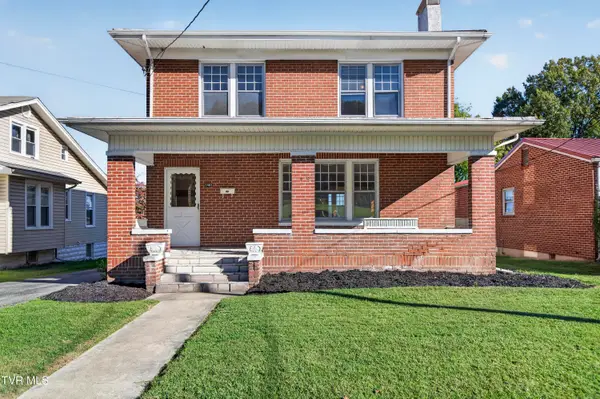 $209,000Active4 beds 2 baths1,946 sq. ft.
1441 Windsor Avenue, Bristol, TN 37620
MLS# 10002246Listed by: MATT SMITH REALTY - New
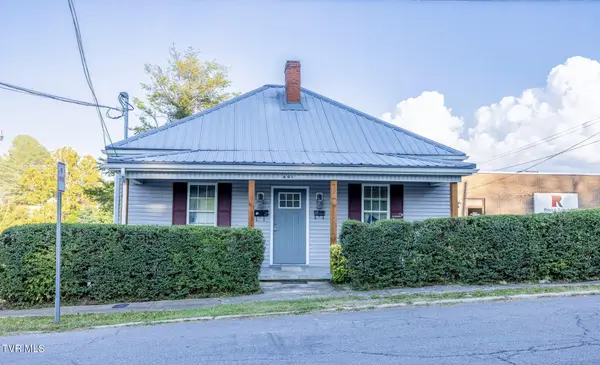 $299,900Active-- beds -- baths
601 Holston Avenue, Bristol, TN 37620
MLS# 10002240Listed by: BERKSHIRE HHS, JONES PROPERTY GROUP - New
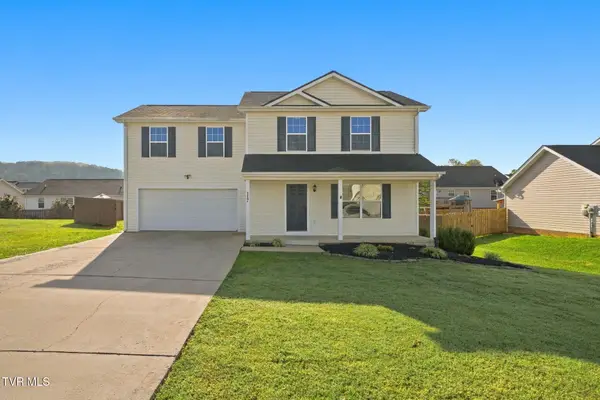 $349,900Active3 beds 2 baths1,648 sq. ft.
117 May Apple Drive, Bluff City, TN 37618
MLS# 10002172Listed by: KW BRISTOL - New
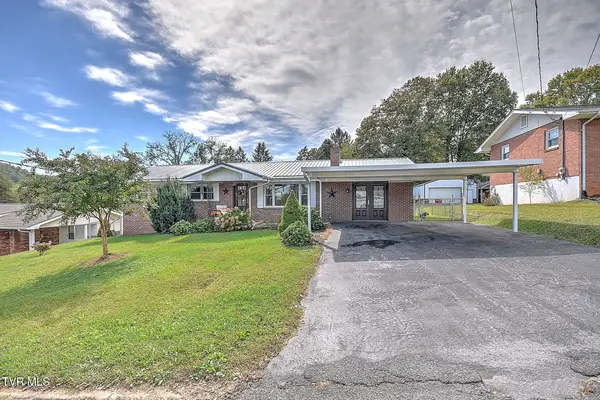 $339,999Active4 beds 3 baths1,793 sq. ft.
141 East Central, Bristol, TN 37620
MLS# 10002160Listed by: PLATINUM PROPERTIES, POWELL, REALTORS - New
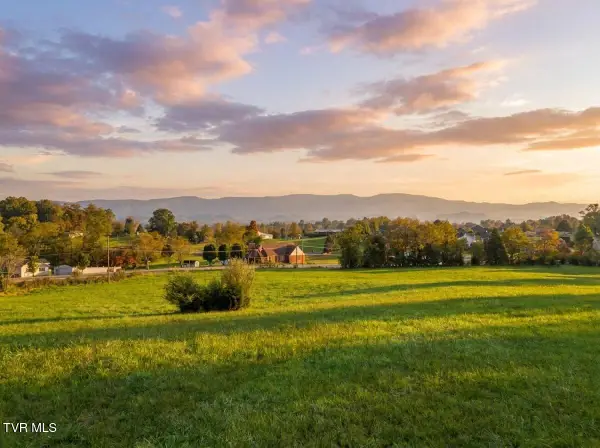 $315,000Active5.24 Acres
Tbd Weaver Pike, Bristol, TN 37620
MLS# 10002164Listed by: PATH REAL ESTATE LLC - New
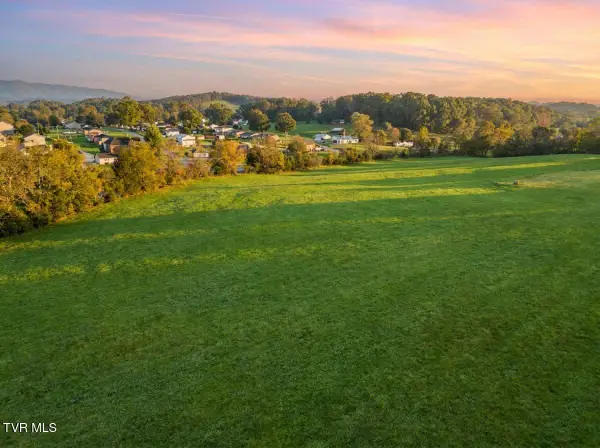 $275,000Active5.55 Acres
Tbd Weaver Pike, Bristol, TN 37620
MLS# 10002165Listed by: PATH REAL ESTATE LLC - New
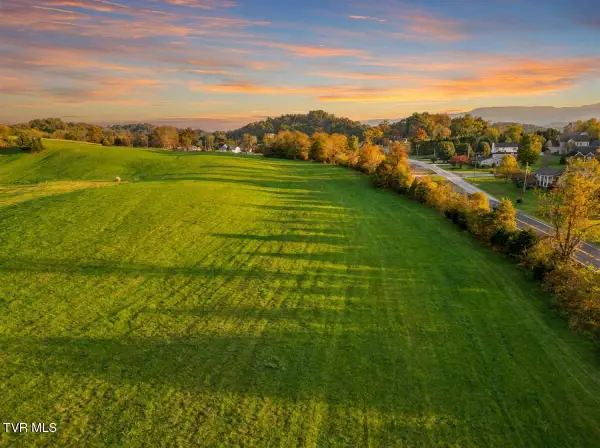 $215,000Active5.32 Acres
Tbd Weaver Pike, Bristol, TN 37620
MLS# 10002167Listed by: PATH REAL ESTATE LLC - Open Sun, 6 to 8pmNew
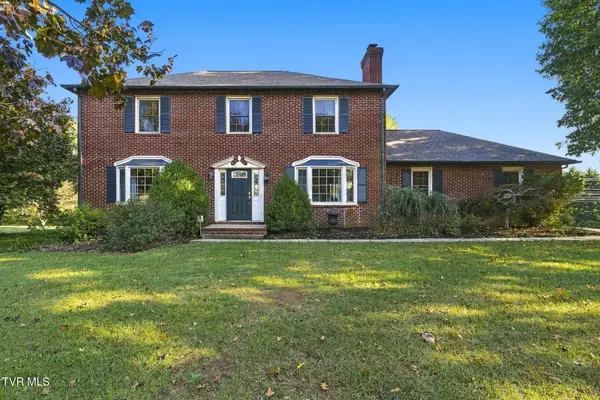 $399,900Active4 beds 3 baths1,950 sq. ft.
5838 Old Jonesboro Road, Bristol, TN 37620
MLS# 10002116Listed by: HOLSTON REALTY, INC. - New
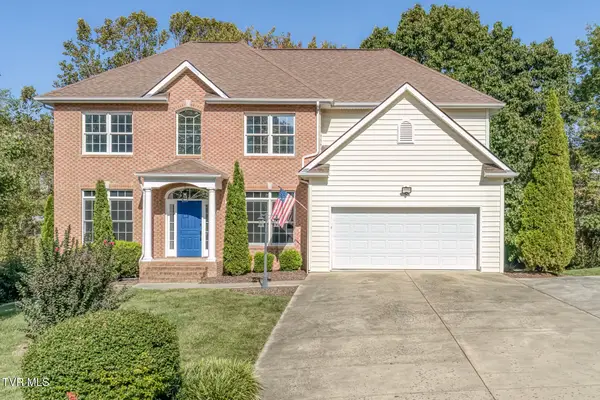 $589,491Active5 beds 3 baths3,410 sq. ft.
136 Queensgate, Bristol, TN 37620
MLS# 10002041Listed by: CRYE-LEIKE REALTORS - New
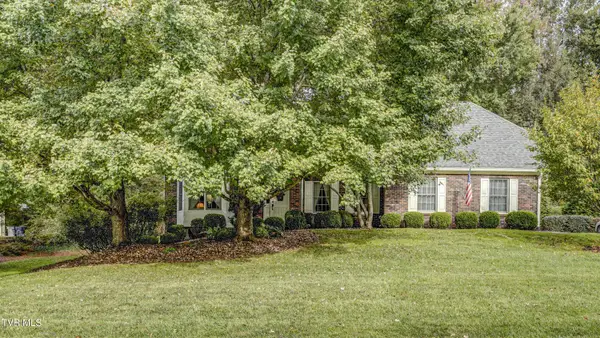 $664,900Active4 beds 4 baths4,281 sq. ft.
333 Roscommon Drive, Bristol, TN 37620
MLS# 10002002Listed by: HERITAGE HOMES AT SIXTH ST., INC.


Protect your home and budget from life's surprises with an Assurant Home Warranty, backed by a partner that supports you through every step of homeownership. Explore Plans.
©2026 Century 21 Real Estate LLC. All rights reserved. CENTURY 21®, the CENTURY 21 Logo and C21® are service marks owned by Century 21 Real Estate LLC. Century 21 Real Estate LLC fully supports the principles of the Fair Housing Act and the Equal Opportunity Act. Each office is independently owned and operated. Listing information is deemed reliable but not guaranteed accurate.