
704 Pennsylvania Avenue, Bristol, TN 37620
Local realty services provided by:CENTURY 21 Legacy
Listed by: stephanie early, jennie treadway
Office: exit realty tri-cities
MLS#:9999751
Source:TNVA_MLS
Price summary
- Price:$359,900
- Price per sq. ft.:$178.52
About this home
Welcome to 704 Pennsylvania Avenue, where thoughtful updates, added outdoor space, a convenient Bristol location, and private off-street parking for up to five vehicles with access from the rear alley come together in a home with plenty to offer.
Step inside to hardwood floors and distinctive arched openings that add warmth and character as you move through the home. The living room features a gas fireplace, creating a natural focal point, while Andersen windows and doors are among the many improvements found throughout the property.
An addition gave the primary bedroom its own private en suite bathroom and additional closet space, adding a feature not always found in homes of this era. The guest bathroom has also been updated. An unfinished basement provides additional space for storage and everyday needs.
The appeal continues outdoors, where the adjoining lot has been combined with the original property to create a double lot totaling approximately 0.31 acres. The additional space provides more room to enjoy the property along with room to add a detached garage. Extensive landscaping and hardscaping, including 87 arborvitae trees, enhance the grounds.
Modern conveniences include a state-of-the-art security system and hardwired exterior lighting that automatically comes on at dusk and turns off at dawn. Significant improvements also extend beyond what you can immediately see, including a newer HVAC system, French drain, water-line replacement, septic-line improvements, soffit work, and wiring for a backup generator.
Located just minutes from Downtown Bristol, Bristol Casino, King University, shopping, dining, and entertainment, this home offers convenient access to many of Bristol's most popular destinations.
With its hardwood floors, arched openings, gas fireplace, primary ensuite, substantial updates, double lot, generous off-street parking, and modern security features, 704 Pennsylvania Avenue brings together character, improvements, and added space in one property. Come see everything it has to offer.
The information contained herein is deemed accurate and obtained from reliable sources but is not guaranteed. Buyer or buyer's agent to verify all information. Some pictures staged with AI....
Contact an agent
Home facts
- Year built:1918
- Subdivision & Development:Fairmount Land Co
- Listing ID #:9999751
- Added:58 day(s) ago
- Updated:October 17, 2026 at 04:06 PM
Rooms and interior
- Bedrooms:3
- Total bathrooms:2
- Full bathrooms:2
- Rooms Total:7
- Flooring:Hardwood, Tile
- Kitchen Description:Dishwasher, Electric Range, Microwave, Refrigerator
- Basement Description:Concrete, Unfinished
- Living area:1,560 sq. ft.
Heating and cooling
- Cooling:Central Air
- Heating:Electric, Heat Pump
- Central air:Yes
Structure and exterior
- Year built:1918
- Building area:1,560 sq. ft.
- Lot area:0.31 Acres
- Architectural Style:Craftsman
- Construction Materials:Brick
- Exterior Features:Covered, Deck, Front porch, Rear Patio
Schools
- High school:Tennessee
- Middle school:Tennessee Middle
- Elementary school:Fairmont
Utilities
- Water:Public
- Sewer:Public Sewer
Finances and disclosures
- Price:$359,900
- Price per sq. ft.:$178.52
Features and amenities
- Appliances:Dishwasher, Electric Range, Microwave, Refrigerator
- Laundry features:Electric Dryer Hookup, Washer Hookup
- Amenities:Built-in Features, Double Pane Windows, Insulated Windows, Open Floorplan, Remodeled, Restored
Parking
- Parking description:Gravel Driveway
New listings near 704 Pennsylvania Avenue
- New
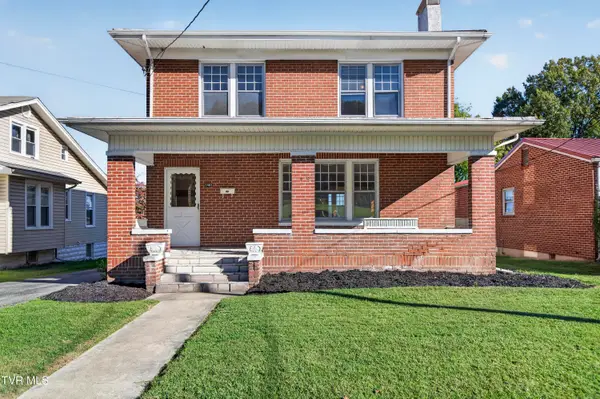 $209,000Active4 beds 2 baths1,946 sq. ft.
1441 Windsor Avenue, Bristol, TN 37620
MLS# 10002246Listed by: MATT SMITH REALTY - New
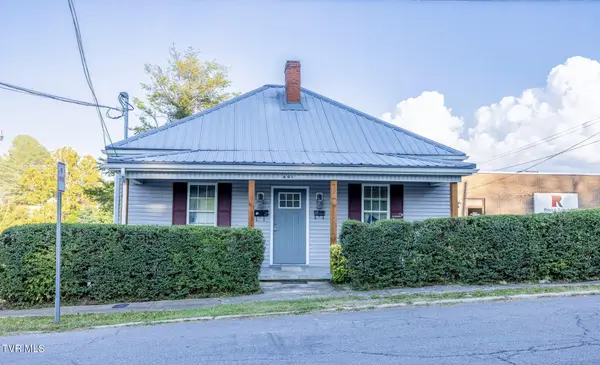 $299,900Active-- beds -- baths
601 Holston Avenue, Bristol, TN 37620
MLS# 10002240Listed by: BERKSHIRE HHS, JONES PROPERTY GROUP - New
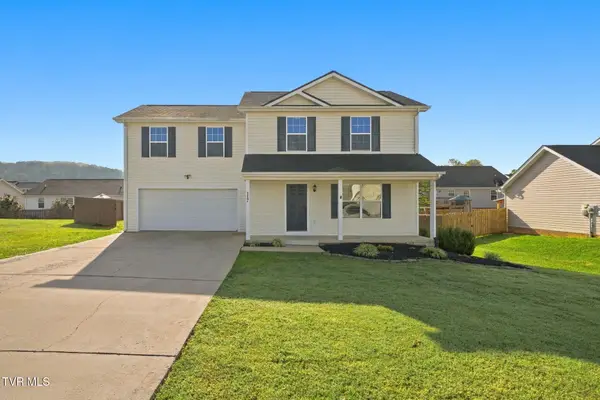 $349,900Active3 beds 2 baths1,648 sq. ft.
117 May Apple Drive, Bluff City, TN 37618
MLS# 10002172Listed by: KW BRISTOL - New
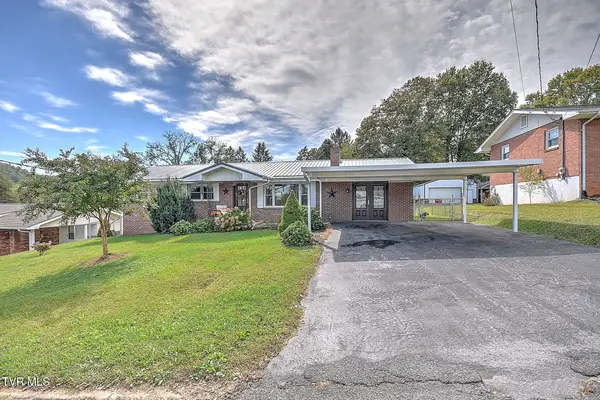 $339,999Active4 beds 3 baths1,793 sq. ft.
141 East Central, Bristol, TN 37620
MLS# 10002160Listed by: PLATINUM PROPERTIES, POWELL, REALTORS - New
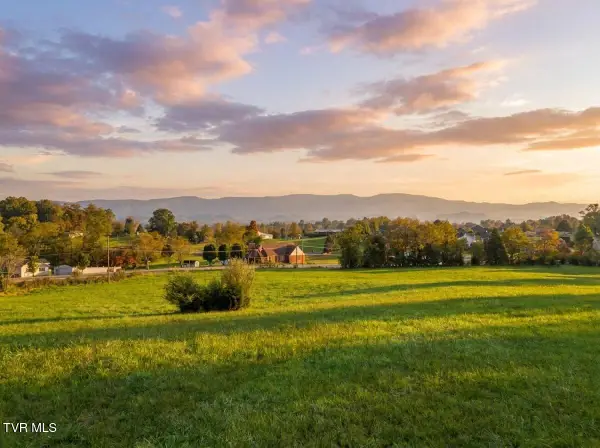 $315,000Active5.24 Acres
Tbd Weaver Pike, Bristol, TN 37620
MLS# 10002164Listed by: PATH REAL ESTATE LLC - New
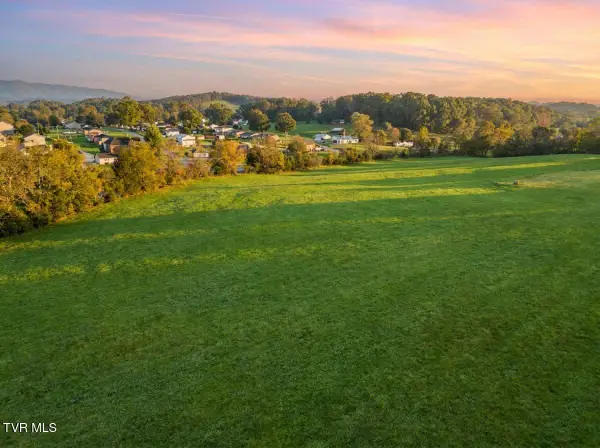 $275,000Active5.55 Acres
Tbd Weaver Pike, Bristol, TN 37620
MLS# 10002165Listed by: PATH REAL ESTATE LLC - New
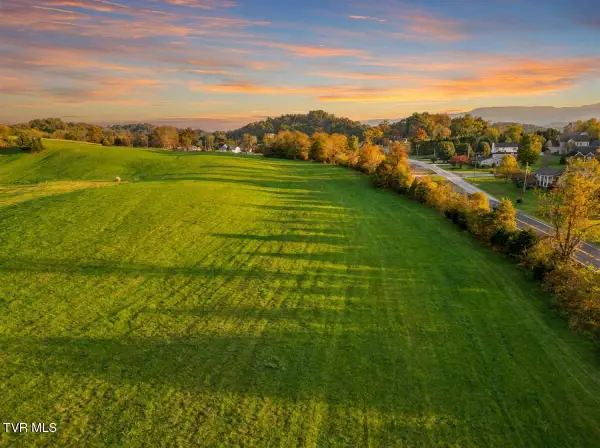 $215,000Active5.32 Acres
Tbd Weaver Pike, Bristol, TN 37620
MLS# 10002167Listed by: PATH REAL ESTATE LLC - Open Sun, 6 to 8pmNew
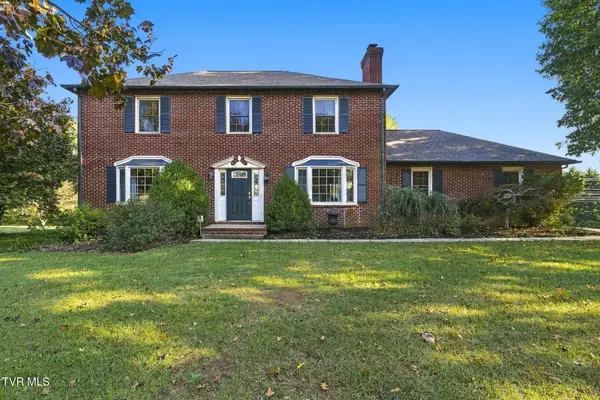 $399,900Active4 beds 3 baths1,950 sq. ft.
5838 Old Jonesboro Road, Bristol, TN 37620
MLS# 10002116Listed by: HOLSTON REALTY, INC. - New
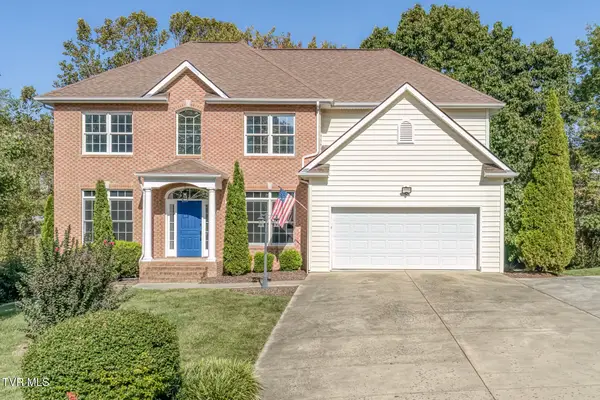 $589,491Active5 beds 3 baths3,410 sq. ft.
136 Queensgate, Bristol, TN 37620
MLS# 10002041Listed by: CRYE-LEIKE REALTORS - New
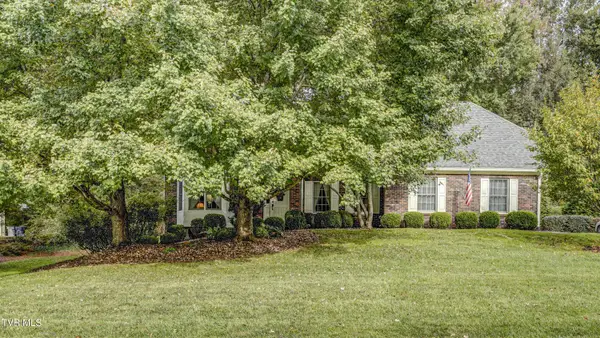 $664,900Active4 beds 4 baths4,281 sq. ft.
333 Roscommon Drive, Bristol, TN 37620
MLS# 10002002Listed by: HERITAGE HOMES AT SIXTH ST., INC.


Protect your home and budget from life's surprises with an Assurant Home Warranty, backed by a partner that supports you through every step of homeownership. Explore Plans.
©2026 Century 21 Real Estate LLC. All rights reserved. CENTURY 21®, the CENTURY 21 Logo and C21® are service marks owned by Century 21 Real Estate LLC. Century 21 Real Estate LLC fully supports the principles of the Fair Housing Act and the Equal Opportunity Act. Each office is independently owned and operated. Listing information is deemed reliable but not guaranteed accurate.