115 Gaston Dr, Buchanan, TN 38222
Local realty services provided by:CENTURY 21 Premier
115 Gaston Dr,Buchanan, TN 38222
$325,000
- 4 Beds
- 4 Baths
- 1,796 sq. ft.
- Single family
- Active
Listed by: ciera netherton
Office: legion realty
MLS#:3628174
Source:NASHVILLE
Price summary
- Price:$325,000
- Price per sq. ft.:$180.96
About this home
This unique home has a 3 primary suites great for multigenerational families and a really good short term rental income property as well. Two of the bedrooms were added in 2026 along with full bathrooms and walk in showers. Large living room with great natural light. Nice kitchen with plenty of storage. Beautiful scenery with plenty of wildlife and walking distance to the lake. All furniture can convey with the home. Located only 2 minutes away from Paris Landing State Park and the famous Kentucky Lake.
Contact an agent
Home facts
- Year built:2004
- Subdivision & Development:Swan Est
- Listing ID #:3628174
- Added:2 day(s) ago
- Updated:October 31, 2026 at 07:06 PM
Rooms and interior
- Bedrooms:4
- Total bathrooms:4
- Full bathrooms:4
- Kitchen Description:Dishwasher, Microwave, Refrigerator
- Living area:1,796 sq. ft.
Heating and cooling
- Cooling:Ceiling Fan(s), Central Air, Electric
- Heating:Central, Electric
- Central air:Yes
Structure and exterior
- Year built:2004
- Building area:1,796 sq. ft.
- Lot area:0.56 Acres
- Construction Materials:Vinyl Siding
- Exterior Features:Porch
- Levels:1 Story
Schools
- High school:Henry Co High School
- Middle school:Lakewood Elementary
- Elementary school:Lakewood Elementary
Utilities
- Water:Public, Water Available
- Sewer:Septic Tank
Finances and disclosures
- Price:$325,000
- Price per sq. ft.:$180.96
- Tax amount:$700
Features and amenities
- Appliances:Dishwasher, Microwave, Refrigerator
- Amenities:Ceiling Fan(s), Redecorated
Parking
- Total parking spaces:4
- Parking description:Detached
- Carport spaces:4
 Copyright 2026 Realtracs Mls. All rights reserved. Realtracs Mls provides content displayed here (“provided content”) on an “as is” basis and makes no representations or warranties regarding the provided content, including, but not limited to those of non-infringement, timeliness, accuracy, or completeness. Individuals and companies using information presented are responsible for verification and validation of information they utilize and present to their customers and clients. Realtracs Mls will not be liable for any damage or loss resulting from use of the provided content or the products available through Portals, IDX, VOW, and/or Syndication. Recipients of this information shall not resell, redistribute, reproduce, modify, or otherwise copy any portion thereof without the expressed written consent of Realtracs Mls. NASHVILLE Member Broker: Renee Hunter
New listings near 115 Gaston Dr
- Coming Soon
 $110,000Coming Soon1 beds 1 baths480 sq. ft.
70 Ash Dr, Buchanan, TN 38222
MLS# 2585649Listed by: RENCO REALTY - New
 $429,000Active4 beds 3 baths1,875 sq. ft.
137 Gaston Dr, Buchanan, TN 38222
MLS# 3628166Listed by: LEGION REALTY - New
 $429,000Active4 beds 3 baths1,875 sq. ft.
155 Gaston Dr, Buchanan, TN 38222
MLS# 3628169Listed by: LEGION REALTY  $64,900Pending2 beds 1 baths784 sq. ft.
30 Blue Gill Dr, Buchanan, TN 38222
MLS# 3622227Listed by: MOODY REALTY COMPANY, INC. $599,500Active3 beds 3 baths1,920 sq. ft.
328 Breakers Bend Dr, Buchanan, TN 38222
MLS# 3620127Listed by: MOODY REALTY COMPANY, INC.
 $279,900Active3 beds 2 baths1,734 sq. ft.
35 Boat Dock Rd, Buchanan, TN 38222
MLS# 3619808Listed by: CENTURY 21 PLATINUM PROPERTIES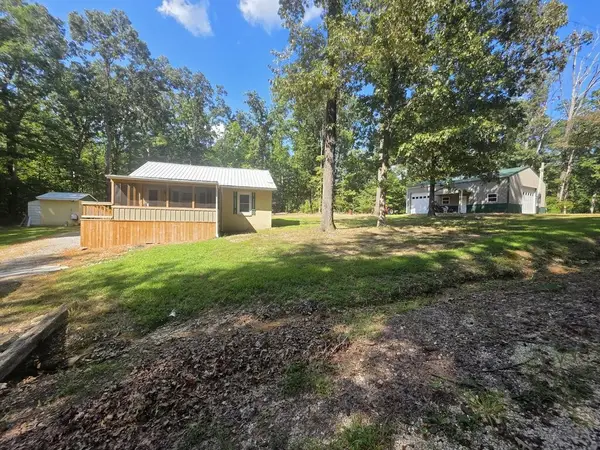 $264,900Active2 beds 2 baths808 sq. ft.
372 Catfish Rd, Buchanan, TN 38222
MLS# 3610532Listed by: MOODY REALTY COMPANY, INC.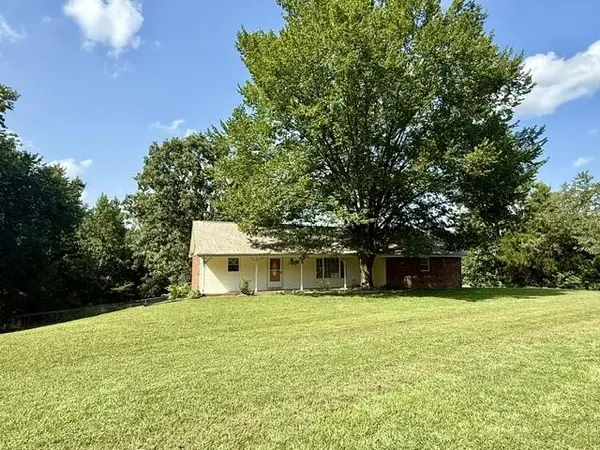 $329,500Active3 beds 2 baths1,462 sq. ft.
2455 Rabbit Creek Rd, Buchanan, TN 38222
MLS# 3597142Listed by: MOODY REALTY COMPANY, INC. $50,000Active0.8 Acres
0 Tate Drive, Buchanan, TN 38222
MLS# 3529886Listed by: SYCAMORE REAL ESTATE


Protect your home and budget from life's surprises with an Assurant Home Warranty, backed by a partner that supports you through every step of homeownership. Explore Plans.
©2026 Century 21 Real Estate LLC. All rights reserved. CENTURY 21®, the CENTURY 21 Logo and C21® are service marks owned by Century 21 Real Estate LLC. Century 21 Real Estate LLC fully supports the principles of the Fair Housing Act and the Equal Opportunity Act. Each office is independently owned and operated. Listing information is deemed reliable but not guaranteed accurate.