
2455 Rabbit Creek Rd, Buchanan, TN 38222
Local realty services provided by:CENTURY 21 Premier
2455 Rabbit Creek Rd,Buchanan, TN 38222
$329,500
- 3 Beds
- 2 Baths
- 1,462 sq. ft.
- Single family
- Active
Listed by: carrye jackson
Office: moody realty company, inc.
MLS#:3597142
Source:NASHVILLE
Price summary
- Price:$329,500
- Price per sq. ft.:$225.38
About this home
Well-maintained brick home w/ walk-out partial basement, situated on approximately 8.8 acres +/-.Perfect for horses, extra space, or simply enjoying peaceful country living. Nice paved driveway leads to the home, while the spacious living room features a cozy gas-log fireplace.Enjoy the sunroom located off the back of the home, which opens to a covered back deck overlooking the fenced backyard. The walk-out basement is unfinished and offers excellent storage space along with added protection as a storm shelter.Several important updates have already been completed, including a new roof in November 2024 and replacement double-pane windows. Central Heat and Air new 2019. The home also features a Generac generator. Propane tank is leased through United Propane, and internet service is available through WK&T. Natural gas is also available at the road. In 2026, Frontier Foundation installed a French drain and sump pump in the basement & completed a foundation repair. Paperwork for this work is available. Conveniently located just minutes from Paris Landing Marina, this property offers a great combination of acreage, country living, and accessibility. Seller will need 30 days possession....
Contact an agent
Home facts
- Year built:1978
- Subdivision & Development:None
- Listing ID #:3597142
- Added:11 day(s) ago
- Updated:October 03, 2026 at 03:06 PM
Rooms and interior
- Bedrooms:3
- Total bathrooms:2
- Full bathrooms:2
- Flooring:Carpet, Laminate
- Kitchen Description:Dishwasher
- Basement Description:Partial
- Living area:1,462 sq. ft.
Heating and cooling
- Cooling:Ceiling Fan(s), Central Air
- Heating:Central, Propane
- Central air:Yes
Structure and exterior
- Roof:Asphalt
- Year built:1978
- Building area:1,462 sq. ft.
- Lot area:8.8 Acres
- Lot Features:Rolling Slope
- Architectural Style:Ranch
- Construction Materials:Brick
- Exterior Features:Deck
- Levels:1 Story
Schools
- High school:Henry Co High School
- Middle school:Lakewood Elementary
- Elementary school:Lakewood Elementary
Utilities
- Water:Well
- Sewer:Septic Tank
Finances and disclosures
- Price:$329,500
- Price per sq. ft.:$225.38
- Tax amount:$821
Features and amenities
- Appliances:Dishwasher
- Amenities:Ceiling Fan(s), High Speed Internet, Security System
Parking
- Total parking spaces:2
- Parking description:Attached
- Garage:Yes
- Garage spaces:2
 Copyright 2026 Realtracs Mls. All rights reserved. Realtracs Mls provides content displayed here (“provided content”) on an “as is” basis and makes no representations or warranties regarding the provided content, including, but not limited to those of non-infringement, timeliness, accuracy, or completeness. Individuals and companies using information presented are responsible for verification and validation of information they utilize and present to their customers and clients. Realtracs Mls will not be liable for any damage or loss resulting from use of the provided content or the products available through Portals, IDX, VOW, and/or Syndication. Recipients of this information shall not resell, redistribute, reproduce, modify, or otherwise copy any portion thereof without the expressed written consent of Realtracs Mls. NASHVILLE Member Broker: Renee Hunter
New listings near 2455 Rabbit Creek Rd
- Coming Soon
 $110,000Coming Soon1 beds 1 baths480 sq. ft.
70 Ash Dr, Buchanan, TN 38222
MLS# 2585649Listed by: RENCO REALTY - New
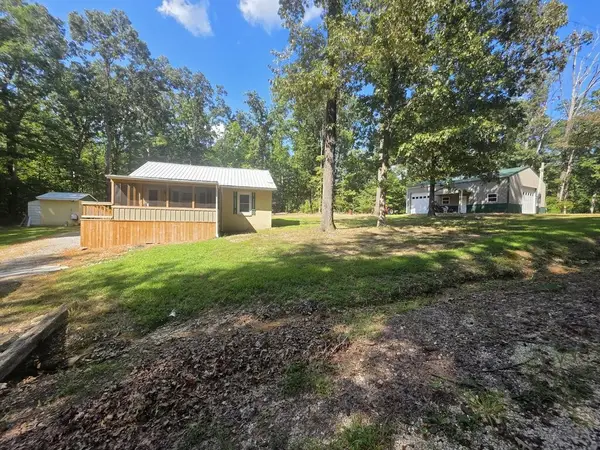 $264,900Active2 beds 2 baths808 sq. ft.
372 Catfish Rd, Buchanan, TN 38222
MLS# 3610532Listed by: MOODY REALTY COMPANY, INC.  $325,000Active2 beds 2 baths1,426 sq. ft.
6649 Rabbit Creek Rd, Buchanan, TN 38222
MLS# 3531724Listed by: BENCHMARK REALTY, LLC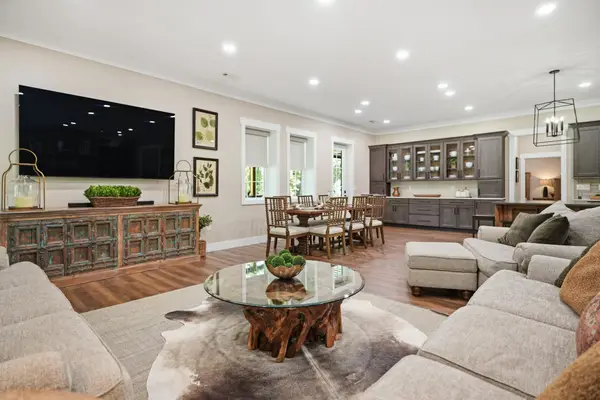 $995,000Pending3 beds 3 baths6,000 sq. ft.
1465 Bull Durham Rd, Buchanan, TN 38222
MLS# 3531299Listed by: TENNESSEE REAL ESTATE COMPANY $50,000Active0.8 Acres
0 Tate Drive, Buchanan, TN 38222
MLS# 3529886Listed by: SYCAMORE REAL ESTATE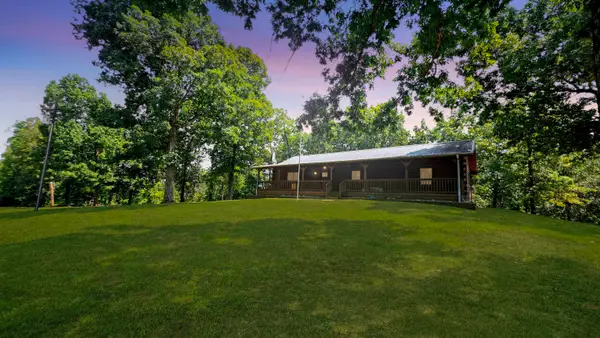 $574,900Active3 beds 3 baths
160 POPLAR DR, Buchanan, TN 38222
MLS# 10228949Listed by: REAL BROKER $48,000Active1.6 Acres
181 Valley Oak Drive, Buchanan, TN 38222
MLS# 3527688Listed by: BASS REALTY COMPANY $84,000Pending3 beds 2 baths
6555 RABBIT CREEK RD, Buchanan, TN 38222
MLS# 10228836Listed by: EXP REALTY, LLC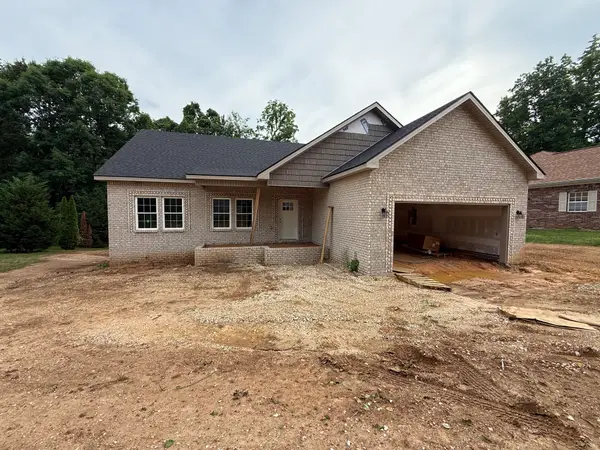 $369,000Active3 beds 3 baths1,550 sq. ft.
105 Lab Dr, Buchanan, TN 38222
MLS# 3230661Listed by: MOODY REALTY COMPANY, INC.


Protect your home and budget from life's surprises with an Assurant Home Warranty, backed by a partner that supports you through every step of homeownership. Explore Plans.
©2026 Century 21 Real Estate LLC. All rights reserved. CENTURY 21®, the CENTURY 21 Logo and C21® are service marks owned by Century 21 Real Estate LLC. Century 21 Real Estate LLC fully supports the principles of the Fair Housing Act and the Equal Opportunity Act. Each office is independently owned and operated. Listing information is deemed reliable but not guaranteed accurate.