8675 Stagecoach Road, Bulls Gap, TN 37711
Local realty services provided by:CENTURY 21 Legacy
8675 Stagecoach Road,Bulls Gap, TN 37711
$464,900
- 3 Beds
- 2 Baths
- 2,752 sq. ft.
- Single family
- Active
Listed by: fred dotson
Office: elite realty group
MLS#:713049
Source:TN_LAMLS
Price summary
- Price:$464,900
- Price per sq. ft.:$118.6
About this home
Looking for space, privacy, and acreage without giving up a spacious home? 8675 Stagecoach Road delivers! Situated on approximately 5.4 acres, this 3-bedroom, 2-bath home offers approximately 2,752 square feet of living space, a large garage, barn, and plenty of room to enjoy the East Tennessee lifestyle.
Step inside to find a home that has seen several recent improvements, including fresh paint, new carpeting, an updated kitchen with marble countertops and stainless-steel appliances, and an updated primary bath. Hardwood and tile flooring add character, while a den/study and large finished room downstairs provide flexible space for a home office, recreation room, hobbies, or additional living area.
Outside is where this property really sets itself apart. With over five acres, there's room for a garden, workshop, recreational space, equipment, or simply more privacy between you and your neighbors. The barn adds valuable storage and utility.
The property also features an in-ground concrete pool and tennis court from its days as a premier recreational property. These amenities are currently in need of renovation, giving the new owner the opportunity to restore them or reimagine the space for something entirely new.
Acreage, square footage, updates, a barn, garage, and loads of potential--all in one property. If you've been waiting for a property with room to spread out and make it your own, this property deserves a look. Schedule your showing today!...
Contact an agent
Home facts
- Year built:1963
- Listing ID #:713049
- Added:1 day(s) ago
- Updated:September 18, 2026 at 07:49 PM
Rooms and interior
- Bedrooms:3
- Total bathrooms:2
- Full bathrooms:2
- Rooms Total:10
- Flooring:Carpet, Hardwood, Tile
- Kitchen Description:Dishwasher, Disposal, Electric Oven, Electric Range, Microwave, Refrigerator
- Basement Description:Full
- Living area:2,752 sq. ft.
Heating and cooling
- Cooling:Central Air, Electric, Multi Units
- Heating:Central, Electric, Heat Pump
Structure and exterior
- Roof:Shingle
- Year built:1963
- Building area:2,752 sq. ft.
- Lot area:5.43 Acres
- Construction Materials:Brick
- Exterior Features:Deck, Patio
- Foundation Description:Block, Full
- Levels:1 Story
Utilities
- Water:Public
- Sewer:Septic Tank
Finances and disclosures
- Price:$464,900
- Price per sq. ft.:$118.6
- Tax amount:$1,451 (2025)
Features and amenities
- Appliances:Dishwasher, Disposal, Double Oven, Dryer, Electric Oven, Electric Range, Electric Water Heater, Microwave, Refrigerator, Trash Compactor, Washer
- Laundry features:Dryer, Washer
Parking
- Garage spaces:3
New listings near 8675 Stagecoach Road
- Coming Soon
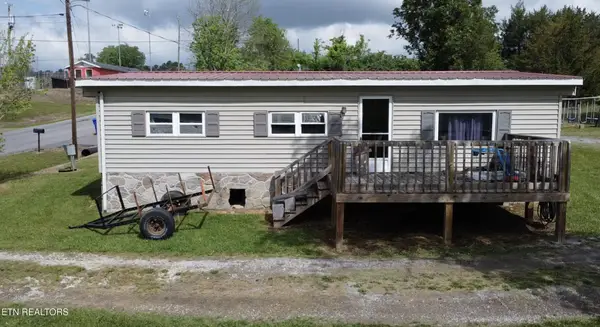 $129,000Coming Soon3 beds 1 baths920 sq. ft.
124 Wayland Blvd, Bulls Gap, TN 37711
MLS# 3214413Listed by: WEICHERT, REALTORS - TIGER REAL ESTATE - New
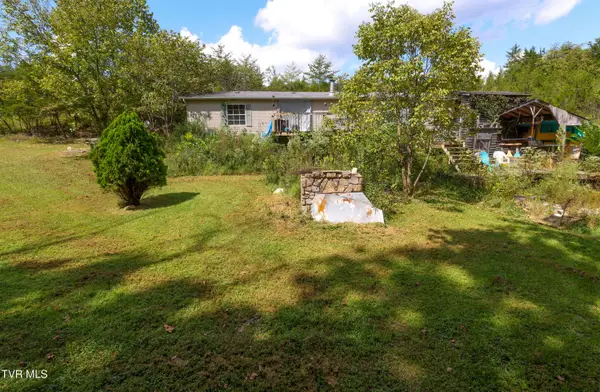 $139,900Active3 beds 2 baths1,512 sq. ft.
174 Coates Road, Bulls Gap, TN 37711
MLS# 10001060Listed by: CYNTHIA BUNDREN JACKSON REALTY - New
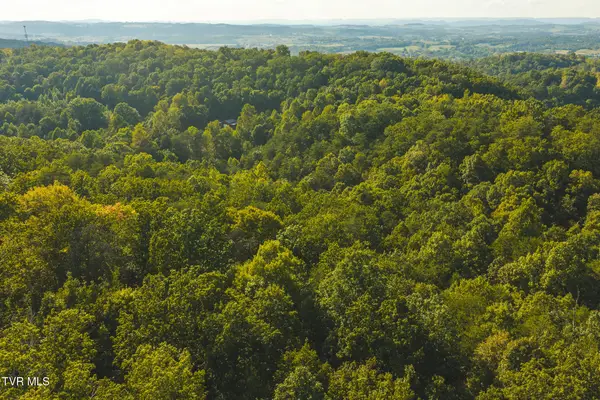 $59,900Active8.62 Acres
8.62 Ac Stone Mtn Road, Bulls Gap, TN 37711
MLS# 10000939Listed by: CLINCH MOUNTAIN REALTY & AUCTION CO. - New

 $650,000Active3 beds 2 baths2,064 sq. ft.
429 Beech Grove Road, Bulls Gap, TN 37711
MLS# 10000669Listed by: CENTURY 21 LEGACY - GREENEVILLE  $459,000Active3 beds 2 baths1,782 sq. ft.
921 Bulls Gap Saint Clair Road, Bulls Gap, TN 37711
MLS# 3265784Listed by: CLINCH MOUNTAIN REALTY & AUCTION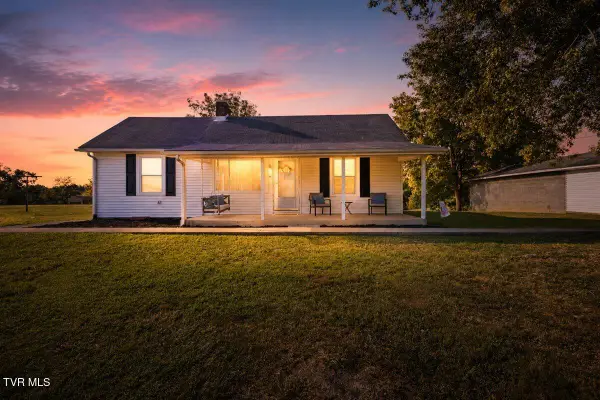 $310,000Active2 beds 2 baths1,482 sq. ft.
337 Allen Drive, Bulls Gap, TN 37711
MLS# 10000552Listed by: WEICHERT REALTORS SAXON CLARK KPT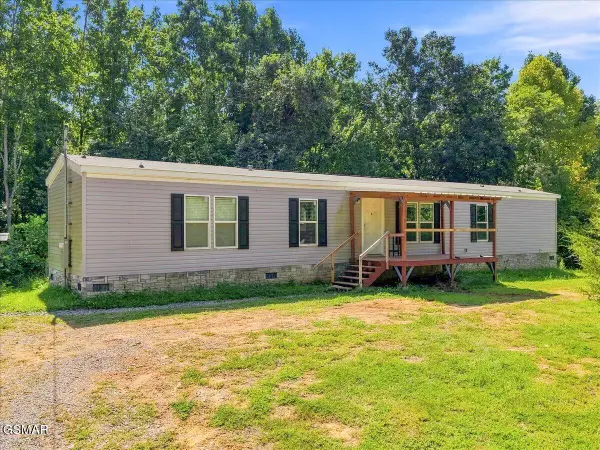 $165,000Pending3 beds 2 baths1,152 sq. ft.
1200 Stone Mountain Road, Bulls Gap, TN 37711
MLS# 313643Listed by: CENTURY 21 LEGACY GP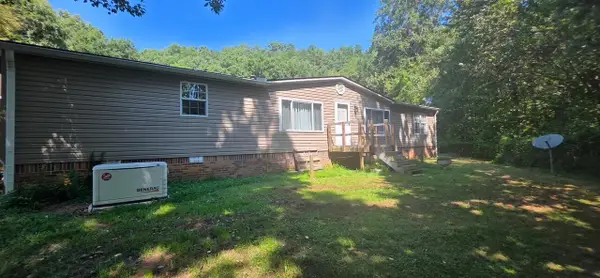 $484,900Active3 beds 2 baths1,792 sq. ft.
565 Stone Mountain Road, Bulls Gap, TN 37711
MLS# 712823Listed by: CRYE-LEIKE PREMIER REAL ESTATE LLC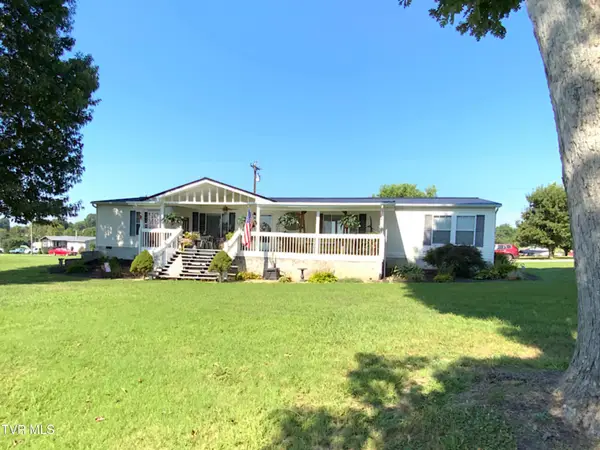 $305,000Active4 beds 2 baths2,356 sq. ft.
177 Hawkins Road, Bulls Gap, TN 37711
MLS# 10000261Listed by: CRYE-LEIKE ROGERSVILLE REALTY GROUP


Protect your home and budget from life's surprises with an Assurant Home Warranty, backed by a partner that supports you through every step of homeownership. Explore Plans.
©2026 Century 21 Real Estate LLC. All rights reserved. CENTURY 21®, the CENTURY 21 Logo and C21® are service marks owned by Century 21 Real Estate LLC. Century 21 Real Estate LLC fully supports the principles of the Fair Housing Act and the Equal Opportunity Act. Each office is independently owned and operated. Listing information is deemed reliable but not guaranteed accurate.