429 Beech Grove Road, Bulls Gap, TN 37711
Local realty services provided by:CENTURY 21 Legacy
Listed by:
 Mike McNeese(423) 552 - 5330CENTURY 21 Legacy
Office: century 21 legacy - greeneville
MLS#:10000669
Source:TNVA_MLS
Price summary
- Price:$650,000
- Price per sq. ft.:$158.38
About this home
A beautiful tree-lined driveway welcomes you to this private country retreat, setting the tone before you even reach the home. Situated on over 12 acres, this custom-built property offers privacy, acreage, beautiful water views, and a HUGE stocked pond fed by a wet-weather spring.
Built in 2010 and offering approximately 2,064 square feet, the home was thoughtfully positioned near the center of the property to maximize privacy and take advantage of the peaceful surroundings. Inside, the spacious open-concept living area features hardwood floors and tray ceilings. The oversized custom kitchen offers abundant cabinetry and counter space, including a large counter with additional seating that opens to the dining area. A dedicated office area provides a convenient space for working from home, managing everyday tasks, or creating a quiet study area.
The spacious primary suite features tray ceilings and a custom ensuite bath with a tiled walk-in shower. A huge basement with ample lighting provides excellent additional space for storage, a workshop, recreation area, or future possibilities.
One of the home's standout features is the screened front porch overlooking the water--the perfect place to relax and enjoy the peaceful setting and beautiful pond views. The lower portion of the property also features a small meadow area with its own access road, adding even more versatility to the acreage.
From the tree-lined driveway and private homesite to the huge stocked pond, meadow, and peaceful country setting, this property offers the privacy and outdoor space you've been searching for. With over 12 acres and a custom-built home surrounded by nature, this is one you'll want to experience in person.
All information taken from a third-party source (courthouse/tax records) and to be verified by the buyer/buyer's agent. Drawn in lines are approximate. Some elements (fires in fireplaces, twilight shading, lighting, etc.) have been added/modified digitally. Rooms noted have been virtually staged for decorating ideas only, not to scale or representative of any product....
Contact an agent
Home facts
- Year built:2010
- Subdivision & Development:Not In Subdivision
- Listing ID #:10000669
- Added:1 day(s) ago
- Updated:September 12, 2026 at 10:56 PM
Rooms and interior
- Bedrooms:3
- Total bathrooms:2
- Full bathrooms:2
- Rooms Total:8
- Flooring:Ceramic Tile, Hardwood
- Kitchen Description:Dishwasher, Electric Range, Kitchen Island, Microwave, Refrigerator
- Basement Description:Full, Garage Door, Unfinished, Walk-Out Access, Workshop
- Living area:2,064 sq. ft.
Heating and cooling
- Cooling:Heat Pump
- Heating:Heat Pump
Structure and exterior
- Year built:2010
- Building area:2,064 sq. ft.
- Lot area:12.17 Acres
- Architectural Style:Contemporary, Ranch
- Construction Materials:HardiPlank Type
- Exterior Features:Covered, Deck, Front porch, Screened
Schools
- High school:Cherokee
- Middle school:Rogersville
- Elementary school:Bulls Gap
Utilities
- Water:Private, Well
- Sewer:Septic Tank
Finances and disclosures
- Price:$650,000
- Price per sq. ft.:$158.38
Features and amenities
- Appliances:Dishwasher, Electric Range, Microwave, Refrigerator
- Laundry features:Electric Dryer Hookup, Washer Hookup
- Amenities:Double Pane Windows, Open Floorplan, Walk-In Closet(s)
Parking
- Garage spaces:3
New listings near 429 Beech Grove Road
- Coming Soon
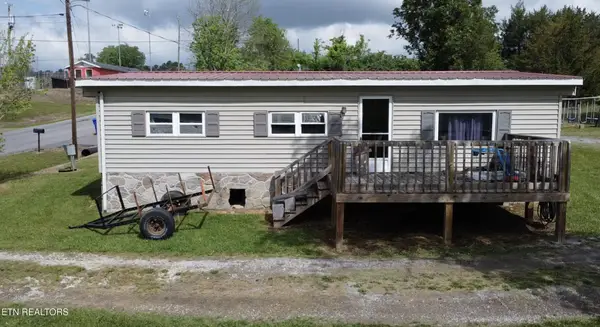 $129,000Coming Soon3 beds 1 baths920 sq. ft.
124 Wayland Blvd, Bulls Gap, TN 37711
MLS# 3214413Listed by: WEICHERT, REALTORS - TIGER REAL ESTATE - New

 $650,000Active3 beds 2 baths2,064 sq. ft.
429 Beech Grove Road, Bulls Gap, TN 37711
MLS# 10000669Listed by: CENTURY 21 LEGACY - GREENEVILLE  $459,000Active3 beds 2 baths1,782 sq. ft.
921 Bulls Gap Saint Clair Road, Bulls Gap, TN 37711
MLS# 3265784Listed by: CLINCH MOUNTAIN REALTY & AUCTION- New
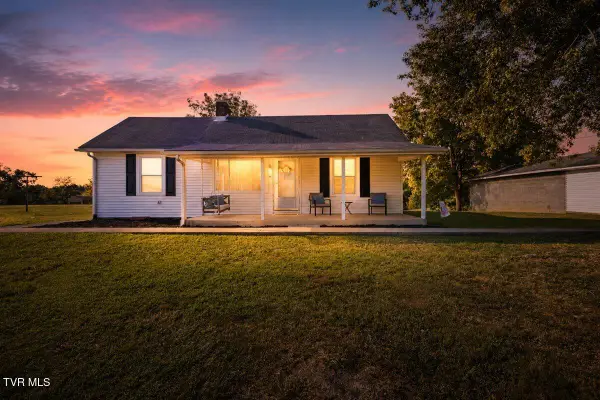 $310,000Active2 beds 2 baths1,482 sq. ft.
337 Allen Drive, Bulls Gap, TN 37711
MLS# 10000552Listed by: WEICHERT REALTORS SAXON CLARK KPT 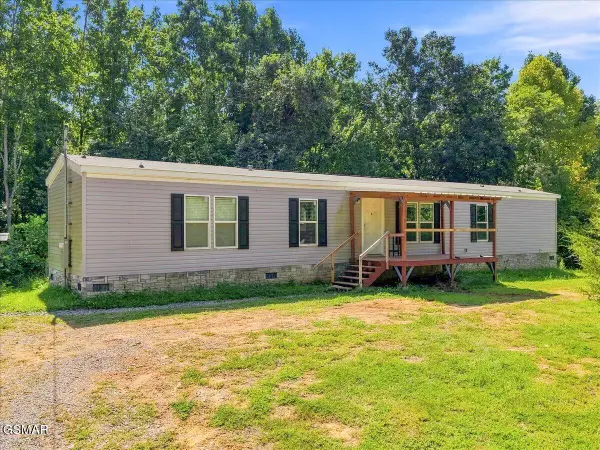 $165,000Pending3 beds 2 baths1,152 sq. ft.
1200 Stone Mountain Road, Bulls Gap, TN 37711
MLS# 313643Listed by: CENTURY 21 LEGACY GP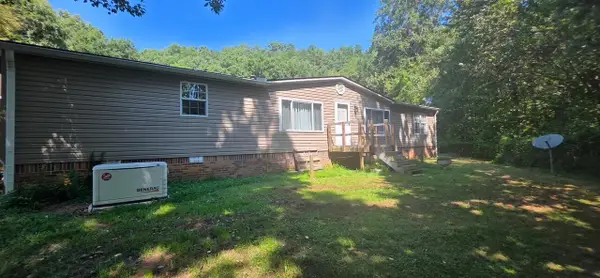 $499,900Active3 beds 2 baths1,792 sq. ft.
565 Stone Mountain Road, Bulls Gap, TN 37711
MLS# 712823Listed by: CRYE-LEIKE PREMIER REAL ESTATE LLC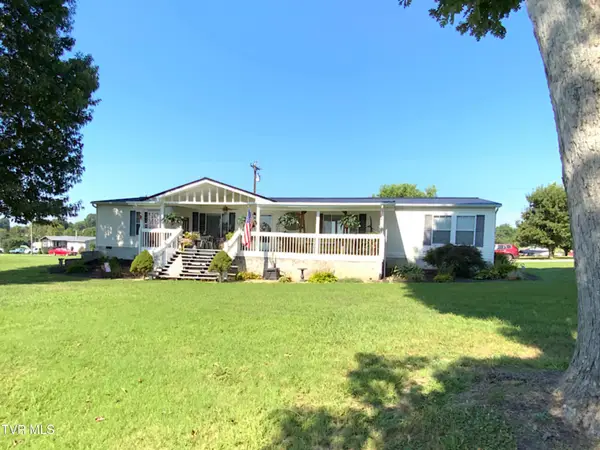 $305,000Active4 beds 2 baths2,356 sq. ft.
177 Hawkins Road, Bulls Gap, TN 37711
MLS# 10000261Listed by: CRYE-LEIKE ROGERSVILLE REALTY GROUP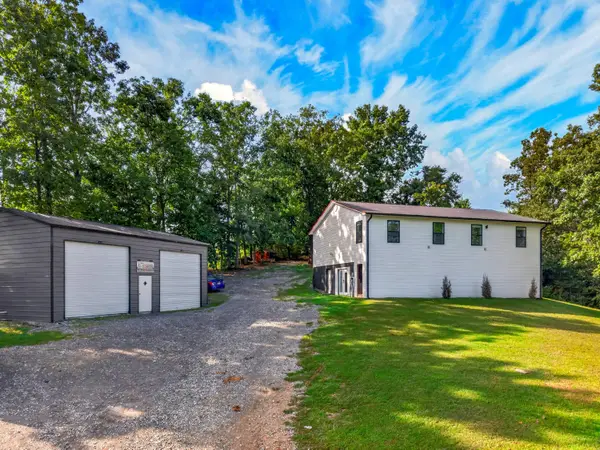 $419,900Active3 beds 3 baths2,688 sq. ft.
124 Shepherd Cemetery Road, Bulls Gap, TN 37711
MLS# 712749Listed by: KELLER WILLIAMS PROPERTIES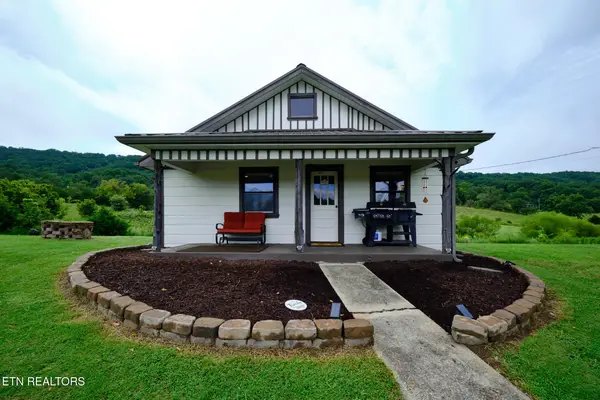 $179,900Active2 beds 1 baths900 sq. ft.
275 Lawson Rd, Bulls Gap, TN 37711
MLS# 1352965Listed by: EXP REALTY, LLC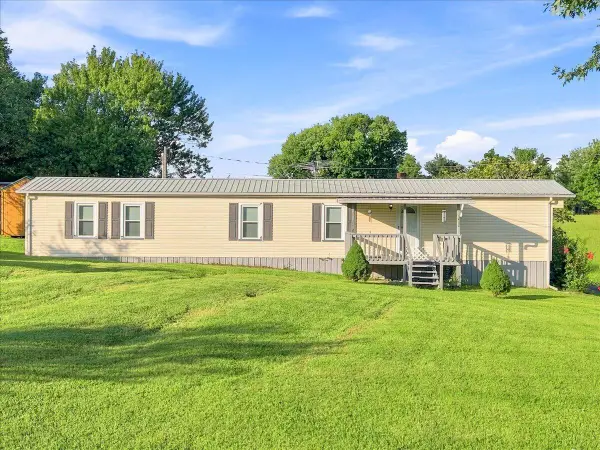 $189,900Active2 beds 2 baths924 sq. ft.
14620 W Andrew Johnson Highway, Bulls Gap, TN 37711
MLS# 712721Listed by: RE/MAX REAL ESTATE TEN MIDTOWN


Protect your home and budget from life's surprises with an Assurant Home Warranty, backed by a partner that supports you through every step of homeownership. Explore Plans.
©2026 Century 21 Real Estate LLC. All rights reserved. CENTURY 21®, the CENTURY 21 Logo and C21® are service marks owned by Century 21 Real Estate LLC. Century 21 Real Estate LLC fully supports the principles of the Fair Housing Act and the Equal Opportunity Act. Each office is independently owned and operated. Listing information is deemed reliable but not guaranteed accurate.