
1097 Johnny Hall Rd, Burns, TN 37029
Local realty services provided by:CENTURY 21 Premier
1097 Johnny Hall Rd,Burns, TN 37029
$1,495,000
- 4 Beds
- 5 Baths
- 4,962 sq. ft.
- Single family
- Active
Listed by: jack mahoney
Office: compass
MLS#:3251846
Source:NASHVILLE
Price summary
- Price:$1,495,000
- Price per sq. ft.:$301.29
About this home
Architectural drama meets complete country privacy. A bespoke modern-victorian retreat 40 mins to Nashville with breathtaking views. Set back behind mature tree canopies in scenic Burns, this custom-built modern estate redefines Middle Tennessee acreage living. Designed for those who reject cookie-cutter modern farmhouses, the residence blends striking heritage silhouettes with clean contemporary lines, soaring volume, and panoramic natural light.
The main level unfolds with dramatic entertaining spaces anchored by floor-to-ceiling windows framing rolling woodlands. A chef’s kitchen pairs artisanal textures with premium appliances, seamlessly transitioning to sweeping wraparound verandas designed for sunset entertaining. The primary suite serves as a true private wing, featuring spa-caliber bath detailing and tranquil outdoor views.
Outside, manicured grounds give way to native hardwoods, offering ultimate peace, stargazing, and space for bespoke expansions (pool, studio, or guest lodge). Located minutes from Montgomery Bell State Park and an effortless drive along the I-40 corridor directly into downtown Nashville.
Call to Action: Private walkthroughs and sunset tours available by appointment. Contact listing agent for full architectural spec sheet and private gate access....
Contact an agent
Home facts
- Year built:2019
- Subdivision & Development:None
- Listing ID #:3251846
- Added:122 day(s) ago
- Updated:October 30, 2026 at 04:11 PM
Rooms and interior
- Bedrooms:4
- Total bathrooms:5
- Full bathrooms:4
- Half bathrooms:1
- Flooring:Tile
- Kitchen Description:Dishwasher
- Basement Description:Finished
- Living area:4,962 sq. ft.
Heating and cooling
- Cooling:Central Air
- Heating:Central
- Central air:Yes
Structure and exterior
- Roof:Asphalt
- Year built:2019
- Building area:4,962 sq. ft.
- Lot area:5.2 Acres
- Lot Features:Wooded
- Architectural Style:Victorian
- Construction Materials:Hardboard Siding
- Exterior Features:Deck, Porch
- Levels:2 Story
Schools
- High school:Dickson County High School
- Middle school:Burns Middle School
- Elementary school:Stuart Burns Elementary
Utilities
- Water:Public, Water Available
- Sewer:Septic Tank
Finances and disclosures
- Price:$1,495,000
- Price per sq. ft.:$301.29
- Tax amount:$3,788
Features and amenities
- Appliances:Dishwasher
- Amenities:High Speed Internet
- Pool features:Above Ground, Private Pool
Parking
- Total parking spaces:8
- Parking description:Asphalt, Detached, Driveway
- Garage:Yes
- Garage spaces:2
 Copyright 2026 Realtracs Mls. All rights reserved. Realtracs Mls provides content displayed here (“provided content”) on an “as is” basis and makes no representations or warranties regarding the provided content, including, but not limited to those of non-infringement, timeliness, accuracy, or completeness. Individuals and companies using information presented are responsible for verification and validation of information they utilize and present to their customers and clients. Realtracs Mls will not be liable for any damage or loss resulting from use of the provided content or the products available through Portals, IDX, VOW, and/or Syndication. Recipients of this information shall not resell, redistribute, reproduce, modify, or otherwise copy any portion thereof without the expressed written consent of Realtracs Mls. NASHVILLE Member Broker: Renee Hunter
New listings near 1097 Johnny Hall Rd
- Coming Soon
 $499,900Coming Soon3 beds 2 baths1,825 sq. ft.
889 Tidwell Rd, Burns, TN 37029
MLS# 3623955Listed by: ZACH TAYLOR REAL ESTATE - Coming Soon
 $995,000Coming Soon3 beds 3 baths2,917 sq. ft.
1463 Spencer Mill Rd, Burns, TN 37029
MLS# 3620748Listed by: REALTY EXECUTIVES HOMETOWN LIVING - New
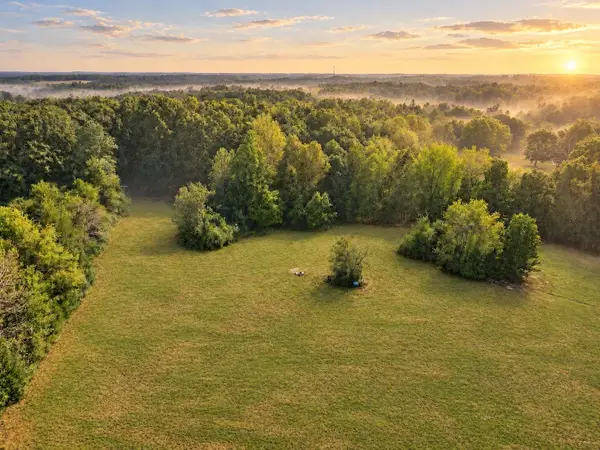 $219,900Active2.01 Acres
0 Bakers Work Road, Burns, TN 37029
MLS# 3628578Listed by: PARKER PEERY PROPERTIES - New
 $269,999Active3 beds 3 baths1,820 sq. ft.
1942 Abiff Rd, Burns, TN 37029
MLS# 3627585Listed by: HOMESMART LIVING REALTY - New
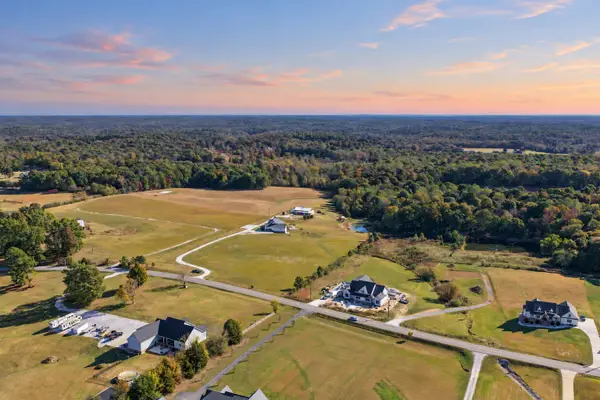 $220,000Active1.5 Acres
0 Buddy Rd, Burns, TN 37029
MLS# 3627119Listed by: SYNERGY REALTY NETWORK, LLC - New
 $489,900Active3 beds 2 baths1,400 sq. ft.
2279 Abiff Rd, Burns, TN 37029
MLS# 3626737Listed by: CHRIS DOTSON & ASSOCIATES - New
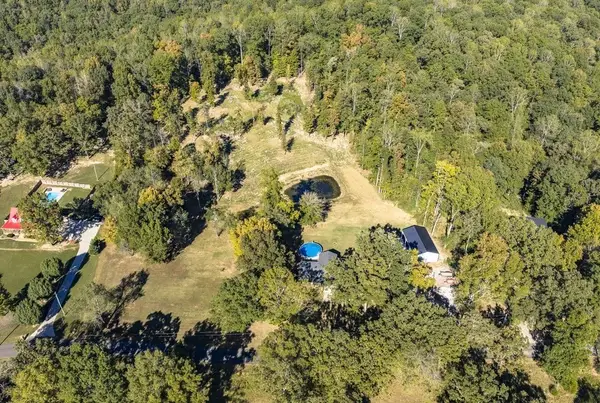 $189,000Active1.5 Acres
0 Lewis Road, Burns, TN 37029
MLS# 3626597Listed by: BLUE DOOR REALTY GROUP - New
 $456,000Active4 beds 3 baths2,376 sq. ft.
116 Sunny Way, Burns, TN 37029
MLS# 3626426Listed by: PARKER PEERY PROPERTIES - New
 $949,900Active4 beds 3 baths2,682 sq. ft.
1414 Porter Rd, Burns, TN 37029
MLS# 3624308Listed by: MIDDLE TENNESSEE DREAMS REALTY - New
 $294,000Active3 beds 3 baths1,500 sq. ft.
1156 Chestnut Dr, Burns, TN 37029
MLS# 3623360Listed by: PARKER PEERY PROPERTIES


Protect your home and budget from life's surprises with an Assurant Home Warranty, backed by a partner that supports you through every step of homeownership. Explore Plans.
©2026 Century 21 Real Estate LLC. All rights reserved. CENTURY 21®, the CENTURY 21 Logo and C21® are service marks owned by Century 21 Real Estate LLC. Century 21 Real Estate LLC fully supports the principles of the Fair Housing Act and the Equal Opportunity Act. Each office is independently owned and operated. Listing information is deemed reliable but not guaranteed accurate.