
1225 Meeks Cemetery Rd, Burns, TN 37029
Local realty services provided by:CENTURY 21 Premier
1225 Meeks Cemetery Rd,Burns, TN 37029
$489,900
- 3 Beds
- 2 Baths
- 2,259 sq. ft.
- Single family
- Active
Listed by: karen crouch
Office: parker peery properties
MLS#:3630273
Source:NASHVILLE
Price summary
- Price:$489,900
- Price per sq. ft.:$216.87
About this home
YOUR OWN PRIVATE RETREAT IN BURNS,TN! Surrounded by NATURE and PEACEFUL WOODED VIEWS, this beautiful ALL-BRICK HOME is tucked away on 1.3 ACRES, offering the PRIVACY OF COUNTRY LIVING while remaining convenient to town and just 25 minutes from Bellevue! Inside, you'll find beautiful HARDWOOD FLOORS, 9-FT CEILINGS, and a welcoming living area with a cozy GAS FIREPLACE. The MAIN-LEVEL PRIMARY SUITE features a spacious WALK-IN CLOSET, separate tub and shower, and its own PRIVATE DECK overlooking the peaceful surroundings! The BEAUTIFULLY RENOVATED WALKOUT BASEMENT brings a MODERN, INDUSTRIAL FLAIR with stained concrete floors, impressive 9.5-FT CEILINGS, and exposed black rafters! This spacious, open gathering area is perfect for a Home Office, Entertaining, a Home Theater, or REC ROOM/GYM! The OVERSIZED 2-CAR GARAGE offers exceptional space for vehicles, hobbies, and storage, including TWO ADDITIONAL STORAGE AREAS & A Designated Storm Shelter area. Need even more room? The UNFINISHED THIRD FLOOR offers approximately 1,000 SQ FT OF EXPANSION POTENTIAL! Enjoy morning coffee, quiet evenings, and the beauty of nature from the outdoor decks. Recent improvements include a NEWER ROOF, GUTTERS WITH LEAF GUARDS, and UPDATED DECKS. A WONDERFUL COMBINATION OF PRIVACY, MODERN STYLE & CONVENIENCE!...
Contact an agent
Home facts
- Year built:2001
- Subdivision & Development:N/A
- Listing ID #:3630273
- Added:1 day(s) ago
- Updated:November 02, 2026 at 10:21 AM
Rooms and interior
- Bedrooms:3
- Total bathrooms:2
- Full bathrooms:2
- Flooring:Carpet, Concrete, Vinyl
- Kitchen Description:Dishwasher, Microwave, Refrigerator
- Basement Description:Full
- Living area:2,259 sq. ft.
Heating and cooling
- Cooling:Central Air
- Heating:Central
- Central air:Yes
Structure and exterior
- Year built:2001
- Building area:2,259 sq. ft.
- Lot area:1.3 Acres
- Lot Features:Rolling Slope
- Architectural Style:Traditional
- Construction Materials:Brick
- Exterior Features:Deck, Porch
- Levels:1 Story
Schools
- High school:Dickson County High School
- Middle school:Burns Middle School
- Elementary school:Stuart Burns Elementary
Utilities
- Water:Public, Water Available
- Sewer:Septic Tank
Finances and disclosures
- Price:$489,900
- Price per sq. ft.:$216.87
- Tax amount:$1,470
Features and amenities
- Appliances:Dishwasher, Microwave, Refrigerator
Parking
- Total parking spaces:2
- Parking description:Basement
- Garage:Yes
- Garage spaces:2
 Copyright 2026 Realtracs Mls. All rights reserved. Realtracs Mls provides content displayed here (“provided content”) on an “as is” basis and makes no representations or warranties regarding the provided content, including, but not limited to those of non-infringement, timeliness, accuracy, or completeness. Individuals and companies using information presented are responsible for verification and validation of information they utilize and present to their customers and clients. Realtracs Mls will not be liable for any damage or loss resulting from use of the provided content or the products available through Portals, IDX, VOW, and/or Syndication. Recipients of this information shall not resell, redistribute, reproduce, modify, or otherwise copy any portion thereof without the expressed written consent of Realtracs Mls. NASHVILLE Member Broker: Renee Hunter
New listings near 1225 Meeks Cemetery Rd
- Coming Soon
 $499,900Coming Soon3 beds 2 baths1,825 sq. ft.
889 Tidwell Rd, Burns, TN 37029
MLS# 3623955Listed by: ZACH TAYLOR REAL ESTATE - Coming Soon
 $995,000Coming Soon3 beds 3 baths2,917 sq. ft.
1463 Spencer Mill Rd, Burns, TN 37029
MLS# 3620748Listed by: REALTY EXECUTIVES HOMETOWN LIVING - New
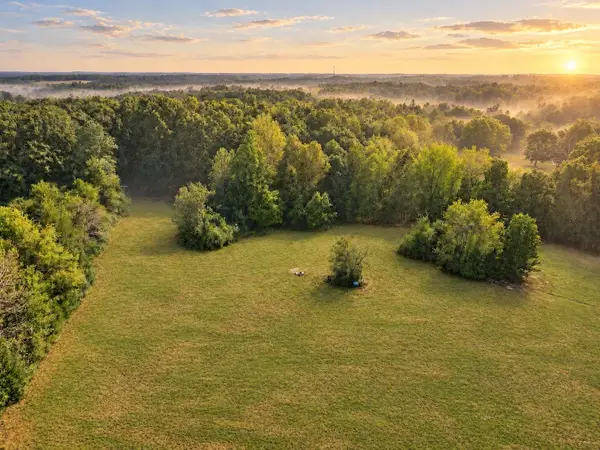 $219,900Active2.01 Acres
0 Bakers Work Road, Burns, TN 37029
MLS# 3628578Listed by: PARKER PEERY PROPERTIES - New
 $269,999Active3 beds 3 baths1,820 sq. ft.
1942 Abiff Rd, Burns, TN 37029
MLS# 3627585Listed by: HOMESMART LIVING REALTY - New
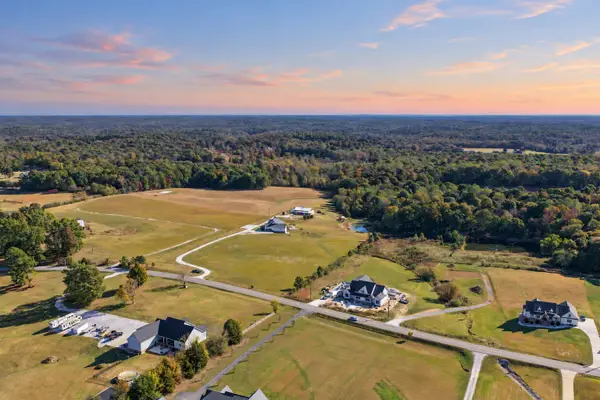 $220,000Active1.5 Acres
0 Buddy Rd, Burns, TN 37029
MLS# 3627119Listed by: SYNERGY REALTY NETWORK, LLC - New
 $489,900Active3 beds 2 baths1,400 sq. ft.
2279 Abiff Rd, Burns, TN 37029
MLS# 3626737Listed by: CHRIS DOTSON & ASSOCIATES - New
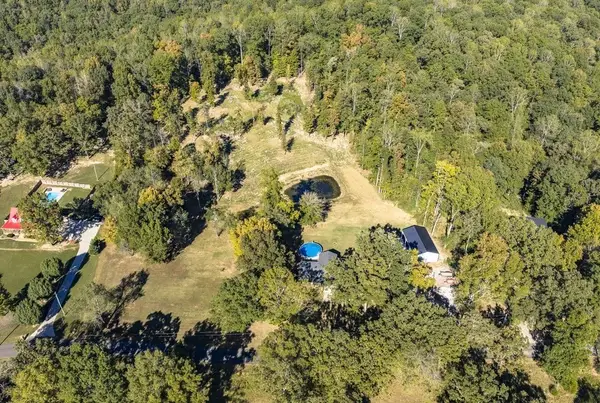 $189,000Active1.5 Acres
0 Lewis Road, Burns, TN 37029
MLS# 3626598Listed by: BLUE DOOR REALTY GROUP - New
 $456,000Active4 beds 3 baths2,376 sq. ft.
116 Sunny Way, Burns, TN 37029
MLS# 3626426Listed by: PARKER PEERY PROPERTIES - New
 $949,900Active4 beds 3 baths2,682 sq. ft.
1414 Porter Rd, Burns, TN 37029
MLS# 3624308Listed by: MIDDLE TENNESSEE DREAMS REALTY


Protect your home and budget from life's surprises with an Assurant Home Warranty, backed by a partner that supports you through every step of homeownership. Explore Plans.
©2026 Century 21 Real Estate LLC. All rights reserved. CENTURY 21®, the CENTURY 21 Logo and C21® are service marks owned by Century 21 Real Estate LLC. Century 21 Real Estate LLC fully supports the principles of the Fair Housing Act and the Equal Opportunity Act. Each office is independently owned and operated. Listing information is deemed reliable but not guaranteed accurate.